

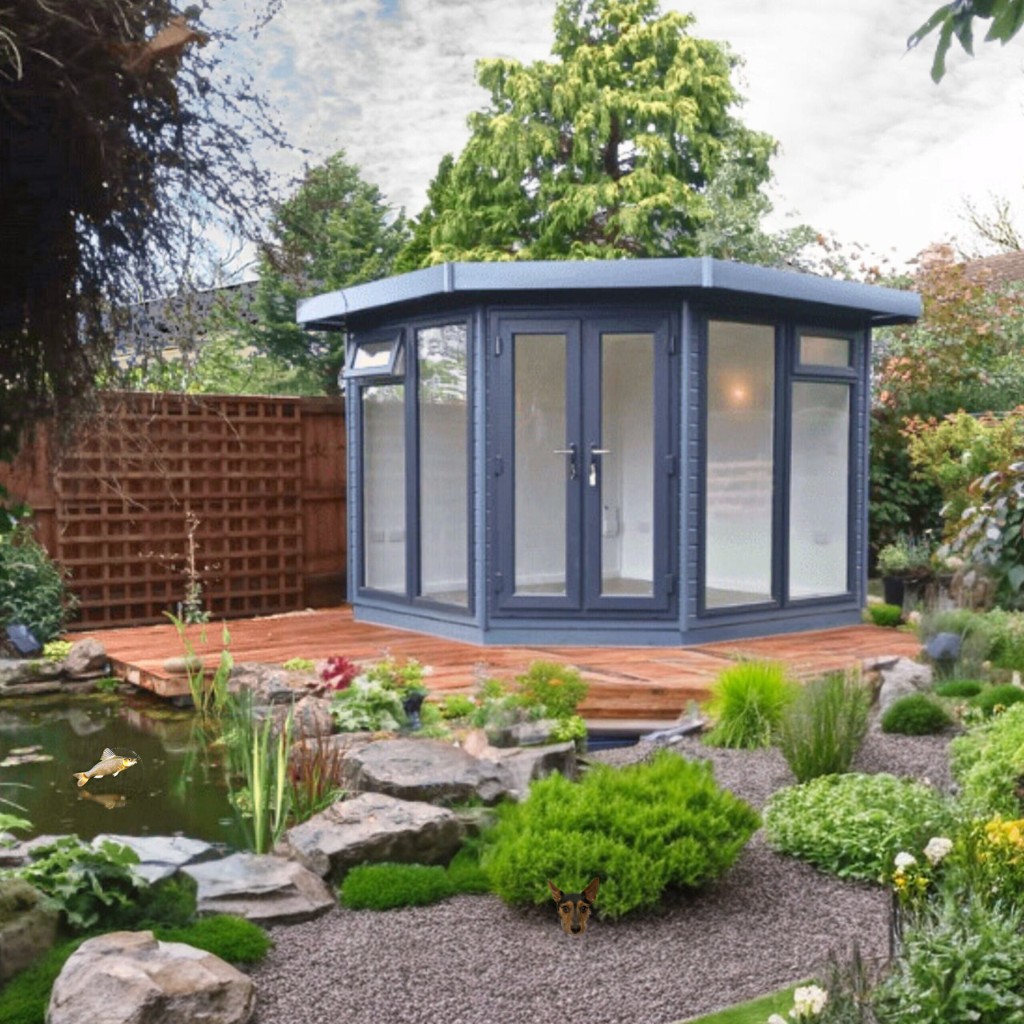
Transform that tricky corner of your garden into a stunning sanctuary with a perfectly positioned corner garden room that maximises every inch of space. Corner garden rooms have become increasingly popular in the UK, with installations rising by 35% in 2023, as homeowners seek innovative solutions to maximise their outdoor spaces.
The short answer for a corner garden room in England: because a corner plot puts the building within 2m of two boundaries, permitted development caps it at 2.5m tall, whatever roof you choose. Keep it under 15m² of floor area with no sleeping space and building regulations do not apply either. The sections below set out those rules, the four layouts that suit a corner, and the details that catch people out when a room is tucked against two fences.
Understanding Corner Garden Rooms
Corner garden rooms represent a brilliant solution for optimising often-underutilised garden spaces. These purpose-built structures are specifically designed to fit into garden corners, transforming awkward angles into functional living spaces. Recent studies show that corner garden rooms can increase property values by up to 7% while maximising up to 40% more usable space compared to traditional garden room placements. These versatile structures offer unique advantages, including enhanced privacy, improved garden flow, and the ability to create a seamless transition between indoor and outdoor spaces.
Planning Your Corner Garden Room
- Planning Permission: Most corner garden rooms fall under permitted development rights, but always check local regulations, especially if your property is listed or in a conservation area
- Site Assessment: Evaluate ground conditions, drainage requirements, and existing vegetation
- Foundation Requirements: Consider concrete pad, pile, or concrete strip foundations based on soil type and building size
- Access Considerations: Ensure adequate access for construction materials and future maintenance
- Utilities Planning: Plan for electricity, water, and internet connections if required
Maximising Available Space
The key to successful corner garden room design lies in clever space utilisation. Recent architectural studies suggest that corner installations can reclaim up to 30% more usable space compared to traditional garden room placements. Implement clever design techniques such as built-in storage solutions, multi-functional furniture, and strategic window placement to enhance the sense of space. Consider incorporating sliding doors or bi-fold systems, which can open up the room to the garden while maintaining a compact footprint when closed.
Design Considerations for Corner Installations
- Roof Styles: Choose between mono-pitch, dual-pitch, or flat roof designs based on aesthetic preferences and practical considerations
- Window Configuration: Strategic placement of windows to maximise natural light and create visual connections with the garden
- Door Placement: Consider angular or corner-opening doors to maximise access and flow
- External Finishes: Select materials that complement both your home and garden aesthetic
Choosing the Right Shape and Configuration
The shape of your corner garden room significantly impacts its functionality and visual appeal. L-shaped designs have proven particularly popular, with 65% of UK installations in 2023 opting for this configuration. These layouts offer natural zoning opportunities and create sheltered outdoor areas. Triangular designs can maximise acute corners, while innovative angular solutions can create unique architectural statements while optimising space utilisation.
Light and Ventilation Strategies
Effective lighting and ventilation are crucial for creating a comfortable corner garden room environment. Studies show that properly positioned windows can reduce artificial lighting needs by up to 60%. Consider incorporating roof lights or lantern features to maximise natural light penetration. Strategic placement of opening windows and vents ensures proper air circulation, while modern climate control systems can maintain optimal temperature year-round.
Interior Layout and Space Planning
- Zone Creation: Divide the space into functional areas using furniture placement and room dividers
- Storage Solutions: Incorporate built-in storage to maximise floor space
- Furniture Selection: Choose multi-functional pieces that can adapt to different uses
- Colour Schemes: Use light colours and mirrors to enhance the sense of space
- Lighting Layers: Implement task, ambient, and accent lighting for versatility
Connecting with Your Garden
Creating a seamless connection between your corner garden room and the surrounding landscape enhances both spaces. Research indicates that well-integrated garden rooms can increase outdoor space usage by up to 70%. Consider creating transitional zones with decking or patio areas, using complementary planting schemes, and incorporating large glazed areas to blur the boundaries between inside and out. Thoughtful landscaping around the structure can create private outdoor spaces and enhance the overall garden design.
Practical Considerations and Installation
Successful corner garden room installation requires careful attention to practical details. Recent industry data shows that 90% of installation issues relate to inadequate preparation. Ensure proper foundations are laid, materials are suitable for your climate, and installation is carried out by qualified professionals. Consider factors such as drainage, insulation, and future maintenance access during the planning stage. Modern manufacturing techniques mean most corner garden rooms can be installed within 2-3 weeks, minimising disruption to your garden.
Making Your Corner Garden Room Work for You
The final touches transform your corner garden room from a simple structure into a personalised space. Focus on creating a versatile environment that can adapt to changing needs. Research shows that 85% of garden room owners modify their space usage within the first year, so flexibility is key. Consider implementing smart home technology for enhanced functionality, choosing durable, low-maintenance materials, and creating a space that reflects your personal style while maintaining practical functionality. Regular maintenance and updates will ensure your corner garden room remains a valuable addition to your property for years to come.
Corner garden room rules: height, size and building regs
A corner garden room is, almost by definition, a building close to a boundary. That single fact sets most of the limits, because the permitted development rules for outbuildings (Class E, summarised on the Planning Portal) tighten when you build within 2m of a boundary.
- Height: 2.5m maximum overall height for any building within 2m of a boundary. Away from boundaries the limit rises to 3m, or 4m with a dual-pitched roof, but a corner room rarely qualifies. In practice this means a flat or shallow mono-pitch roof.
- Single storey only, with no veranda, balcony or raised platform over 0.3m. A raised deck at the front of the room counts towards that 0.3m.
- Coverage: together with any extensions and other outbuildings, it cannot cover more than half the land around the original house.
- Position: nothing forward of the principal elevation of the house, which rules out a front-garden corner.
- Designated land: in National Parks, the Broads, National Landscapes (AONBs) and World Heritage Sites, anything more than 20m from the house is limited to 10m², and side-garden buildings need permission. Listed buildings need permission for any outbuilding.
Building regulations are a separate test. A detached garden room under 15m² of floor area with no sleeping accommodation is exempt. Between 15m² and 30m², it stays exempt only if it is at least 1m from every boundary or is built substantially of non-combustible materials. A corner room is usually less than 1m from two boundaries, so the practical choice is to stay under 15m² (roughly 3.8m x 3.8m inside) or to specify a non-combustible build, such as fibre cement or metal cladding over a masonry or steel frame, and expect a building control application.
Corner garden room layouts that work
- Square-on box: the simplest and cheapest. The back and one side sit parallel to the two fences, with glazing on the two faces that look back at the house.
- Diagonal box: a rectangular room turned 45 degrees so it faces the house. You lose the triangle behind it to storage or planting, but it gives the room a single, clean view and leaves room to walk round it.
- Five-sided (pentagonal) room: two short walls follow the fences and the front is cut across the corner with a wide glazed face. It fills an awkward corner better than any rectangle, at the cost of more complex roofing and bespoke glazing.
- L-shape: two wings wrapping a corner of patio or lawn, useful for splitting an office from a gym. We cover the planning traps specific to that shape in our L-shaped garden room page.
Details that catch people out in a corner
- Maintenance gap: push the room tight to two fences and you cannot reach the back walls to treat timber cladding or clear the gutter. Leave a gap you can walk down, or choose low-maintenance cladding and a roof that drains to the front.
- Rainwater: water from the roof must not discharge onto a neighbour’s land. Fit guttering that runs to your own side, into a water butt or soakaway.
- Overhanging trees and roots: corners are where boundary trees sit. Ground screws or piled foundations can bridge roots that a concrete slab would need to cut through; check for a tree preservation order or conservation area first.
- Access for the build: a corner at the far end of a garden with no side access means every panel is carried through the house or over a fence, which installers price in. Ask about access charges when you get quotes.
FAQ
How tall can a corner garden room be without planning permission?
2.5m overall, because a corner room is within 2m of a boundary. That limit applies regardless of roof shape; the 3m and 4m limits only apply to buildings more than 2m from every boundary.
Can I build a garden room next to my neighbour’s fence?
Proximity: Planning rules suggest you can build as close as you like to the border between your property and your neighbour. Planning regulations for garden buildings, however, prefer you to leave at least one metre between you and the boundary to be made from a non-combustible material.
Do garden rooms add value?
A garden room can add value to your property – worth doing whether you’re thinking of selling or not. Plus it’s one of the simpler ways to make your property more desirable. The construction of a garden room is usually simpler than an extension, a loft conversion or knocking down interior walls.
Can a garden room have a toilet?
A garden room with a toilet provides convenience, privacy, increased property value and versatility. Careful planning of plumbing, electricity, ventilation and drainage are essential features to meet building regulations.
What is the largest garden room without planning permission?
There is no single size limit. Under permitted development a garden room can be up to 2.5m tall within 2m of a boundary (3m elsewhere, or 4m with a dual-pitched roof) and, with other outbuildings and extensions, must not cover more than half the land around the original house. The 20m and 10m² figures often quoted apply only on designated land such as National Parks and National Landscapes, where buildings more than 20m from the house are limited to 10m².
Do I need permission for a garden room?
Key Takeaways. Most garden rooms don’t need planning permission under Permitted Development Rights as long as certain conditions are met. It must be single-story and can’t be built in front of your property. It can’t take up more than 50% of your garden.
Sources
[1] https://www.tigersheds.com/blog/small-corner-garden-buildings/
[2] https://www.gardendesign.com/landscape-design/garden-rooms.html
[3] https://olympiangardenbuildings.co.uk/garden-summerhouses/garden-rooms/