

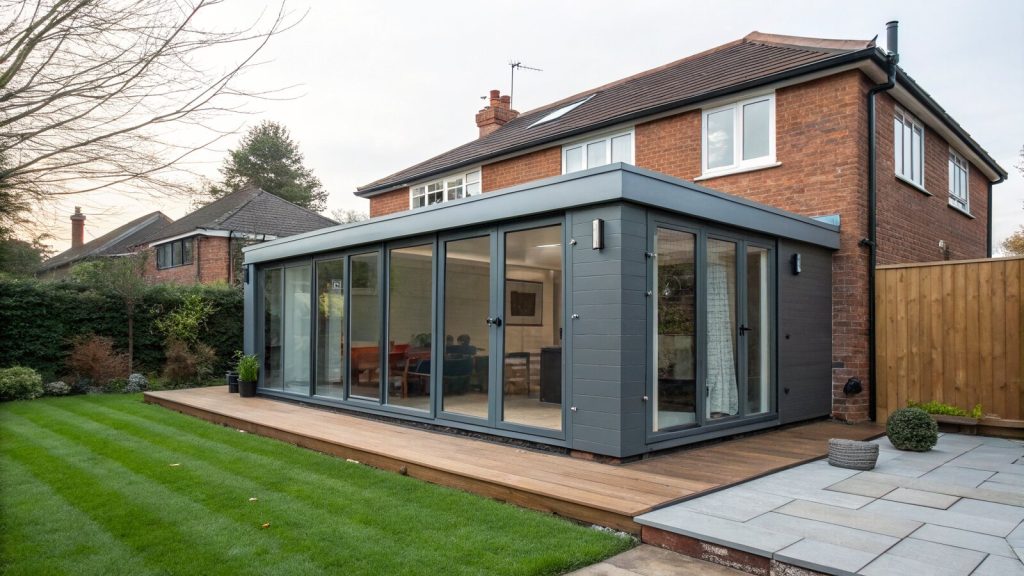
Most “garden room vs extension” pages are written by companies that sell garden rooms, so the answer is always the same: the garden room wins. That is not the honest answer. Both add usable space, both cost real money, and they are good at different jobs. This guide gives you the actual trade offs on cost per square metre, build time, planning rules and resale value, and it is straight with you about the situations where a brick extension is the better buy.
We build and fit garden rooms across the UK, so we are not pretending we have no horse in the race. But sending someone down the wrong path costs them tens of thousands of pounds, and that helps nobody. Here is how the two genuinely compare.
The short answer
Pick a garden room when you want a self contained space away from the house: a home office, a gym, a studio, a teenager’s hangout, a hobby room or a quiet snug. It is faster, less disruptive, usually avoids a planning application, and you keep your garden mostly intact.
Pick an extension when the new space has to be part of the house and connected to it: a bigger kitchen, a knocked through living space, an extra bedroom, a downstairs WC, a utility, or anything that needs proper plumbing and to count as habitable floor area on the deeds. An extension adds measurable square metres to the property itself, and that is where it earns its money back.
The mistake people make is treating these as interchangeable. They are not. A garden room at the bottom of the garden will never be the fourth bedroom an estate agent can list, no matter how well insulated it is.
Cost per square metre: the real numbers
Headline totals mislead because the two products are sized differently. Compare cost per square metre instead.
A fully finished, year round garden room typically lands somewhere between roughly £1,200 and £2,500 per square metre depending on spec, with most people spending a total in the region of £12,000 to £35,000 once you account for a proper insulated floor, walls and roof, double glazing, electrics and a usable internal finish. Prices vary by region, access and how much groundwork the site needs, so treat those as broad ranges, not quotes.
A single storey brick extension generally runs higher per square metre, often in the region of £2,000 to £3,500 per square metre for the build in London and the South East, before you add VAT, professional fees, kitchen or bathroom fit out, and finishes. A modest rear extension can therefore total £40,000 to £70,000 and upwards. Again, these are realistic ballparks that move with location and spec.
So per square metre, a garden room is usually cheaper, sometimes by a fair margin. But notice what the extension price includes that the garden room price does not: foundations tied into the house, a structural opening through an existing wall, building control sign off, and the cost of integrating heating, drainage and electrics with the main property. You are paying more because you are getting connected, habitable, mortgageable floor area.
Build time and disruption
This is where the garden room genuinely pulls ahead. A garden room is largely built off site or assembled from a pre engineered system, so a typical install runs around two to four weeks on the ground once groundwork is done. The mess stays at the bottom of the garden. You keep your kitchen, your bathroom and your front door the entire time.
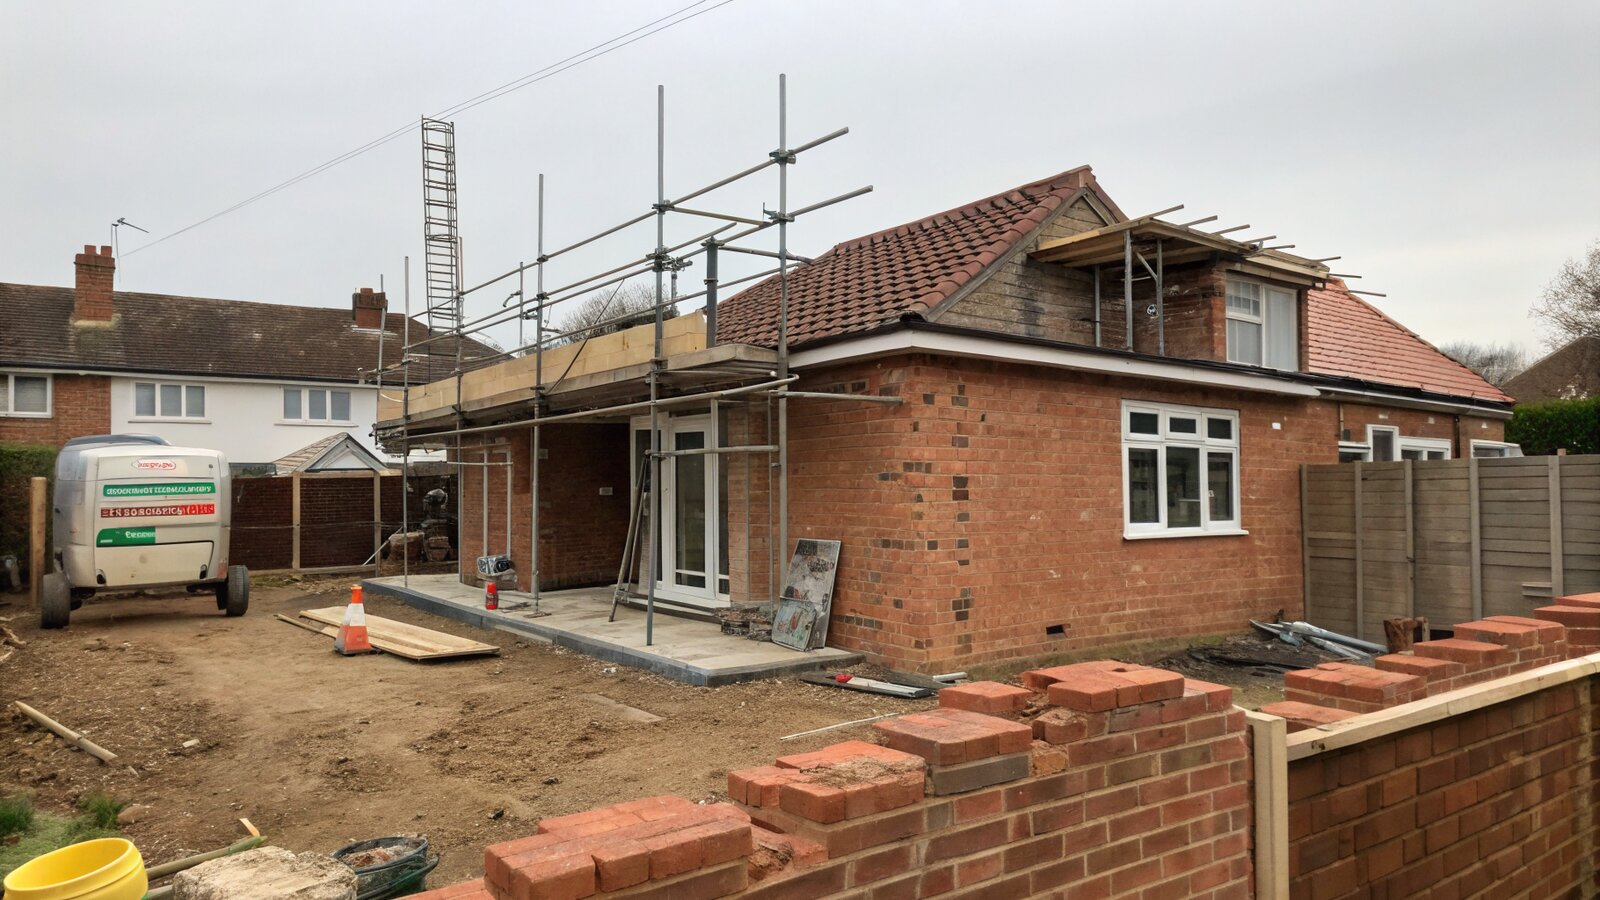
An extension is a building site bolted onto your house. Expect anywhere from two to six months for a single storey rear extension, sometimes longer with bad weather or a tricky build. There is scaffolding, dust, noise, and a period where part of your home is open to the elements while the structural opening is formed. If you have young children, work from home, or simply value a quiet life, that disruption has a real cost even though it never appears on the quote.
Planning permission: usually easier for a garden room
Most garden rooms are built under permitted development as an outbuilding “incidental to the enjoyment of the dwellinghouse”, so no full planning application is needed if you stay inside the limits. The headline rules from the Planning Portal are: single storey, eaves no higher than 2.5 metres, overall height no more than 4 metres for a dual pitched roof or 3 metres for any other roof, and no more than half the area of land around the original house covered by buildings. The catch most people trip on: if any part of the structure is within 2 metres of a boundary, the whole thing is capped at 2.5 metres tall. The full detail sits in the gov.uk permitted development rights for householders technical guidance.
Extensions also have permitted development allowances, but they are tighter and more conditional, especially on terraced houses, side returns and anything near a boundary. Larger rear extensions go through the prior approval “neighbour consultation” route, and many people end up making a full application anyway. An extension near a shared boundary will usually also bring the Party Wall etc. Act 1996 into play, meaning you serve formal notice on the neighbour and may need to appoint a party wall surveyor if they dissent or do not respond. A garden room set away from boundaries normally avoids all of that.
Two important exceptions cut both ways. If you live in a conservation area, a National Park, an Area of Outstanding Natural Beauty or a listed building, the relaxed outbuilding rules shrink or disappear and you will likely need permission for either option. And if you want to sleep in the garden room or run it as a separate dwelling or commercial premises, permitted development no longer covers you.
Building regulations and plumbing
A standard garden office under 15 square metres with no sleeping accommodation usually falls outside building regulations entirely. Between 15 and 30 square metres you can still be exempt provided it sits at least 1 metre from any boundary or is built substantially from non combustible materials, and again has no sleeping accommodation. The moment you add sleeping accommodation, building regulations apply regardless of size, which means proper means of escape, fire detection, ventilation and insulation standards. Any electrics and any plumbing must be installed and signed off to the relevant standards whatever the building’s size.
This matters for the plumbing question specifically. People often want a shower room or a kitchenette in a garden room. It can be done, but running foul drainage and water out to the bottom of the garden, with the groundwork done to building control standards, adds cost and complexity fast. An extension already sits against the house where soil pipes and mains supplies are, so adding a bathroom or utility is far more natural and usually cheaper per fitting. If plumbing is central to your plan, that points towards an extension.
Resale value: the honest part
Here is where seller written pages are least honest. A good garden room does help a sale. Surveys of UK estate agents consistently find that a well built, insulated garden room improves marketability and can speed up a sale, and agents often quote a value uplift in the region of 5 to 15 percent depending on the area, the quality of the build and local demand for home working space. Treat that as an agent estimate rather than a guarantee; it varies hugely street by street. That a quality garden room helps the sale is real, and we are happy to stand behind it.
But it comes with a ceiling that sellers gloss over. A detached garden room does not add an official bedroom or bathroom to your property’s particulars, and it does not increase the recorded internal floor area of the house in the way an extension does. Surveyors valuing for a mortgage treat habitable, connected floor space differently from an outbuilding. An extra genuine bedroom or a knocked through kitchen diner tends to move the valuation more reliably than a standalone garden room, because it changes how the home is classified, not just how it feels.
For an independent steer on what actually shifts a valuation, a chartered surveyor regulated by the Royal Institution of Chartered Surveyors and a couple of local estate agents will give you a more grounded figure than any builder, including us. If you are improving to sell within a couple of years, get that local read before you commit either way.
Tax: the bits people forget
Using a garden room purely as a workspace does not normally change your council tax. Two things can. If you fit it out as separate living accommodation it may be reassessed, and if part of your home has a distinct commercial use you could become liable for business rates on that part, which the Valuation Office Agency assesses. Most people working from home are not caught by this, but it is worth checking. There is also a Capital Gains Tax point worth knowing. If a garden office is used exclusively for business, the gain on that portion may not be covered by private residence relief when you sell. Keeping some personal use of the room usually avoids that. None of this is a reason to avoid a garden room, but check it against your own circumstances, and speak to an accountant if you run a business from home.
When the extension is genuinely the better buy
To be blunt about it, choose the extension if any of these apply:
- You need a real extra bedroom that an estate agent can list and a surveyor can count.
- You want a bigger or open plan kitchen or living space connected to the rest of the house.
- The new room needs serious plumbing: a bathroom, en suite, utility or downstairs WC.
- You are improving primarily to add resale value measured in square metres and bedroom count.
- You have a small garden and cannot afford to give up a big chunk of it to a building.
When the garden room wins
Choose the garden room if any of these apply:
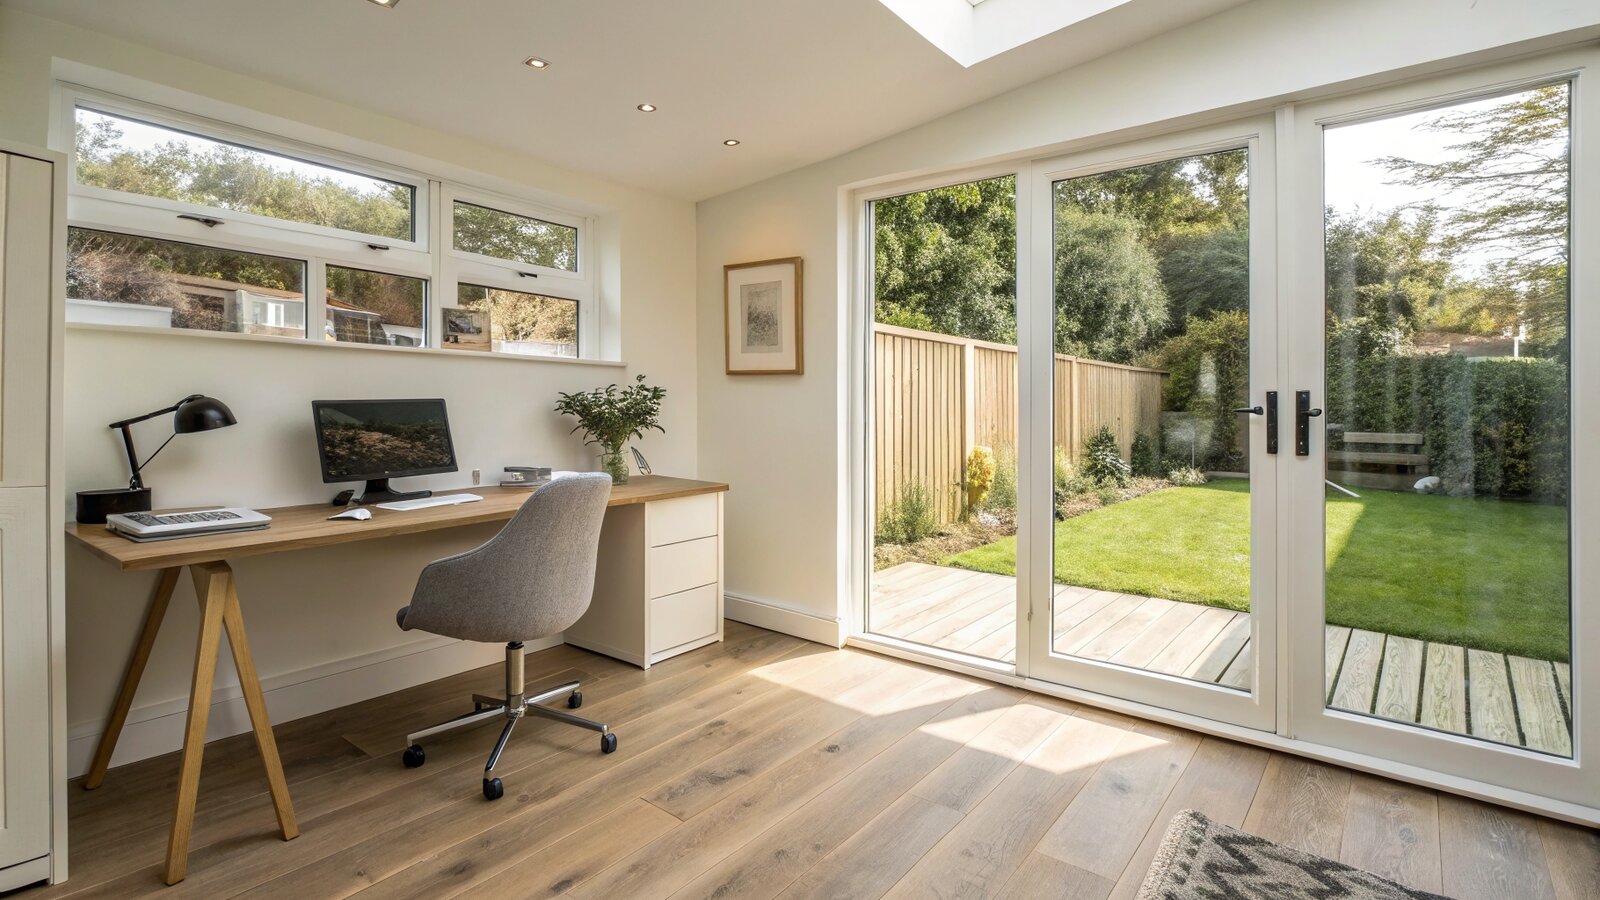
- You want a quiet, separate home office, gym, studio or hobby space away from household noise.
- You want it fast and with minimal disruption, ideally with no planning application.
- Your budget is tighter and you want the most usable, year round space per pound.
- You like keeping the new space psychologically separate from home life, which is genuinely good for work focus.
- Your garden has the room to spare and you do not need plumbing or an official extra bedroom.
If you have decided a garden room fits your situation, our team at Best Garden Room can talk you through insulation specs, sizing and what stays inside permitted development for your plot. And if an extension is honestly the better answer for you, we would rather you knew that now.
Frequently asked questions
Is a garden room cheaper than an extension?
Per square metre, usually yes. A fully insulated garden room often costs less per square metre than a single storey brick extension, and the total project is frequently lower too. The reason an extension costs more is that you are paying for connected, habitable floor area tied into the house with foundations, a structural opening and building control sign off, none of which a standalone garden room needs.
Does a garden room add as much value as an extension?
Generally no. A quality garden room improves saleability and can add value, with agents often quoting around 5 to 15 percent depending on area and build quality. But it does not add an official bedroom or increase the recorded internal floor area, so an extension usually delivers a larger, more reliable valuation uplift. Ask two local estate agents for a figure specific to your street before you decide.
Can I put a bathroom or kitchen in a garden room?
Yes, but it adds cost and complexity. You have to run water and foul drainage out to the building and have the groundwork done to building regulations standards, and any plumbing and electrics must be installed and certified properly. Because an extension already sits against the house near existing services, adding a bathroom or kitchen there is normally simpler and cheaper. If plumbing is central to your plan, lean towards an extension.
Do I need planning permission for a garden room?
Most garden rooms are built under permitted development with no application needed, provided they are single storey, no more than 2.5 metres tall within 2 metres of a boundary, no more than 4 metres tall overall for a dual pitched roof, and cover no more than half the garden. Conservation areas, National Parks, AONBs and listed buildings tighten these rules, and sleeping or business use removes the exemption.
Can I sleep in a garden room?
Only if it is built to meet building regulations as habitable space, which means compliant fire escape, smoke detection, ventilation and insulation, regardless of how small it is. Using it regularly as a bedroom or annexe can also affect planning status and council tax. A garden room designed purely as an office does not automatically qualify as a place to sleep.
Which causes less disruption to live with?
The garden room, by a wide margin. Much of it is built off site, the work stays at the bottom of the garden, and a typical install takes around two to four weeks. An extension turns part of your home into a building site for roughly two to six months, with scaffolding, dust and a period when your house is partly open to the weather.
Related guides
- Garden Room Planning Permission UK: The 30m² and 50% Rules Explained
- How Much Does a Garden Room Cost to Run in Winter? Real UK Figures
- How Much Does It Cost to Run Electrics to a Garden Room in 2026?
- Ground Screws vs Concrete Base: Which Garden Room Foundation Is Right for You?
- Do Garden Rooms Need Building Regulations? The 15, 30 and 1m Rules Explained
- Prefab vs Bespoke Garden Rooms: Which Is Right for You?
- Garden Room Buying Mistakes: 12 Costly Errors to Avoid
- How to Buy a Garden Room: The Complete UK Buyer’s Guide (2026)
- What to Look for in a Garden Room: 15 Things to Check Before You Buy
- Buying a Second-Hand Garden Room: Is It Worth It?
- Garden Room Kits vs Fully Installed: Should You Self-Build or Buy Turnkey?
- Garden Room Deposits, Contracts and Deliverables: Protecting Your Money
- How Long Does a Garden Room Last? Lifespan and Maintenance
- Garden Room Cost Per Square Metre: 2026 UK Rates Explained
- How Much Does a Garden Room Cost in the UK? (2026 Price Guide)
- Garden Room Prices by Size: From 3x3m to 8x4m and Beyond
- How Much Does a Garden Office Cost? (2026 UK Breakdown)
- How Much Does a Garden Room with a Bathroom Cost?
- Hidden Garden Room Costs: Foundations, VAT and the Extras Quotes Miss
- Garden Room Finance: Loans, Mortgages and Payment Options Explained
- Do Garden Rooms Add Value to Your House? What the UK Resale Data Shows
- Permitted Development Rights for Garden Rooms: Size, Height and the 2m Boundary Rule
- Do Garden Rooms Affect Council Tax? Business Rates and Reassessment
- How a Garden Room Is Built: Foundations to Finish (UK Guide)
- SIPs vs Timber Frame Garden Rooms: Which Construction Is Better?
- How Close to a Boundary Can a Garden Room Be? UK Rules Explained
- How to Apply for Garden Room Planning Permission: Step by Step
- Can You Build a Garden Room on Decking, Slabs or a Patio?
- Is a Garden Room Cheaper Than an Extension? 2026 Cost Comparison
- Garden Room Cladding: Cedar vs Composite vs Larch vs Render
- Garden Room Roof Guide: Flat vs Pitched and the Best Materials
- Garden Room Windows and Doors: Bifold, Sliding and Glazing
- How to Build a Garden Room: A DIY Step-by-Step Guide (UK)
- How Long Does It Take to Build a Garden Room?
- How to Make a Garden Room Usable All Year Round
- Garden Room Insulation: Best Materials and U-Values for the UK
- How to Heat a Garden Room: 9 Options Compared by Cost and Warmth
- Best Heating for a Garden Office: Warm Without a Huge Bill
- Air Conditioning for Garden Rooms: Cooling and Heating in One
- Stopping Condensation and Damp in a Garden Room (UK Guide)
- How to Get Wi-Fi in a Garden Office: 6 Ways That Actually Work
- Garden Office Ideas: Designing the Perfect Work-From-Home Space
- Garden Room Ideas: 20 Popular Uses to Inspire Your Build
- Garden Room Annexe: Rules, Costs and How to Build One
- Garden Bar Ideas: The Height Rules, Power and Layout
- Garden Room Business: What Changes Once Clients Visit
- Garden Studio Ideas: Sizes, Light and the 2.5m Rule
- Garden Room Lighting: IP20 Inside, IP65 Out, Part P Rules
- Landscaping Around a Garden Room: the 30cm Decking Trap
- Garden Room Design: Why 2.5m Decides Everything
- Garden Room Planning Permission: the 2.5m Boundary Rule
- Garden Saunas UK: Planning, Building Regs and Electrics
- Best Garden Room Companies UK: Guarantees of 10 to 25 Years
- Garden Room Electrics: The Rules Change on 15 Oct 2026
- Golf Simulator Garden Room: The 2.5m Rule That Stops It
- Garden Screens: the 2m Rule, and Why Trellis Counts
- Cheap Garden Rooms: What 19mm Walls Really Get You
- Green Retreats Review: 12-Year Cover, 60% Upfront
- Booths Garden Studios Review: Steel Build, 25 Years
- Eden Garden Rooms Review: £23,500 Start, 10-Year Cover
- Green Retreats vs Booths: 25-Year Steel or Timber?
- Garden Rooms London: 6 Companies and the 2.5m Limit
- Garden Room Bedroom: Why a Bed Changes the Rules
- Do I Need Planning Permission for a Garden Shed? Usually Not
- Garden Gym Ideas: Sizes, Ceilings and the 2.5m Height Rule
- Garden Gazebo Rules: 2.5m Near a Boundary, 4m Max
- Garden Arch: Wood or Metal, and the 2.7m Height Rule
- Garden Arbour: Sizes That Seat Two, and Wood vs Metal
- Wooden Garden Gates: Sizes, UC4 Posts and the 1m Rule
- Summer House Interior Ideas: 9 That Work in Winter
- Garden Trellis Panels: the 2m Rule Most Buyers Miss
- Garden Shelters: Six Types and When You Need Permission
- Garden Greenhouses: Glass Gives 90% Light, Plastic 80%
- Summer House Doors and Windows: 4mm Toughened or Styrene?
- Log Stores: Size, Siting and the 20% Moisture Rule
- Garden Shed Roof: Felt, EPDM or Onduline by Pitch
- Insulated Garden Shed: The 25mm Gap That Stops Damp
- Composite Garden Sheds: Rot-Proof, But Check These 6 Things
- How to Build a Garden Shed: Base, Frame and Roof in 5 Steps
- Garden Workshop: Size, Base, Power and the Planning Rules
- Plastic Garden Sheds: Who They Suit and 6 Checks First
- Metal Garden Sheds: Stop Condensation Before You Buy
- Garden Shed Storage Ideas: 12 That Free Up Floor Space
- Wooden Garden Sheds: 7 Specs That Decide How Long They Last
- 8×6 Garden Shed: Real Floor Size, Door Width and Base
- 6×4 Garden Shed: 59cm Door, 118cm Deep and What Fits
- Small Garden Shed: 88.5cm Wide Inside and What Fits