

Most articles comparing garden room foundations are written by a company that sells one type and quietly wants you to pick it. A ground screw installer will tell you screws win every time. A groundworks firm will tell you nothing beats poured concrete. Neither is lying exactly, but neither is giving you the full picture either.
The honest answer is that the right foundation depends on three things almost nobody puts together in one place: what your soil actually does, how much room your garden gives the crew, and how heavy your finished building will be. A home office sitting on free draining ground is a different problem from a fully kitted gym on London clay with a side return you can barely fit a wheelbarrow down. This guide walks through both options and gives you a decision matrix tied to those real variables, so you can sign off the groundwork knowing why.
The two foundation types, briefly
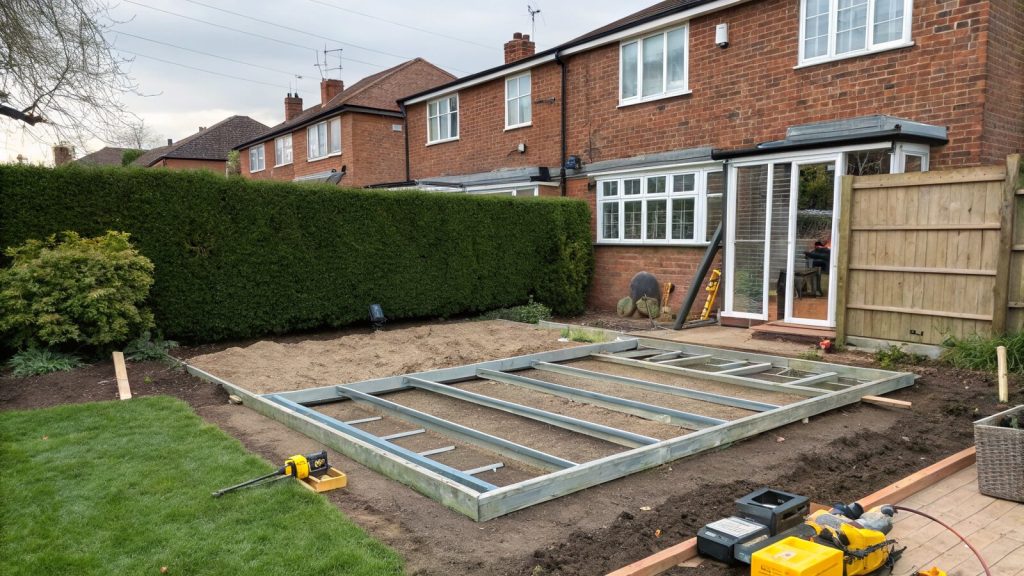
Ground screws are large galvanised steel screws, usually around 68mm to 76mm in diameter and roughly 850mm to 1200mm long, wound into the ground with a hydraulic or electric drive head. The building’s frame bolts onto brackets on top of the screws. Quality screws are hot dip galvanised to the BS EN ISO 1461 standard, which is what gives them their decades-long corrosion life in the soil. There is no digging, no concrete and almost no spoil to cart away. For a typical garden room they go in over a single day.
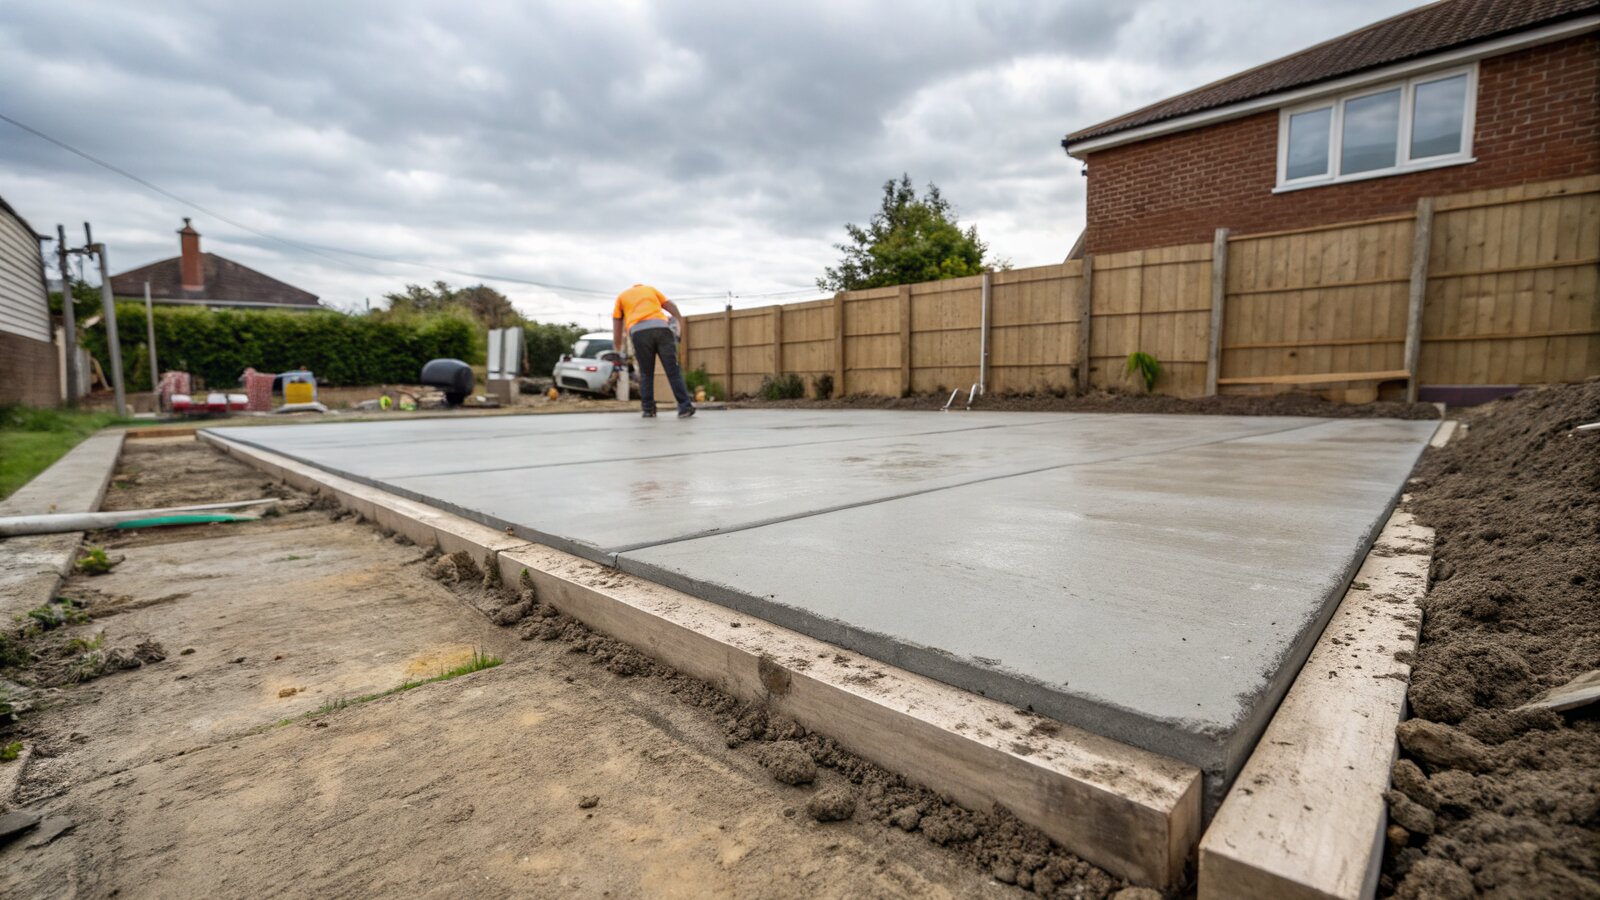
A concrete base is the traditional method: dig out the topsoil, lay and compact a sub-base of MOT Type 1 hardcore (usually 100mm or so), put down a 1200 gauge damp proof membrane, set steel reinforcing mesh such as A142 or A193 on spacers, then pour and level a slab. For garden rooms the slab is normally 100mm thick, going up to 125mm or 150mm for larger or heavier buildings. Once poured it needs time to cure before anything is built on it.
Both are sound engineering. The question is which suits your plot.
What your soil is actually doing under there
This is the factor the installer blogs skate over, because it is the one that genuinely changes the recommendation.

Shrinkable clay (a lot of London and the South East)
Clay soils with high plasticity swell when they take on water in winter and shrink and crack as they dry out in summer. The British Geological Survey calls shrink-swell one of the most costly and widespread geological hazards, and the moisture change that drives it mostly sits in the upper one and a half to two metres of ground, though tree roots can take it deeper (see the BGS explainer on swelling and shrinking soils). A shallow concrete pad sits right in that moving zone. It can lift, tilt and crack as the seasons turn, especially if the slab is undersized or poorly drained.
Ground screws have an edge here because they pass through the unstable surface layer and grip firmer, more consistent ground below, typically driven to around 1050mm to 1200mm for a garden room. Even screws have to be specified for the conditions, though. In heave-prone clay a screw set too shallow can be pushed up with the soil, so depth and torque matter. This is exactly why a hand-turned screw worries engineers: if you can wind it in by hand it has not met the resistance that proves it is deep and tight enough.
Free draining, firm ground (sand, gravel, chalk)
Here a concrete base performs very well and the soil argument for screws largely falls away. Stable ground with good drainage gives a slab a long, predictable life. If your plot is firm and level, concrete is a perfectly rational choice and often the one your builder is most comfortable with.
Waterlogged, boggy or made ground
Soft, wet ground is hard to compact, so a concrete sub-base struggles to find something solid to sit on, and you can end up digging deep and importing a lot of hardcore. Screws can usually be driven down to firmer strata below the wet layer, which is why they are often recommended on boggy plots. The caveat is that genuinely soft ground may need longer screws or more of them, so get the supplier to assess it rather than assuming.
Near mature trees
Trees pull moisture out of clay and make the shrink-swell cycle worse, and digging foundations can damage roots. Screws are installed by displacing soil rather than excavating it, so they cause far less disturbance to a root system than a dug and poured base. If your garden room is going near an established tree, that is a real point in the screws’ favour.
Garden access: the hidden cost nobody quotes for upfront
A concrete base is a materials job. Hardcore, ballast, cement, mesh and membrane all have to get to the back of your garden, and the spoil from the dig has to come back out. If your only route is a 700mm side gate, that is a lot of barrow runs, and some firms will price in a conveyor, a grab lorry or even craning a mixer over the house. None of that is cheap, and it rarely appears on the first quote.
Ground screw kit is comparatively light and the machinery can usually be carried or wheeled through a standard gate. There is no muck-away, because almost no soil is removed. For terraced houses, tight side returns and gardens you can only reach on foot, this access advantage is often the deciding factor on its own, regardless of soil.
Where access is wide and open, a digger and a mixer can get straight in, and the access penalty for concrete disappears. On a generous plot the playing field is much more level.
Load: an office is not a gym
How you will use the room changes the maths. A garden office with a desk, a couple of monitors and a person or two is a light load. A garden gym with a power rack, a stack of plates, a treadmill and the dynamic impact of someone dropping a loaded barbell is a heavy, concentrated, moving load. A music studio with a baby grand, or a room you will eventually tile and put a wood burner in, sits somewhere in between.
Concrete handles heavy point loads and vibration very comfortably, which is part of why some people instinctively want a slab under a gym. Ground screws can carry a gym too, but the layout has to be designed for it: more screws, correct spacing under the load points and a stiff enough sub-frame so the floor does not bounce. The mistake is assuming a screw grid sized for a light office will do for a gym. Tell your supplier honestly what is going in the room and how heavy it will get, because that, not marketing, should drive the spec.
Removability, resale and planning
Ground screws can be unwound and the ground left close to how it started, which suits anyone who might move the building, sell up or wants the option to return the garden to lawn. A concrete slab is permanent; taking it out is a breaking-up and skip-hire job.
On planning, the foundation rarely changes whether you need permission, but height is measured from the ground including any build-up, so a thick raised slab eats into your height allowance. Most garden rooms fall under permitted development if they stay single storey, under the height limits, behind the front wall of the house and not covering more than half the garden, with stricter limits within two metres of a boundary. Always check the current rules on the Planning Portal outbuildings page, and remember building regulations can apply for larger rooms or anything used for sleeping. For more on getting the whole project right, browse the guides on the Best Garden Room homepage.
A straight decision matrix
Use this as a starting point, then confirm with a site survey.
- Shrinkable London clay, near trees, or known subsidence area: lean towards ground screws, properly depth and torque tested.
- Waterlogged, boggy or made ground: lean towards ground screws driven to firmer strata; get the plot assessed for screw length and count.
- Sloped plot: screws win comfortably, because individual screws can be set to different heights to create a level platform without building up a tiered slab.
- Firm, free draining, level ground: either works; concrete is a sound, often cheaper choice if access is good.
- Tight access, side gate only, terraced house: lean towards ground screws to avoid heavy muck-away and materials handling costs.
- Wide open access and you want a heavy gym or eventual wood burner: concrete is very comfortable here; screws also fine if the grid is designed for the load.
- You may move or remove the building later: ground screws, for the clean removability.
The pattern is clear: difficult soil, awkward access or a sloped plot push you towards screws, while firm level ground with easy access and a heavy permanent fit-out makes concrete very competitive.
What about cost?
Prices vary a lot by region, plot and supplier, so treat any single figure with suspicion. As a rough guide, on an easy, level, well drained plot a concrete base and a ground screw foundation often land in a broadly similar range. What tips the balance is the awkward stuff: poor access, soft or sloping ground and muck-away can add a surprising amount to a concrete job, while those same conditions barely move the price of screws. So the cheapest option on paper is not always the cheapest once the site is taken into account. Get both quoted against your actual garden rather than a generic per square metre rate.
Frequently asked questions
Do ground screws need building regulations approval?
The foundation itself is not usually what triggers building regs; the size and use of the room are. A garden room under 15 square metres internally with no sleeping accommodation normally falls outside building regulations. Between 15 and 30 square metres you are still usually exempt provided there is no sleeping accommodation and the building is either at least one metre from any boundary or built substantially from non-combustible materials. Once you add sleeping space or go over 30 square metres, regs apply regardless of foundation. Check your local authority and the Planning Portal for your specific case.
Will ground screws cope with London clay?
Yes, when specified correctly. Clay’s shrink-swell movement mostly affects the top one and a half to two metres, and screws are driven below that into firmer ground, which is why they are popular across London. The key is correct depth and a torque-tested install. A screw wound in by hand to a shallow depth is the failure case, so insist on machine installation with the torque proven on site.
Can I put a heavy garden gym on ground screws?
You can, but the screw layout has to be designed for the load. Tell the supplier you are building a gym with free weights or heavy machines so they add screws under the load points and spec a stiff sub-frame. Do not let a grid sized for a light office double up as a gym base, because that is where bounce and movement come from.
Which is faster to install?
Ground screws, by a wide margin. A typical garden room foundation goes in over a single day with no curing time, so the build can start almost immediately. A concrete base involves digging, sub-base, membrane, mesh, pour and then days of curing before any structure goes on top, which stretches the timeline and is weather dependent.
Are ground screws really removable?
Largely, yes. They can be unwound from the ground and the garden returned close to its original state, which suits temporary buildings or anyone who might relocate the room. A concrete slab is permanent and removing it means breaking it up and hiring a skip, so if reversibility matters to you, screws are the clear pick.
Which foundation is better for a sloped garden?
Ground screws. Each screw can be set to a different height, so the crew can build a perfectly level platform across a slope without forming a stepped or built-up slab. Achieving the same level on a slope with concrete usually means more excavation, shuttering and material, which costs more and takes longer.
The bottom line
Stop asking which foundation is best in the abstract, because there is no single winner. Ask which is best for your soil, your access and your load. Difficult clay, soft or sloping ground, tight access or a building you might move all point towards ground screws. Firm, level, well drained ground with easy access and a heavy permanent fit-out makes a concrete base very competitive and often cheaper. Get both priced against your real garden, ask the supplier to justify the spec against your conditions, and you will be signing off groundwork you actually understand.
Related guides
- Garden Room Planning Permission UK: The 30m² and 50% Rules Explained
- How Much Does a Garden Room Cost to Run in Winter? Real UK Figures
- Garden Room vs Extension: Honest Cost, Value and When Each Wins
- How Much Does It Cost to Run Electrics to a Garden Room in 2026?
- Do Garden Rooms Need Building Regulations? The 15, 30 and 1m Rules Explained
- Prefab vs Bespoke Garden Rooms: Which Is Right for You?
- Garden Room Buying Mistakes: 12 Costly Errors to Avoid
- How to Buy a Garden Room: The Complete UK Buyer’s Guide (2026)
- What to Look for in a Garden Room: 15 Things to Check Before You Buy
- Buying a Second-Hand Garden Room: Is It Worth It?
- Garden Room Kits vs Fully Installed: Should You Self-Build or Buy Turnkey?
- Garden Room Deposits, Contracts and Deliverables: Protecting Your Money
- How Long Does a Garden Room Last? Lifespan and Maintenance
- Garden Room Cost Per Square Metre: 2026 UK Rates Explained
- How Much Does a Garden Room Cost in the UK? (2026 Price Guide)
- Garden Room Prices by Size: From 3x3m to 8x4m and Beyond
- How Much Does a Garden Office Cost? (2026 UK Breakdown)
- How Much Does a Garden Room with a Bathroom Cost?
- Hidden Garden Room Costs: Foundations, VAT and the Extras Quotes Miss
- Garden Room Finance: Loans, Mortgages and Payment Options Explained
- Do Garden Rooms Add Value to Your House? What the UK Resale Data Shows
- Permitted Development Rights for Garden Rooms: Size, Height and the 2m Boundary Rule
- Do Garden Rooms Affect Council Tax? Business Rates and Reassessment
- How a Garden Room Is Built: Foundations to Finish (UK Guide)
- SIPs vs Timber Frame Garden Rooms: Which Construction Is Better?
- How Close to a Boundary Can a Garden Room Be? UK Rules Explained
- How to Apply for Garden Room Planning Permission: Step by Step
- Can You Build a Garden Room on Decking, Slabs or a Patio?
- Is a Garden Room Cheaper Than an Extension? 2026 Cost Comparison
- Garden Room Cladding: Cedar vs Composite vs Larch vs Render
- Garden Room Roof Guide: Flat vs Pitched and the Best Materials
- Garden Room Windows and Doors: Bifold, Sliding and Glazing
- How to Build a Garden Room: A DIY Step-by-Step Guide (UK)
- How Long Does It Take to Build a Garden Room?
- How to Make a Garden Room Usable All Year Round
- Garden Room Insulation: Best Materials and U-Values for the UK
- How to Heat a Garden Room: 9 Options Compared by Cost and Warmth
- Best Heating for a Garden Office: Warm Without a Huge Bill
- Air Conditioning for Garden Rooms: Cooling and Heating in One
- Stopping Condensation and Damp in a Garden Room (UK Guide)
- How to Get Wi-Fi in a Garden Office: 6 Ways That Actually Work
- Garden Office Ideas: Designing the Perfect Work-From-Home Space
- Garden Room Ideas: 20 Popular Uses to Inspire Your Build
- Garden Room Annexe: Rules, Costs and How to Build One
- Garden Bar Ideas: The Height Rules, Power and Layout
- Garden Room Business: What Changes Once Clients Visit
- Garden Studio Ideas: Sizes, Light and the 2.5m Rule
- Garden Room Lighting: IP20 Inside, IP65 Out, Part P Rules
- Landscaping Around a Garden Room: the 30cm Decking Trap
- Garden Room Design: Why 2.5m Decides Everything
- Garden Room Planning Permission: the 2.5m Boundary Rule
- Garden Saunas UK: Planning, Building Regs and Electrics
- Best Garden Room Companies UK: Guarantees of 10 to 25 Years
- Garden Room Electrics: The Rules Change on 15 Oct 2026
- Golf Simulator Garden Room: The 2.5m Rule That Stops It
- Garden Screens: the 2m Rule, and Why Trellis Counts
- Cheap Garden Rooms: What 19mm Walls Really Get You
- Green Retreats Review: 12-Year Cover, 60% Upfront
- Booths Garden Studios Review: Steel Build, 25 Years
- Eden Garden Rooms Review: £23,500 Start, 10-Year Cover
- Green Retreats vs Booths: 25-Year Steel or Timber?
- Garden Rooms London: 6 Companies and the 2.5m Limit
- Garden Room Bedroom: Why a Bed Changes the Rules
- Do I Need Planning Permission for a Garden Shed? Usually Not
- Garden Gym Ideas: Sizes, Ceilings and the 2.5m Height Rule
- Garden Gazebo Rules: 2.5m Near a Boundary, 4m Max
- Garden Arch: Wood or Metal, and the 2.7m Height Rule
- Garden Arbour: Sizes That Seat Two, and Wood vs Metal
- Wooden Garden Gates: Sizes, UC4 Posts and the 1m Rule
- Summer House Interior Ideas: 9 That Work in Winter
- Garden Trellis Panels: the 2m Rule Most Buyers Miss
- Garden Shelters: Six Types and When You Need Permission
- Garden Greenhouses: Glass Gives 90% Light, Plastic 80%
- Summer House Doors and Windows: 4mm Toughened or Styrene?
- Log Stores: Size, Siting and the 20% Moisture Rule
- Garden Shed Roof: Felt, EPDM or Onduline by Pitch
- Insulated Garden Shed: The 25mm Gap That Stops Damp
- Composite Garden Sheds: Rot-Proof, But Check These 6 Things
- How to Build a Garden Shed: Base, Frame and Roof in 5 Steps
- Garden Workshop: Size, Base, Power and the Planning Rules
- Plastic Garden Sheds: Who They Suit and 6 Checks First
- Metal Garden Sheds: Stop Condensation Before You Buy
- Garden Shed Storage Ideas: 12 That Free Up Floor Space
- Wooden Garden Sheds: 7 Specs That Decide How Long They Last
- 8×6 Garden Shed: Real Floor Size, Door Width and Base
- 6×4 Garden Shed: 59cm Door, 118cm Deep and What Fits
- Small Garden Shed: 88.5cm Wide Inside and What Fits