

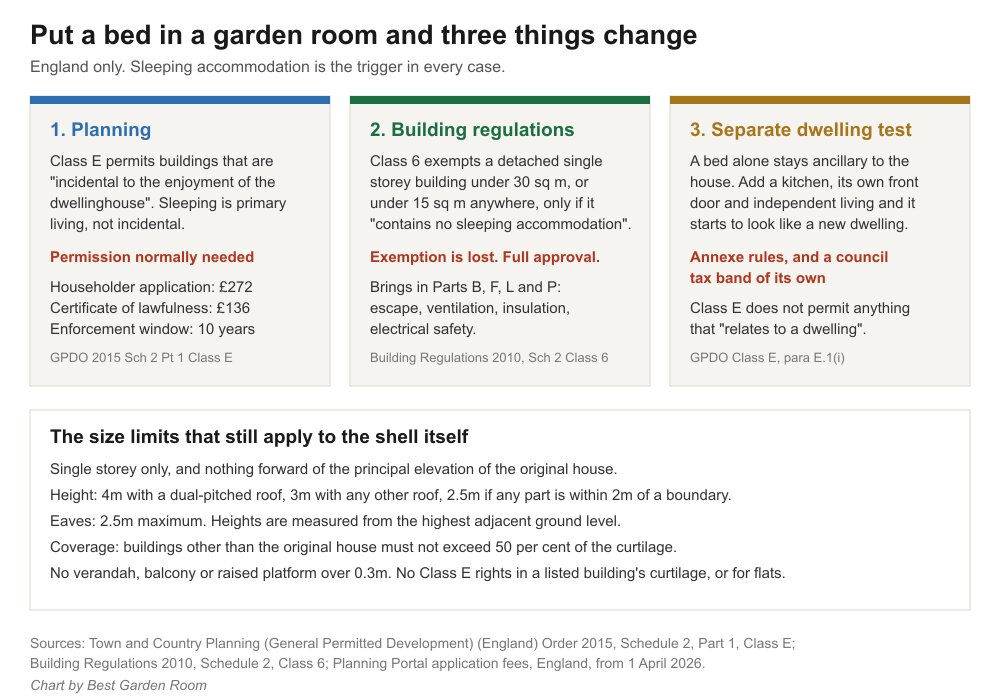
Using a garden room bedroom is the single change that takes a garden building out of the easy category and into the paperwork. Everything else you might put in one, an office, a gym, a studio, a bar, sits comfortably inside permitted development and outside building control. Add a bed and three separate rule sets change at once: you lose your permitted development rights, you lose the building regulations exemption, and you edge towards the test that turns an outbuilding into a second dwelling with its own council tax band.
None of that makes a garden bedroom impossible. Plenty get built and approved every year. It does mean the £15,000 garden office quote you were working from is not the number for a garden bedroom, and anyone who tells you otherwise has not read the orders.
Why sleeping is the trigger
Permitted development for garden buildings comes from Class E of the General Permitted Development Order. It allows a building “required for a purpose incidental to the enjoyment of the dwellinghouse”. Incidental has a specific legal meaning here, and it has been held to exclude purposes that form part of the primary residential use of the house. Sleeping, cooking and general living are primary. Archery, storage, a home office and a gym are incidental.
So a building designed and built as a bedroom is not permitted development, and the Planning Portal is explicit that the outbuilding rules do not cover use as separate self-contained living accommodation. Class E also states plainly that it does not permit development that “relates to a dwelling”.
There is a narrower point worth understanding, because installers blur it. A guest who stays the odd weekend in a building that is genuinely a garden office is a different thing from a building put up as sleeping accommodation. Planning is concerned with the building’s purpose and its established use, not with whether an airbed appeared at Christmas. If the drawings show a bedroom, it is a bedroom.
The building regulations exemption disappears
This is the part most people are not warned about, and it is the one with cost attached.
Schedule 2, Class 6 of the Building Regulations 2010 exempts small detached buildings. The wording is short and it hangs on one phrase. A detached single storey building under 30 square metres is exempt where it “contains no sleeping accommodation” and is either no closer than 1m to the boundary or built substantially of non-combustible material. A detached building under 15 square metres is exempt where it “contains no sleeping accommodation”, full stop.
Both exemptions are conditional on the same thing. Put a bedroom in and neither applies at any size, so the building needs full building regulations approval. That brings in the whole set: Part B for fire safety and means of escape, Part F for ventilation, Part L for the fabric and heating efficiency of a new building, and Part P for the electrical installation. It also brings in a building control body, an inspection schedule and a completion certificate.
The practical consequences are structural, not cosmetic. An escape window from a habitable room, a fire detection strategy, a properly insulated floor, walls and roof built to current standards rather than to whatever the supplier calls “fully insulated”, and a certified electrical installation. Buildings put up to office specification rarely meet these without being rebuilt.
Bedroom, annexe or separate dwelling
Councils look at three broad outcomes and they are treated very differently.
A bedroom used by the household is ancillary to the house. The garden building and the house remain one planning unit and one home. This is the easiest to get through, and it is helped by keeping the building dependent on the house: no kitchen, and ideally the occupant still uses the main house for meals and daily living.
An annexe has its own bathroom and often a kitchenette, and is occupied by a family member. It is still ancillary if it genuinely functions as part of the same household, but it is closer to the line, and the Valuation Office Agency can band a self-contained annexe separately for council tax.
A separate dwelling has its own kitchen, bathroom, entrance and independent existence, and could be let to a stranger tomorrow. That is a new dwelling. It needs full planning permission on its own merits, it will be assessed for parking, amenity space and privacy, and in most suburban gardens it is refused.
The line between the second and third is drawn on facts, not labels. A kitchen with a hob and a sink is the single strongest indicator of independence. If you want approval as an annexe, leave the cooking in the house.
The size and shape rules still apply
Even though the use takes you outside Class E, the physical limits are the yardstick the council will measure against, and if you keep to them a permission is far easier to argue for. They are: single storey, nothing forward of the principal elevation of the original house, a maximum height of 4m with a dual-pitched roof or 3m with any other roof, and 2.5m where any part of the building is within 2m of a boundary. Eaves are capped at 2.5m, heights are measured from the highest adjacent ground level, and buildings other than the original house must not cover more than half the curtilage.
That 2.5m limit near a boundary is the one that bites on a bedroom, because you need internal head height plus an insulated floor build-up and an insulated roof, and a 2.5m external cap does not leave much. Pulling the building 2m off the fence buys you 500mm of height and, conveniently, also gets you past the 1m boundary distance in the building regulations exemption for any future non-sleeping use.
What it costs to do properly
Two fees are fixed and public. A householder planning application for works within the curtilage of a house is £272 from 1 April 2026. A lawful development certificate for a proposed operation is half the full application fee, so £136, though that route only helps where the building genuinely is permitted development.
Building control is charged by the local authority or an approved inspector and varies, so get a quote before you commit. The bigger money is in the specification: an insulated raft or ground screw foundation, a fabric build that satisfies Part L, a certified electrical supply and a compliant escape window are not the same building as a summerhouse with a heater.
The ten year point
People still repeat the old advice that unauthorised work becomes immune after four years. It does not. Section 115 of the Levelling-up and Regeneration Act 2023 came into force on 25 April 2024 and replaced the four year limit for operational development with ten years. Only work substantially complete before that date keeps the old four year rule.
So a garden bedroom built without permission today is exposed to enforcement until 2036, and it will show up in the conveyancing enquiries long before then. The cost of doing it correctly is a fraction of the cost of a buyer’s solicitor finding it.
Is it worth building one?
As an occasional guest room in a building that is honestly an office or studio, and used as such, most people are fine. As a permanent extra bedroom, treat it as a small building project rather than a shed purchase: planning application, building regulations, proper fabric, certified electrics. Done that way it is a real room that adds value and survives a survey.
What does not work is buying an office-spec building and quietly putting a bed in it. That leaves you with an unapproved habitable room, a ten year enforcement window and a fire strategy nobody ever designed. If you want the guest space, see our guides to garden room planning permission and garden room insulation before you take a quote, or start at the Best Garden Room homepage.
Frequently asked questions
Can you sleep in a garden room?
Occasional use by a guest in a building that is genuinely an office or studio is not usually a problem. A building designed and built as sleeping accommodation is different: it falls outside Class E permitted development and it loses the building regulations exemption, so it needs planning permission and full building control approval.
Do I need building regulations for a garden room bedroom?
Yes. The Class 6 exemption in Schedule 2 of the Building Regulations 2010 only applies to a detached building that “contains no sleeping accommodation”. With a bedroom the exemption is lost at any size, so Parts B, F, L and P all apply and you need a building control body involved from the start.
Will a garden bedroom be charged council tax?
A bedroom used by the household as part of the main house should not be banded separately. A self-contained annexe with its own kitchen, bathroom and entrance can be given its own council tax band by the Valuation Office Agency, though annexes occupied by a relative may qualify for a discount. Leaving out the kitchen is what usually keeps it as one dwelling.
How high can a garden room be if it has a bedroom?
The Class E measurements are the benchmark a council will use even when you are applying for permission: 4m with a dual-pitched roof, 3m with any other roof, and 2.5m if any part of the building is within 2m of a boundary. Eaves are limited to 2.5m and heights are taken from the highest adjacent ground level.
Can I rent out a garden room as a bedroom?
Not without full planning permission for a separate dwelling. Renting to someone outside your household makes the building an independent unit rather than something ancillary to the house, which is a material change of use. It also brings in the residential letting rules, and most suburban gardens do not meet the amenity and privacy standards a new dwelling is judged against.
What happens if I put a bed in a garden office anyway?
You would have a habitable room built outside the building regulations, with no approved means of escape or fire detection, and no completion certificate to hand a buyer. Enforcement is open to the council for ten years for operational development following the change on 25 April 2024, and the missing paperwork tends to surface during a sale.
Related guides
- Garden Room Planning Permission UK: The 30m² and 50% Rules Explained
- How Much Does a Garden Room Cost to Run in Winter? Real UK Figures
- Garden Room vs Extension: Honest Cost, Value and When Each Wins
- How Much Does It Cost to Run Electrics to a Garden Room in 2026?
- Ground Screws vs Concrete Base: Which Garden Room Foundation Is Right for You?
- Do Garden Rooms Need Building Regulations? The 15, 30 and 1m Rules Explained
- Prefab vs Bespoke Garden Rooms: Which Is Right for You?
- Garden Room Buying Mistakes: 12 Costly Errors to Avoid
- Garden Room News: June 2026
- How to Buy a Garden Room: The Complete UK Buyer’s Guide (2026)
- What to Look for in a Garden Room: 15 Things to Check Before You Buy
- Buying a Second-Hand Garden Room: Is It Worth It?
- Garden Room Kits vs Fully Installed: Should You Self-Build or Buy Turnkey?
- Garden Room Deposits, Contracts and Deliverables: Protecting Your Money
- How Long Does a Garden Room Last? Lifespan and Maintenance
- Garden Room Cost Per Square Metre: 2026 UK Rates Explained
- How Much Does a Garden Room Cost in the UK? (2026 Price Guide)
- Garden Room Prices by Size: From 3x3m to 8x4m and Beyond
- How Much Does a Garden Office Cost? (2026 UK Breakdown)
- Garden Room Planning News: Late June 2026
- How Much Does a Garden Room with a Bathroom Cost?
- Hidden Garden Room Costs: Foundations, VAT and the Extras Quotes Miss
- Garden Room Finance: Loans, Mortgages and Payment Options Explained
- Garden Room News: Early July 2026
- Do Garden Rooms Add Value to Your House? What the UK Resale Data Shows
- Permitted Development Rights for Garden Rooms: Size, Height and the 2m Boundary Rule
- Do Garden Rooms Affect Council Tax? Business Rates and Reassessment
- Garden Room News: Mid-July 2026
- How a Garden Room Is Built: Foundations to Finish (UK Guide)
- SIPs vs Timber Frame Garden Rooms: Which Construction Is Better?
- How Close to a Boundary Can a Garden Room Be? UK Rules Explained
- How to Apply for Garden Room Planning Permission: Step by Step
- Can You Build a Garden Room on Decking, Slabs or a Patio?
- Is a Garden Room Cheaper Than an Extension? 2026 Cost Comparison
- Garden Room News: Mid-July 2026
- Garden Room Cladding: Cedar vs Composite vs Larch vs Render
- Garden Room Roof Guide: Flat vs Pitched and the Best Materials
- Garden Room Windows and Doors: Bifold, Sliding and Glazing
- How to Build a Garden Room: A DIY Step-by-Step Guide (UK)
- How Long Does It Take to Build a Garden Room?
- How to Make a Garden Room Usable All Year Round
- Garden Room Insulation: Best Materials and U-Values for the UK
- How to Heat a Garden Room: 9 Options Compared by Cost and Warmth
- Best Heating for a Garden Office: Warm Without a Huge Bill
- Air Conditioning for Garden Rooms: Cooling and Heating in One
- Stopping Condensation and Damp in a Garden Room (UK Guide)
- How to Get Wi-Fi in a Garden Office: 6 Ways That Actually Work
- Garden Office Ideas: Designing the Perfect Work-From-Home Space
- Garden Room Ideas: 20 Popular Uses to Inspire Your Build
- Garden Room Annexe: Rules, Costs and How to Build One
- Garden Bar Ideas: The Height Rules, Power and Layout
- Garden Room Business: What Changes Once Clients Visit
- Garden Studio Ideas: Sizes, Light and the 2.5m Rule
- Garden Room Lighting: IP20 Inside, IP65 Out, Part P Rules
- Landscaping Around a Garden Room: the 30cm Decking Trap
- Garden Room Design: Why 2.5m Decides Everything
- Garden Room Planning Permission: the 2.5m Boundary Rule
- Garden Room News: New NPPF Lands, PD Rules Unchanged
- Garden Saunas UK: Planning, Building Regs and Electrics
- Best Garden Room Companies UK: Guarantees of 10 to 25 Years
- Garden Room Electrics: The Rules Change on 15 Oct 2026
- Golf Simulator Garden Room: The 2.5m Rule That Stops It
- Garden Screens: the 2m Rule, and Why Trellis Counts
- Cheap Garden Rooms: What 19mm Walls Really Get You
- Green Retreats Review: 12-Year Cover, 60% Upfront
- Booths Garden Studios Review: Steel Build, 25 Years
- Eden Garden Rooms Review: £23,500 Start, 10-Year Cover
- Green Retreats vs Booths: 25-Year Steel or Timber?
- Garden Rooms London: 6 Companies and the 2.5m Limit
- Do I Need Planning Permission for a Garden Shed? Usually Not
- Garden Room News: Staged Payments Arrive, Timber Stays Dear
- Garden Gym Ideas: Sizes, Ceilings and the 2.5m Height Rule
- Garden Gazebo Rules: 2.5m Near a Boundary, 4m Max
- Garden Arch: Wood or Metal, and the 2.7m Height Rule
- Garden Arbour: Sizes That Seat Two, and Wood vs Metal
- Wooden Garden Gates: Sizes, UC4 Posts and the 1m Rule
- Garden Room News: Rates Held, Materials Up 5.9%
- Summer House Interior Ideas: 9 That Work in Winter
- Garden Trellis Panels: the 2m Rule Most Buyers Miss
- Garden Shelters: Six Types and When You Need Permission
- Garden Greenhouses: Glass Gives 90% Light, Plastic 80%
- Summer House Doors and Windows: 4mm Toughened or Styrene?
- Log Stores: Size, Siting and the 20% Moisture Rule
- Garden Shed Roof: Felt, EPDM or Onduline by Pitch
- Insulated Garden Shed: The 25mm Gap That Stops Damp
- Composite Garden Sheds: Rot-Proof, But Check These 6 Things
- How to Build a Garden Shed: Base, Frame and Roof in 5 Steps
- Garden Room News: Power 26.32p a kWh, VAT-Free to March
- Garden Workshop: Size, Base, Power and the Planning Rules
- Plastic Garden Sheds: Who They Suit and 6 Checks First
- Metal Garden Sheds: Stop Condensation Before You Buy
- Garden Shed Storage Ideas: 12 That Free Up Floor Space
- Wooden Garden Sheds: 7 Specs That Decide How Long They Last
- 8×6 Garden Shed: Real Floor Size, Door Width and Base
- 6×4 Garden Shed: 59cm Door, 118cm Deep and What Fits
- Small Garden Shed: 88.5cm Wide Inside and What Fits
- Garden Room News: Building Control Fees Change 6 Nov
- 6×10 Garden Shed: 295 x 182.6cm Inside, and What Fits
- Bike Shed for Garden: Sizes, Ground Anchors and the Locks
- Shed With Log Store: Sizes, Layout and the 2.5m Rule
- Garden Bin Storage: Sizes, Lids and the Front Garden Rule
- Pergola Planning Permission: the 2.5m Boundary Rule
- Garden Cushion Storage: How Many Litres You Really Need