

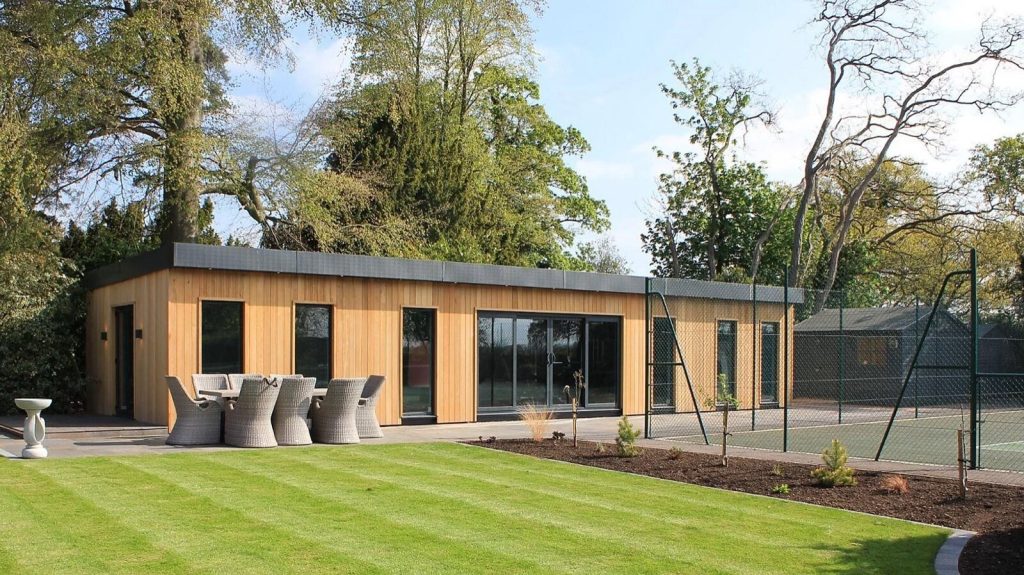
One of the first questions buyers ask is how long does it take to build a garden room, and the honest answer is that the on-site build is often the quickest part. Most professionally installed garden rooms go up in one to three weeks once work starts, but the full timeline, from placing an order to sitting in the finished room, usually runs to several weeks or a few months once you add design, manufacturing lead times and any groundwork. Knowing where the time really goes helps you plan around it, book the right slot and avoid the frustration of a project that feels stalled before a single panel is fixed.
The short answer: typical build times
As a rough guide for the on-site build itself:
- Small prefab or modular room (up to around 12 square metres): often 3 to 7 days on site.
- Mid-size bespoke room: commonly 1 to 3 weeks on site.
- Large or high-spec room with a bathroom, complex glazing or a green roof: 3 to 5 weeks or more.
- Self-build (DIY): anything from a couple of weekends for a simple kit to several months working part-time.
These figures assume the base is ready and the weather behaves. The wider order-to-completion timeline is almost always longer than the build alone.
What affects the build time
Several factors move the number up or down. Size and specification are the obvious ones: more square metres, more glazing and added plumbing all add days. Ground conditions matter enormously, because a sloping or soft site needs more foundation work. Access is often underestimated: a room at the bottom of a long garden with no side gate, where every panel is carried by hand, takes far longer than one a lorry can reach. Weather plays its part, particularly for groundwork and roofing, and the level of interior finish, from a bare shell to a fully decorated, wired and heated room, can add a week on its own.
Stage by stage: where the time goes
A typical professional build breaks down roughly like this:
- Foundations and base (1 to 3 days): ground screws can be installed and loaded in a day, while a concrete pad or raft needs time to cure before building can start on top.
- Frame and structure (1 to 3 days): the floor, walls and roof structure go up, often faster with SIPs or a factory-made modular system.
- Roof and cladding (2 to 4 days): making the building watertight, then fitting the external cladding.
- Windows, doors and glazing (1 to 2 days): installing bifolds, sliders or windows and sealing everything up.
- Electrics and interior (2 to 5 days): wiring, insulation checks, plasterboard or lining, flooring and decoration.
Stages overlap on a well-run site, which is how a bespoke room can still be finished in a couple of weeks.
Prefab, bespoke and DIY compared
The route you choose changes the shape of the timeline. A prefabricated or modular room is built in a factory and assembled on site, so the on-site part is short, but you wait for a manufacturing slot first. A bespoke build spends more time on site because more is made in place, though you gain design freedom. A self-build is entirely down to your own pace and skills: a good flat-pack kit can be watertight in a weekend or two, while a from-scratch DIY build often stretches across a season, especially if you are working around a day job and the weather.
Planning and lead times before the build starts
The part buyers forget is everything that happens before the crew arrives. Design and sign-off can take a week or two of back-and-forth. Manufacturing lead times for a made-to-order room are commonly several weeks and can be longer at busy times of year. And you need to confirm the planning position: many garden rooms fall under permitted development, but there are limits on size, height and how close to the boundary you can build, and full permission is needed in conservation areas or on listed properties. Check the current rules on the Planning Portal outbuildings pages before you commit, because a planning application adds weeks to the front of the project. Sorting these early is the single best way to keep the overall timeline down.
Does the time of year matter?
The season affects the front end of the build more than the building itself. Groundwork is the weather-sensitive stage: heavy rain can waterlog a site and slow foundation work, and concrete needs care in a hard frost, so a wet winter can push the base back. Once the shell is watertight, most internal work carries on regardless of the weather. The other seasonal factor is demand. Spring and early summer are the busiest time for garden room companies, so manufacturing lead times and installation slots stretch out; ordering in autumn or winter often means a shorter wait even if the on-site days themselves take a little longer. If you want the room ready for summer, it pays to start the process several months ahead.
How to keep your build on schedule
A few habits keep things moving. Confirm access and clear the route before the installers arrive. Get the base and any groundwork agreed and ready in advance. Make decisions on cladding, glazing, flooring and electrics before the build starts rather than mid-way, as changes cause the biggest delays. Book any separate trades, for example an electrician for the final connection, so they are not the thing everyone is waiting on. And build a little slack into your expectations for weather, particularly if the foundations are going in during winter. It also helps to agree a clear start date and a rough day-by-day plan with your installer in writing, so everyone knows what should be happening and when, and any slippage is spotted early rather than at the end. For more on planning a build from the ground up, see the guides at Best Garden Room.
Frequently asked questions
How long does it take to build a garden room from start to finish?
The on-site build is typically one to three weeks for a professionally installed room, but the full timeline from order to completion is usually several weeks to a few months once design, manufacturing lead times and any groundwork are included.
How quickly can a garden room be installed?
A small prefab or modular room can be assembled on site in as little as three to seven days once the base is ready. Larger or higher-spec rooms with bathrooms or complex glazing take longer.
Does the foundation slow the build down?
It can. Ground screws are quick, often installed and loaded in a day, but a concrete pad or raft needs curing time before building can begin on top, which adds several days to the schedule.
How long does it take to build a garden room yourself?
A good-quality flat-pack kit can be made watertight in a weekend or two, while a full from-scratch DIY build usually takes several weeks to a few months of part-time work, depending on your skills, the design and the weather.
What causes garden room builds to run late?
The most common causes are poor access, unresolved planning, wet weather during groundwork, late design changes and waiting on separate trades. Sorting access, the base and all your choices before the build starts is the best way to stay on schedule.