

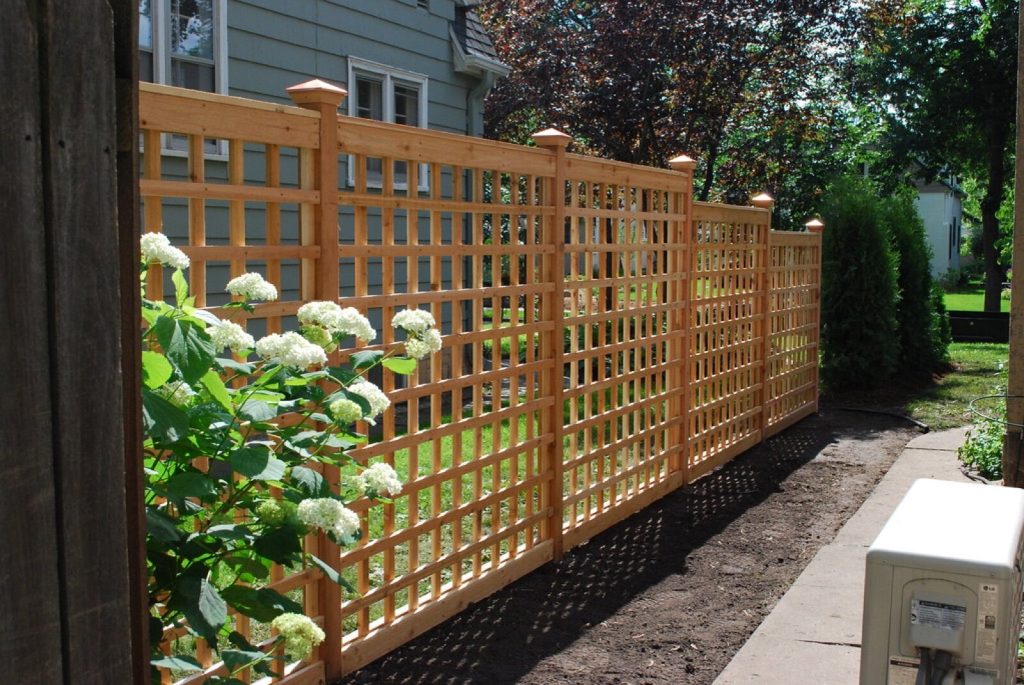
Garden screens are the cheapest way to make a garden feel private, and the easiest thing to get wrong legally. The rule most people half remember, that a fence can be two metres tall, is real but it comes with conditions that catch out anyone screening a garden room, a hot tub or a boundary that fronts a road.
This is what the permitted development rules actually say, what the different screening materials do well and badly in a British garden, and how to screen a garden room without turning it into a dark box.
The height rules, exactly as written
Fences, gates, walls and screens all fall under the same permitted development right. Class A of Part 2 of the General Permitted Development Order covers “the erection, construction, maintenance, improvement or alteration of a gate, fence, wall or other means of enclosure”. That phrase, other means of enclosure, is why a screen is treated exactly like a fence.
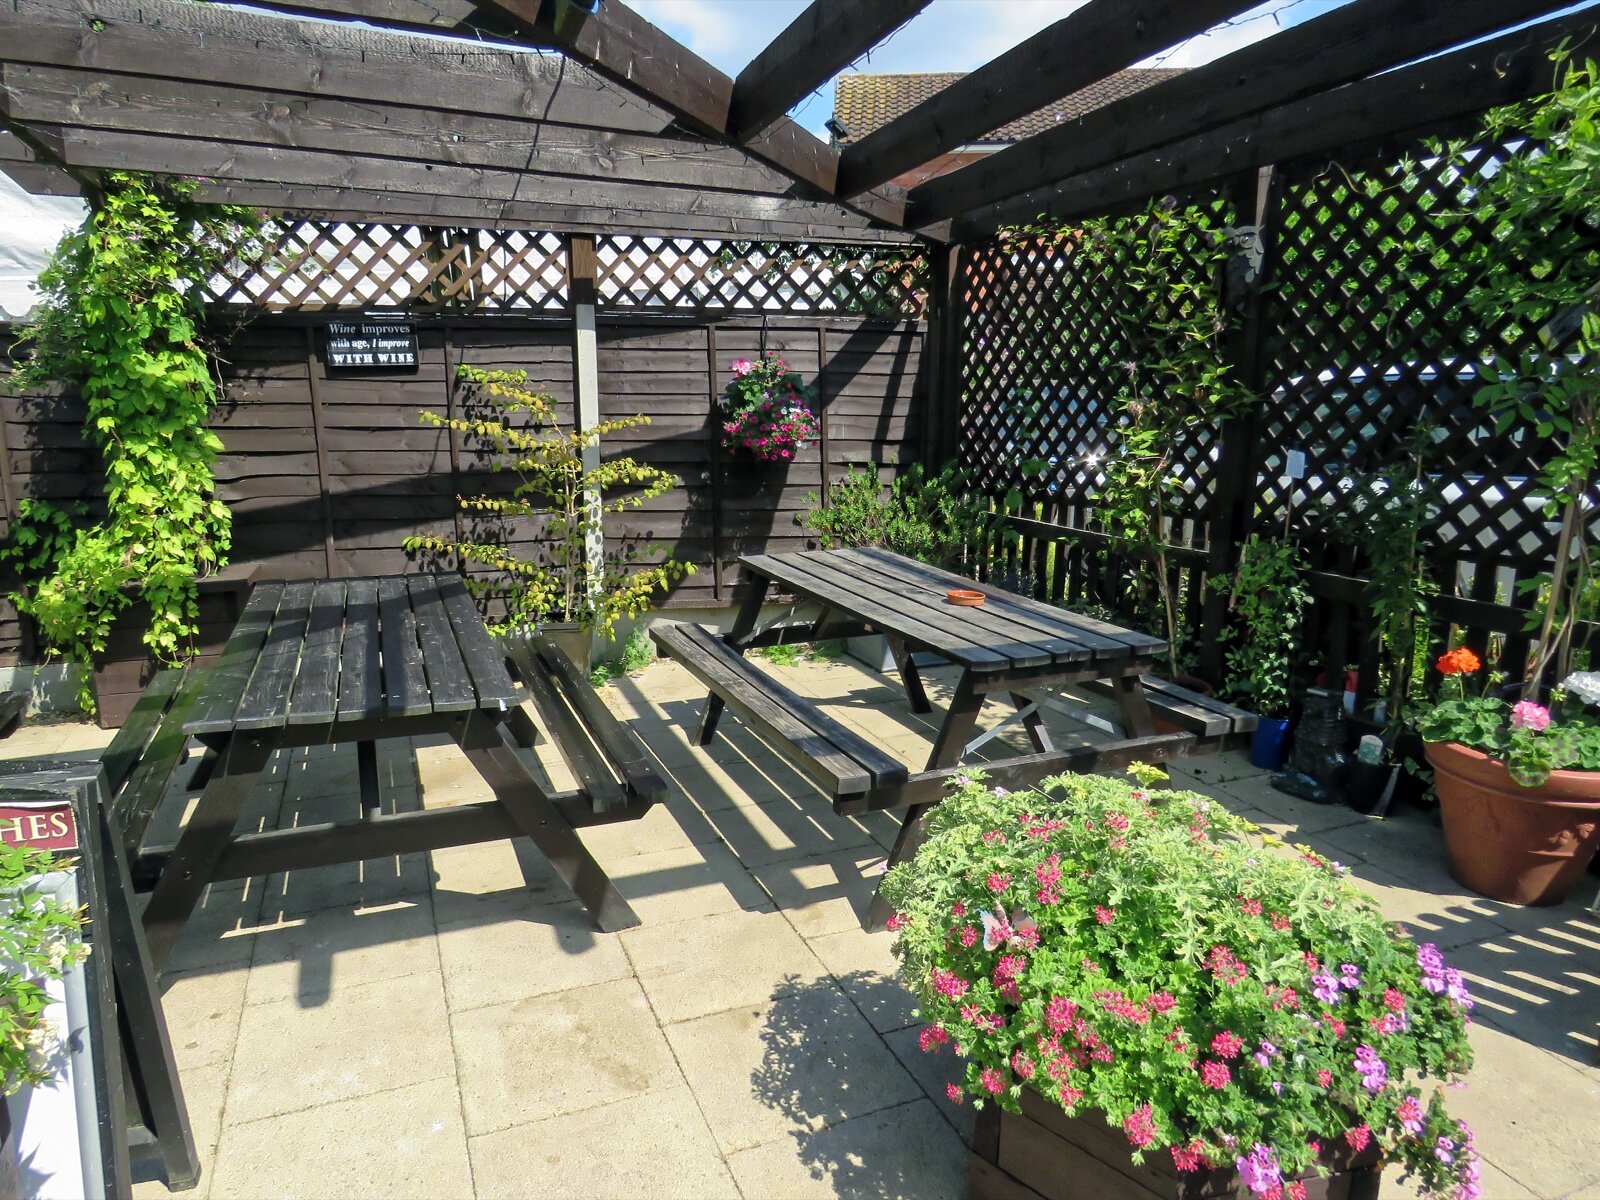
The limits, from the Planning Portal:
- 2 metres maximum height, measured from ground level, anywhere in the garden.
- 1 metre maximum where the screen is next to a highway used by vehicles, or the footpath of such a highway. That includes most front gardens.
- You cannot raise an existing structure above those limits, even as an “improvement”.
Three things remove the right entirely. The permitted development right does not apply if any part of the site is a listed building or within its curtilage, or if the boundary forms a boundary with a neighbouring listed building or its curtilage. It also does not apply where the right has been removed by an article 4 direction or a planning condition, which is common on newer estates and in conservation areas. Check your title deeds and your council’s article 4 list before you order anything.
Because the right covers the means of enclosure as a whole, trellis added on top of an existing fence counts towards the height. A 1.8m fence with 600mm of trellis on top is a 2.4m enclosure. It is the most common breach in British gardens and it usually surfaces when a neighbour complains, so if you are close to the limit, put the question to your council’s planning team in writing before you build.
Repairs are different. You do not need permission to alter, maintain, improve or take down an existing fence, wall or gate, provided the height conditions are still met and the other criteria apply.
Hedges are not fences, and have their own law
Planting is not development, so you do not need planning permission for a hedge as such, unless a planning condition or a covenant restricts what you can plant. That makes hedging the obvious way to get privacy above two metres.
The limit is the High Hedges legislation. A neighbour can make a formal complaint to the council if all of the following apply: the hedge is made up of two or more mostly evergreen or semi-evergreen trees or shrubs, it is over 2 metres tall, and it is affecting the enjoyment of their property. The council may charge a fee to consider the complaint.
Deciduous hedges such as beech or hornbeam sit outside that definition, which is worth knowing if you want height without the risk. And the ordinary rule on overhanging growth still applies both ways: you can trim branches or roots that cross into your property, but only up to the boundary line, and going further risks legal action.
Which screening material actually works
The materials fall into three groups, and they behave very differently over ten British winters.
Timber slat and batten screens. The standard choice, and the one that suits a modern garden room. Pressure treated softwood is the value option; western red cedar and thermally modified timber cost more and move less. The critical detail is the fixing, not the timber: slats fixed to a frame that is itself fixed to concrete-set posts will stay flat, while slats screwed to thin battens will cup and twist.
Composite slats. Wood plastic composite screening does not need staining and holds colour far better than softwood. It expands and contracts more than timber with temperature, so it needs the manufacturer’s expansion gaps at every joint or the panels bow in a hot summer. It is the sensible choice where a screen is hard to reach for maintenance, which is often exactly where you put a screen.
Living and natural screens. Willow and heather hurdles are the cheapest and the shortest lived, and an exposed, windy boundary shortens that further. Trellis with a climber is slower but ages better. Pleached trees, which are trained flat on a clear stem, give you a screen at first floor height without the mass of a hedge, and they are not caught by the two metre fence limit because they are planting.
Screening a garden room without making it dark
Most people who search for garden screening are trying to solve one of two problems: they can see a neighbour’s window from the garden room, or the neighbour can see in.
The instinct is to run a solid screen along the boundary. That usually makes the room worse, because a two metre solid panel three metres from a south facing window takes a surprising amount of light out of the room in winter, when the sun is low and you need it most.
Three approaches work better:
- Screen the sightline, not the boundary. Stand where you actually sit inside the room and work out which two or three metres of boundary is the problem. A short screen in the right place beats a long one in the wrong place, and it costs a fraction as much.
- Angled louvres. Fixed louvre blades set at an angle block the view from the side while letting light through from above. They cost more per metre than flat slats and are worth it directly opposite a window.
- Screen close to the room. A screen a metre from the glass blocks the same view as one at the boundary while intercepting far less sky, and it is usually well inside the two metre limit because it is not next to a highway.
If the garden room is close to a boundary, remember the screen and the building are judged separately. A screen at 2 metres is permitted development; the garden room has its own height limits, covered in our guide to how close a garden room can go to the boundary.
Building a screen that lasts
Screens fail at the posts, almost without exception. Wind loading on a solid two metre screen is significant, and a screen catches more of it than a slatted fence because there is nowhere for the air to go.
- Set posts in concrete, not in a post spike, for anything at or near two metres.
- Leave a gap of 25 to 50 per cent between slats where you can live with the sightline. It cuts wind loading sharply and looks less like a wall.
- Keep timber clear of the soil. A gravel board or a 50mm gap at the bottom stops the wicking that rots the base of every cheap panel.
- Treat the cut ends. Pressure treatment does not reach the middle of the timber, so every cut you make exposes untreated wood.
- Check ground levels before you buy. Height is measured from ground level, and on a sloping garden that means the two metre limit is reached at different points along the run.
Frequently asked questions
How tall can garden screens be without planning permission?
Two metres from ground level anywhere in the garden, or one metre where the screen is next to a highway used by vehicles or its footpath. The right is removed on listed buildings and their curtilage, and by article 4 directions or planning conditions.
Does trellis on top of a fence count towards the two metre limit?
Yes. The permitted development right covers the gate, fence, wall or other means of enclosure as a whole, so trellis fixed on top forms part of the enclosure and its height counts. A 1.8m fence with 600mm of trellis on top exceeds the limit.
Can I plant a hedge higher than two metres?
Yes, planting is not development. But a neighbour can complain to the council about a high hedge if it is two or more mostly evergreen or semi-evergreen trees or shrubs, over two metres tall, and affecting the enjoyment of their property. Deciduous hedges fall outside that definition.
Who owns the boundary, and can I fix a screen to my neighbour’s fence?
Boundary ownership is set out in the title deeds and is not always obvious from the ground. If the fence is not yours, do not fix anything to it. The clean answer is a free-standing screen just inside your own boundary, which also keeps the whole structure within your control.
Is composite screening better than timber?
It holds colour and needs no staining, which matters most where the screen is hard to reach. Timber is cheaper, easier to cut and repair, and looks better against a timber-clad garden room. Composite moves more with temperature, so follow the expansion gaps in the fitting instructions.
Do I need permission to replace an existing fence with a screen?
Not if the replacement stays within the height limits and none of the exclusions apply. Altering, maintaining, improving or taking down an existing fence, wall or gate is permitted; raising it above the limits is not.
Where to start
Work out the sightline first, check for an article 4 direction second, and choose the material last. That order saves both money and an awkward conversation with a neighbour. If the screening is part of a wider garden room project, our guides to landscaping around a garden room and garden room planning permission cover the rest.
The rules quoted here come from the Planning Portal’s guidance on fences, gates and garden walls and GOV.UK’s guidance on high hedges, trees and boundaries.
Related guides
- Garden Room Planning Permission UK: The 30m² and 50% Rules Explained
- How Much Does a Garden Room Cost to Run in Winter? Real UK Figures
- Garden Room vs Extension: Honest Cost, Value and When Each Wins
- How Much Does It Cost to Run Electrics to a Garden Room in 2026?
- Ground Screws vs Concrete Base: Which Garden Room Foundation Is Right for You?
- Do Garden Rooms Need Building Regulations? The 15, 30 and 1m Rules Explained
- Prefab vs Bespoke Garden Rooms: Which Is Right for You?
- Garden Room Buying Mistakes: 12 Costly Errors to Avoid
- How to Buy a Garden Room: The Complete UK Buyer’s Guide (2026)
- What to Look for in a Garden Room: 15 Things to Check Before You Buy
- Buying a Second-Hand Garden Room: Is It Worth It?
- Garden Room Kits vs Fully Installed: Should You Self-Build or Buy Turnkey?
- Garden Room Deposits, Contracts and Deliverables: Protecting Your Money
- How Long Does a Garden Room Last? Lifespan and Maintenance
- Garden Room Cost Per Square Metre: 2026 UK Rates Explained
- How Much Does a Garden Room Cost in the UK? (2026 Price Guide)
- Garden Room Prices by Size: From 3x3m to 8x4m and Beyond
- How Much Does a Garden Office Cost? (2026 UK Breakdown)
- How Much Does a Garden Room with a Bathroom Cost?
- Hidden Garden Room Costs: Foundations, VAT and the Extras Quotes Miss
- Garden Room Finance: Loans, Mortgages and Payment Options Explained
- Do Garden Rooms Add Value to Your House? What the UK Resale Data Shows
- Permitted Development Rights for Garden Rooms: Size, Height and the 2m Boundary Rule
- Do Garden Rooms Affect Council Tax? Business Rates and Reassessment
- How a Garden Room Is Built: Foundations to Finish (UK Guide)
- SIPs vs Timber Frame Garden Rooms: Which Construction Is Better?
- How Close to a Boundary Can a Garden Room Be? UK Rules Explained
- How to Apply for Garden Room Planning Permission: Step by Step
- Can You Build a Garden Room on Decking, Slabs or a Patio?
- Is a Garden Room Cheaper Than an Extension? 2026 Cost Comparison
- Garden Room Cladding: Cedar vs Composite vs Larch vs Render
- Garden Room Roof Guide: Flat vs Pitched and the Best Materials
- Garden Room Windows and Doors: Bifold, Sliding and Glazing
- How to Build a Garden Room: A DIY Step-by-Step Guide (UK)
- How Long Does It Take to Build a Garden Room?
- How to Make a Garden Room Usable All Year Round
- Garden Room Insulation: Best Materials and U-Values for the UK
- How to Heat a Garden Room: 9 Options Compared by Cost and Warmth
- Best Heating for a Garden Office: Warm Without a Huge Bill
- Air Conditioning for Garden Rooms: Cooling and Heating in One
- Stopping Condensation and Damp in a Garden Room (UK Guide)
- How to Get Wi-Fi in a Garden Office: 6 Ways That Actually Work
- Garden Office Ideas: Designing the Perfect Work-From-Home Space
- Garden Room Ideas: 20 Popular Uses to Inspire Your Build
- Garden Room Annexe: Rules, Costs and How to Build One
- Garden Bar Ideas: The Height Rules, Power and Layout
- Garden Room Business: What Changes Once Clients Visit
- Garden Studio Ideas: Sizes, Light and the 2.5m Rule
- Garden Room Lighting: IP20 Inside, IP65 Out, Part P Rules
- Landscaping Around a Garden Room: the 30cm Decking Trap
- Garden Room Design: Why 2.5m Decides Everything
- Garden Room Planning Permission: the 2.5m Boundary Rule
- Garden Saunas UK: Planning, Building Regs and Electrics
- Best Garden Room Companies UK: Guarantees of 10 to 25 Years
- Garden Room Electrics: The Rules Change on 15 Oct 2026
- Golf Simulator Garden Room: The 2.5m Rule That Stops It
- Cheap Garden Rooms: What 19mm Walls Really Get You
- Green Retreats Review: 12-Year Cover, 60% Upfront
- Booths Garden Studios Review: Steel Build, 25 Years
- Eden Garden Rooms Review: £23,500 Start, 10-Year Cover
- Green Retreats vs Booths: 25-Year Steel or Timber?
- Garden Rooms London: 6 Companies and the 2.5m Limit
- Garden Room Bedroom: Why a Bed Changes the Rules
- Do I Need Planning Permission for a Garden Shed? Usually Not
- Garden Gym Ideas: Sizes, Ceilings and the 2.5m Height Rule
- Garden Gazebo Rules: 2.5m Near a Boundary, 4m Max
- Garden Arch: Wood or Metal, and the 2.7m Height Rule
- Garden Arbour: Sizes That Seat Two, and Wood vs Metal
- Wooden Garden Gates: Sizes, UC4 Posts and the 1m Rule
- Summer House Interior Ideas: 9 That Work in Winter
- Garden Trellis Panels: the 2m Rule Most Buyers Miss
- Garden Shelters: Six Types and When You Need Permission
- Garden Greenhouses: Glass Gives 90% Light, Plastic 80%
- Summer House Doors and Windows: 4mm Toughened or Styrene?
- Log Stores: Size, Siting and the 20% Moisture Rule
- Garden Shed Roof: Felt, EPDM or Onduline by Pitch
- Insulated Garden Shed: The 25mm Gap That Stops Damp
- Composite Garden Sheds: Rot-Proof, But Check These 6 Things
- How to Build a Garden Shed: Base, Frame and Roof in 5 Steps
- Garden Workshop: Size, Base, Power and the Planning Rules
- Plastic Garden Sheds: Who They Suit and 6 Checks First
- Metal Garden Sheds: Stop Condensation Before You Buy
- Garden Shed Storage Ideas: 12 That Free Up Floor Space
- Wooden Garden Sheds: 7 Specs That Decide How Long They Last
- 8×6 Garden Shed: Real Floor Size, Door Width and Base
- 6×4 Garden Shed: 59cm Door, 118cm Deep and What Fits
- Small Garden Shed: 88.5cm Wide Inside and What Fits