

A garden bar is one of the few garden room uses that pays for itself in obvious ways: it takes the pressure off your kitchen when you have people round, it works from April to October with almost no heating, and it gives an otherwise idle corner of the garden a job. It is also one of the easiest builds to get wrong, because the temptation is to design the bar first and think about the boring parts, planning limits, power and drainage, afterwards.
This page runs the other way round. Get the constraints settled first and the fun part gets easier.
Do you need planning permission for a garden bar?
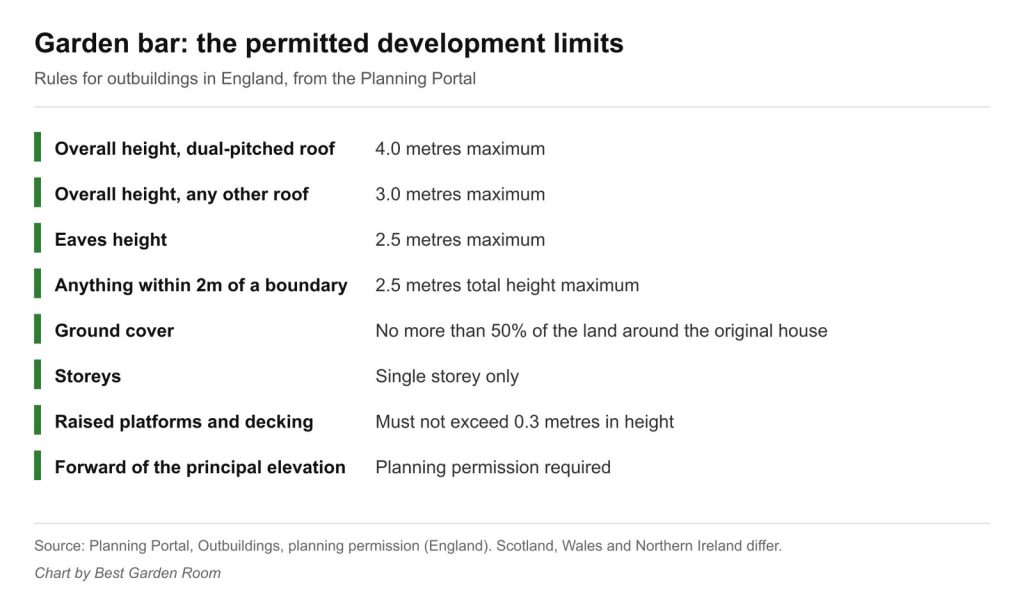
In most cases, no. A garden bar used privately by your household counts as an outbuilding incidental to the enjoyment of the house, which is exactly what permitted development rights cover in England. You stay within permitted development if you keep inside the limits published by the Planning Portal.
The one that catches most people is the boundary rule. If any part of the building sits within two metres of a boundary, the entire structure must be no more than 2.5 metres high overall. That is not much once you have a floor build-up and a roof, so if you want a comfortable ceiling height and a pitched roof, move the building more than two metres off the fence and the limit rises to 4 metres for a dual-pitched roof, or 3 metres for anything else.
Three situations change the answer entirely. On designated land, which includes conservation areas, National Parks and Areas of Outstanding Natural Beauty, outbuildings at the side of the house need permission, and anything more than 20 metres from the house is limited to 10 square metres. Within the curtilage of a listed building, any outbuilding needs planning permission. And if you are in a flat or maisonette, these rights do not apply at all.
Permitted development rights can also be removed by a planning condition on newer estates, so it is worth a look at your title documents or a quick call to the local planning authority before you order anything. Note that Scotland, Wales and Northern Ireland have their own rules and the figures above are for England.
The alcohol question
Serving drinks to your own friends and family in your own garden is not a licensable activity. You do not need a licence, a personal licence holder or anything else to pour a beer for a neighbour at your own barbecue.
What triggers the Licensing Act 2003 is selling alcohol, or supplying it as part of a commercial arrangement. Charging per drink, running an honesty box, selling tickets to an event where drinks are included, or hiring the space out all move you into licensable territory, and that means a premises licence from the council plus a designated premises supervisor holding a personal licence. It also almost certainly means a change of use for planning, since the building would no longer be incidental to the house.
The practical line: keep it private and social and you are fine. The moment money changes hands for drinks, talk to your council’s licensing team first.
Power, water and the parts that need a professional
Electrics. A garden bar needs more power than a shed. A fridge running continuously, lighting, a sound system, possibly a heater and an outdoor socket or two add up. That means a dedicated armoured supply from the house consumer unit to a small consumer unit in the bar, with RCD protection and proper earthing. This is notifiable work under Part P of the Building Regulations in England and Wales, so use a registered electrician who can self certify it. Electrical Safety First publishes plain English guidance on what outdoor electrical work involves.
Do not run a garden bar off an extension lead from the kitchen. It is the single most common shortcut and it is genuinely dangerous once a fridge, a heater and wet hands are in the same building.
Water and waste. Most garden bars skip plumbing entirely, and that is usually the right call. A sink means a supply run, a waste run and frost protection, which multiplies the cost and the complexity. If you want to rinse glasses, an under-counter water container and a waste bucket handle it. If you genuinely want a plumbed sink, run the pipework at the same time as the electrics while the trench is open.
Drainage around the building. Roof water has to go somewhere that is not your neighbour’s garden or the base of your own building. A gutter into a water butt or a soakaway is a small job at build time and a nuisance to retrofit.
Layouts that actually work
The mistake in most garden bar designs is treating it as a room with a counter in it. The better model is a serving hatch with a room behind it, because the majority of the use is outdoors in decent weather.
- The hatch bar. A bi-fold or lift-up shutter across the front, a counter at the opening, and seating outside on the patio. The building itself stays small, which keeps you well inside the height limits and the budget, and the whole garden becomes the seating area. This is the layout that gets used most.
- The corner bar. An L-shaped counter inside a larger garden room, with the short leg by the door for serving and the long leg for preparation and storage. Better for year-round use and for anyone who wants the space to double as something else in winter.
- The double-fronted bar. Serving hatch to the garden, plus a full door and interior seating for four or five. The compromise option, and the one where the building gets big enough that the 2 metre boundary rule really starts to bite.
Whatever the shape, the counter is the thing to get right. Around 1,050 to 1,100mm is a comfortable standing bar height, with a working surface behind it at standard worktop height of about 900mm so you are not preparing drinks at chest level. Allow at least 900mm of clear space behind the counter to move, and 1,100mm if two people will be back there at once.
Fitting it out
The kit that earns its space, in rough order of usefulness:
- An under-counter fridge. The one non-negotiable. Get one rated for the temperature range it will actually see, because a standard indoor fridge in an unheated building can struggle in cold weather.
- Lighting on two circuits. Bright task lighting behind the counter, low warm lighting for the seating side. One switch for both is a mistake you notice on the first evening.
- Proper worktop. Something that shrugs off spills and can be wiped down. Laminate is fine, solid timber needs regular oiling in a building that gets damp.
- Bottle and glass storage off the floor. Shelving above the back counter, not below it, keeps everything out of the way of drips and spiders.
- A weatherproof shutter or bi-fold. The thing that turns it from a shed into a bar. It also secures the contents when you are not using it.
- Heating, eventually. An electric panel heater or an infrared patio heater extends the season considerably. Insulate first though: heating an uninsulated timber box is money out of the window.
Skip the beer taps unless you are certain. A kegerator or a plumbed dispense system commits you to buying kegs on a schedule, cleaning lines regularly, and drinking the contents before they turn. Most people who install one end up back on bottles within a year.
What it costs
A garden bar is priced like any other garden building, and the bar-specific elements are a small part of it. The shell dominates the budget, followed by the electrical supply, then the fit-out. A simple hatch bar in a compact insulated building is the cheapest route to something genuinely usable. Adding insulation, a full glazed front, plumbing and heating moves it towards the cost of a small garden room, which is a different conversation.
Our garden room cost guides break the shell costs down by size and construction method, and they apply directly here because a garden bar is a garden room with a counter in it.
Frequently asked questions
Do I need planning permission for a garden bar?
Usually not, provided it stays within permitted development limits for outbuildings: single storey, maximum eaves height 2.5 metres, maximum overall height 4 metres for a dual-pitched roof or 3 metres for any other roof, and no more than 2.5 metres total height if any part is within 2 metres of a boundary. Conservation areas, listed buildings and flats are treated differently.
Can I sell drinks from my garden bar?
Not without a licence. Serving friends and family privately is not licensable, but selling alcohol, running an honesty box or hiring the space out requires a premises licence under the Licensing Act 2003 and a designated premises supervisor. It would also change the building’s use for planning purposes.
How high can a garden bar be?
Four metres overall with a dual-pitched roof, three metres with any other roof shape, and 2.5 metres maximum at the eaves. If any part of the building is within two metres of a boundary, the whole thing is capped at 2.5 metres.
Does a garden bar need its own electricity supply?
If you want a fridge, lighting and sockets, yes. That means an armoured cable run from the house to a small consumer unit in the bar, installed by a registered electrician. It is notifiable work under the Building Regulations, and running it from an extension lead is neither safe nor legal as a permanent arrangement.
Should I put a sink in a garden bar?
Most people should not. Plumbing adds a supply run, a waste run and winter frost protection, and a water container plus a waste bucket covers glass rinsing for a fraction of the cost. If you do want it, install the pipework at the same time as the electrical trench.
Can I use a garden bar in winter?
Yes, if it is insulated and heated. An uninsulated timber building with a heater will cost a fortune to warm and will still feel cold. Insulate the floor, walls and roof at build stage, fit an electric panel heater, and it becomes usable all year. Also check that any fridge is rated for low ambient temperatures.
Related guides
- Garden Room Planning Permission UK: The 30m² and 50% Rules Explained
- How Much Does a Garden Room Cost to Run in Winter? Real UK Figures
- Garden Room vs Extension: Honest Cost, Value and When Each Wins
- How Much Does It Cost to Run Electrics to a Garden Room in 2026?
- Ground Screws vs Concrete Base: Which Garden Room Foundation Is Right for You?
- Do Garden Rooms Need Building Regulations? The 15, 30 and 1m Rules Explained
- Prefab vs Bespoke Garden Rooms: Which Is Right for You?
- Garden Room Buying Mistakes: 12 Costly Errors to Avoid
- Garden Room News: June 2026
- How to Buy a Garden Room: The Complete UK Buyer’s Guide (2026)
- What to Look for in a Garden Room: 15 Things to Check Before You Buy
- Buying a Second-Hand Garden Room: Is It Worth It?
- Garden Room Kits vs Fully Installed: Should You Self-Build or Buy Turnkey?
- Garden Room Deposits, Contracts and Deliverables: Protecting Your Money
- How Long Does a Garden Room Last? Lifespan and Maintenance
- Garden Room Cost Per Square Metre: 2026 UK Rates Explained
- How Much Does a Garden Room Cost in the UK? (2026 Price Guide)
- Garden Room Prices by Size: From 3x3m to 8x4m and Beyond
- How Much Does a Garden Office Cost? (2026 UK Breakdown)
- Garden Room Planning News: Late June 2026
- How Much Does a Garden Room with a Bathroom Cost?
- Hidden Garden Room Costs: Foundations, VAT and the Extras Quotes Miss
- Garden Room Finance: Loans, Mortgages and Payment Options Explained
- Garden Room News: Early July 2026
- Do Garden Rooms Add Value to Your House? What the UK Resale Data Shows
- Permitted Development Rights for Garden Rooms: Size, Height and the 2m Boundary Rule
- Do Garden Rooms Affect Council Tax? Business Rates and Reassessment
- Garden Room News: Mid-July 2026
- How a Garden Room Is Built: Foundations to Finish (UK Guide)
- SIPs vs Timber Frame Garden Rooms: Which Construction Is Better?
- How Close to a Boundary Can a Garden Room Be? UK Rules Explained
- How to Apply for Garden Room Planning Permission: Step by Step
- Can You Build a Garden Room on Decking, Slabs or a Patio?
- Is a Garden Room Cheaper Than an Extension? 2026 Cost Comparison
- Garden Room News: Mid-July 2026
- Garden Room Cladding: Cedar vs Composite vs Larch vs Render
- Garden Room Roof Guide: Flat vs Pitched and the Best Materials
- Garden Room Windows and Doors: Bifold, Sliding and Glazing
- How to Build a Garden Room: A DIY Step-by-Step Guide (UK)
- How Long Does It Take to Build a Garden Room?
- How to Make a Garden Room Usable All Year Round
- Garden Room Insulation: Best Materials and U-Values for the UK
- How to Heat a Garden Room: 9 Options Compared by Cost and Warmth
- Best Heating for a Garden Office: Warm Without a Huge Bill
- Air Conditioning for Garden Rooms: Cooling and Heating in One
- Stopping Condensation and Damp in a Garden Room (UK Guide)
- How to Get Wi-Fi in a Garden Office: 6 Ways That Actually Work
- Garden Office Ideas: Designing the Perfect Work-From-Home Space
- Garden Room Ideas: 20 Popular Uses to Inspire Your Build
- Garden Room Annexe: Rules, Costs and How to Build One
- Garden Room Business: What Changes Once Clients Visit
- Garden Studio Ideas: Sizes, Light and the 2.5m Rule
- Garden Room Lighting: IP20 Inside, IP65 Out, Part P Rules
- Landscaping Around a Garden Room: the 30cm Decking Trap
- Garden Room Design: Why 2.5m Decides Everything
- Garden Room Planning Permission: the 2.5m Boundary Rule
- Garden Room News: New NPPF Lands, PD Rules Unchanged
- Garden Saunas UK: Planning, Building Regs and Electrics
- Best Garden Room Companies UK: Guarantees of 10 to 25 Years
- Garden Room Electrics: The Rules Change on 15 Oct 2026
- Golf Simulator Garden Room: The 2.5m Rule That Stops It
- Garden Screens: the 2m Rule, and Why Trellis Counts
- Cheap Garden Rooms: What 19mm Walls Really Get You
- Green Retreats Review: 12-Year Cover, 60% Upfront
- Booths Garden Studios Review: Steel Build, 25 Years
- Eden Garden Rooms Review: £23,500 Start, 10-Year Cover
- Green Retreats vs Booths: 25-Year Steel or Timber?
- Garden Rooms London: 6 Companies and the 2.5m Limit
- Garden Room Bedroom: Why a Bed Changes the Rules
- Do I Need Planning Permission for a Garden Shed? Usually Not
- Garden Room News: Staged Payments Arrive, Timber Stays Dear
- Garden Gym Ideas: Sizes, Ceilings and the 2.5m Height Rule
- Garden Gazebo Rules: 2.5m Near a Boundary, 4m Max
- Garden Arch: Wood or Metal, and the 2.7m Height Rule
- Garden Arbour: Sizes That Seat Two, and Wood vs Metal
- Wooden Garden Gates: Sizes, UC4 Posts and the 1m Rule
- Garden Room News: Rates Held, Materials Up 5.9%
- Summer House Interior Ideas: 9 That Work in Winter
- Garden Trellis Panels: the 2m Rule Most Buyers Miss
- Garden Shelters: Six Types and When You Need Permission
- Garden Greenhouses: Glass Gives 90% Light, Plastic 80%
- Summer House Doors and Windows: 4mm Toughened or Styrene?
- Log Stores: Size, Siting and the 20% Moisture Rule