

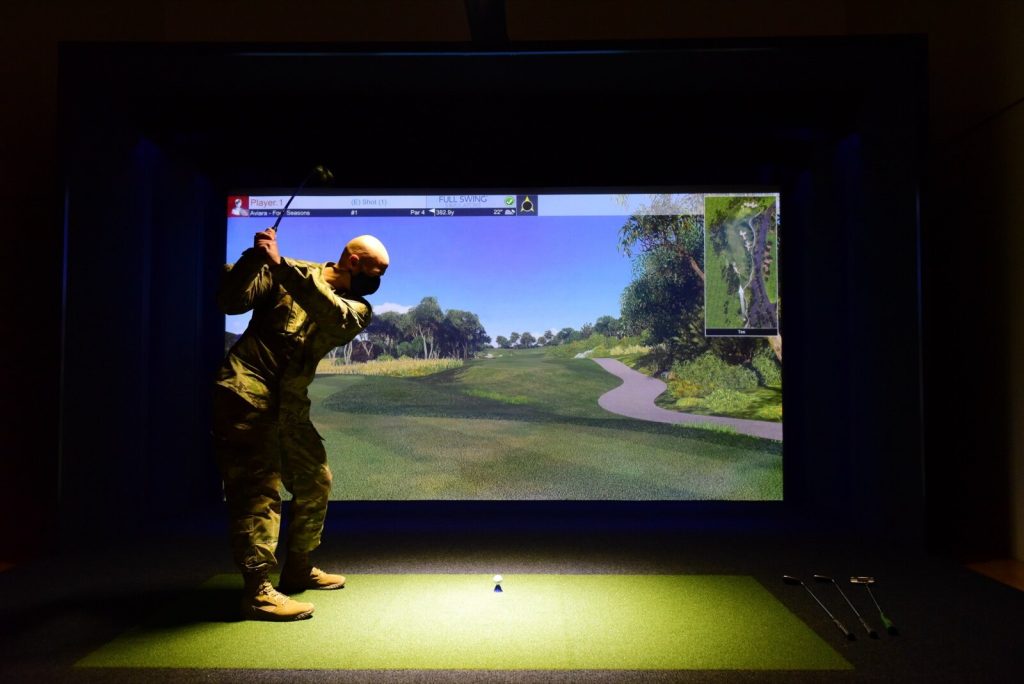
A golf simulator garden room is one of the few builds where the planning rules and the equipment specification are in direct conflict, and almost nobody tells you before you have paid a deposit. The equipment needs about 2.74m of ceiling. Permitted development gives you 2.5m of total external height if the building sits within two metres of a boundary. Those two numbers cannot both be satisfied, and which one you discover first decides whether you end up with a simulator or an expensive shed.
The number the whole project turns on
Launch monitors are not all the same shape, and that is the first thing to establish. There are two families.
Overhead camera systems mount above the hitting position. Uneekor’s own calibration guide for the EYE XO2 is unusually specific: the sensor must be aligned 3ft 6in (about 1.07m) in front of the tee position, with a ceiling height of 9 to 10 feet, which is 2.74m to 3.05m. It states that failing to meet those requirements results in accuracy issues. That is not a comfort recommendation, it is the operating envelope.
Side-mounted photometric units such as SkyTrak sit next to the ball rather than above or behind it. SkyTrak’s own space planning guidance puts a 10ft (3.05m) ceiling as ample, notes that many golfers find 9ft (2.74m) enough, and points out that sitting beside the ball saves the depth other systems need behind the hitting area.
Radar units such as TrackMan, FlightScope Mevo+ and Garmin R10 track the ball in flight, and they need room behind the golfer as well as in front. The working figures are 7 to 9 feet behind the hitting position plus at least 10 feet from ball to screen, which puts total room depth at 18 to 20 feet, or 5.5m to 6.1m.
Impact screens and enclosures carry their own minimums too, typically 8 to 13 feet wide, and if both right and left handed players will use the room you want another 1 to 2 feet of width on top.
Whichever family you choose, 2.74m of clear internal ceiling is the floor of the range, not a target. Take it as the hard number.
What permitted development actually allows
Outbuildings in England are covered by Class E of Schedule 2, Part 1 of the Town and Country Planning (General Permitted Development) (England) Order 2015. The height limits at E.1(e) are exact, and there are three of them:
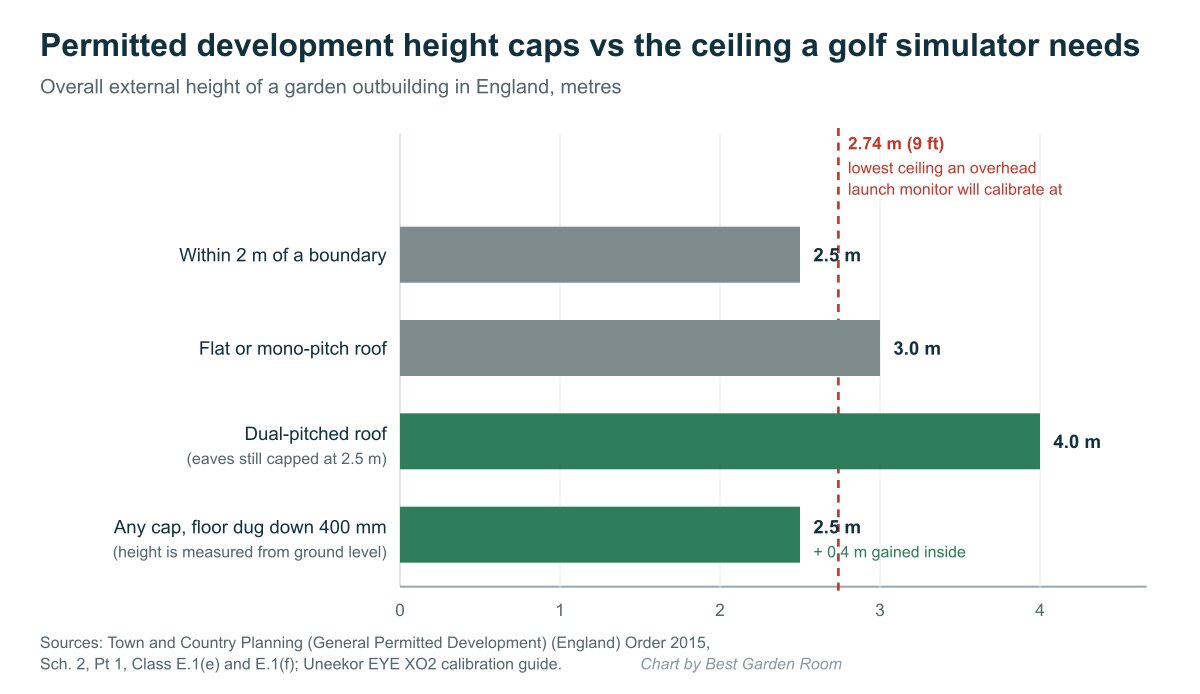
- 4 metres for a building with a dual-pitched roof
- 2.5 metres for a building within 2 metres of the boundary of the curtilage
- 3 metres in any other case
E.1(f) then caps the height of the eaves at 2.5 metres regardless of which of those applies. Alongside that, the building must be single storey, cannot sit forward of the principal elevation, cannot take total coverage of the land around the original house beyond 50 per cent, and is not permitted at all within the curtilage of a listed building.
Those are external heights, measured to the top of the building. The internal ceiling is always lower, because a floor build-up and a roof build-up sit between the two.
The arithmetic, done honestly
Take 2.74m as the required internal ceiling. A typical insulated garden room floor cassette and a warm flat roof deck together account for something in the region of 400 to 550mm, depending on how the building is specified. Add that to 2.74m and the external height lands somewhere around 3.15m to 3.3m.
Run that against the caps:
- Within 2m of a boundary (2.5m cap): impossible. You would be around 700mm over. No specification tweak closes that gap.
- Flat or mono-pitch roof, more than 2m from every boundary (3m cap): still short, by roughly 150 to 300mm. Some builders will tell you it fits. Ask them to show the floor and roof build-up in millimetres.
- Dual-pitched roof, more than 2m from every boundary (4m cap): this works, with room to spare.
The dual-pitched option has a sting in it, and it is E.1(f). Your eaves are still capped at 2.5m, so at the side walls the internal height is only around 2.0m to 2.1m. Full height exists under the ridge only.
Which means the ridge direction is a load-bearing decision. Run the ridge front to back, along the line of the shot, and the screen wall becomes a gable: full height in the centre where the screen and the swing need it. Run the ridge across the room, parallel to the screen, and the screen sits under a 2.1m eaves wall and the whole thing is unusable. Get this wrong on the drawing and you find out on installation day.
Digging down: the option most people miss
Height under Class E is measured from the ground next to the building. Lower the internal floor level and you gain internal headroom without adding to the measured external height. A 400mm dig turns a 2.5m building into one with roughly 2.5m of usable internal ceiling, which is why some specialist simulator builds are set into the ground.
Two warnings. First, how ground level is determined, particularly on a sloping plot, is a judgement your local planning authority makes, so confirm the approach in writing before anyone digs. A lawful development certificate is the clean way to do that.
Second, excavation near a boundary brings the Party Wall etc. Act 1996 into play. Under section 6, if you excavate within 3 metres of a neighbour’s building or structure and any part of the excavation goes below the bottom of their foundations, you must serve notice. That notice goes out at least one month before work starts, the adjoining owner has 14 days to consent, and no reply counts as dissent, at which point surveyors are appointed and an award has to be agreed before you can proceed. On a tight urban plot that is a real timeline, not a formality, and it is the reason the dig option needs deciding early.
Depth and width, and why the room stays exempt
Work the footprint from the equipment, not from a catalogue size.
- Photometric or overhead systems: around 5.2m deep by 3.7m wide is workable, which is 19 square metres.
- Radar systems: 5.5m to 6.1m deep by 4.3m wide for ambidextrous use, which is 24 to 26 square metres.
Both stay under 30 square metres, and that matters. Schedule 2 of the Building Regulations 2010 exempts a detached single storey building with a floor area not exceeding 30 square metres that contains no sleeping accommodation, provided it is either at least 1 metre from the boundary of its curtilage at every point, or constructed substantially of non-combustible material.
The convenient part is that the height rule and the fire rule push the same way. You already need to be more than 2 metres from every boundary to get the height, which comfortably clears the 1 metre test, so a timber-framed simulator room of this size falls outside building regulations approval. Add a lounge, a bar and a WC and you will cross 30 square metres, at which point approval is back on the table.
The details that get forgotten
- The roof has to carry the enclosure. An impact screen and its frame are usually suspended, and the frame takes repeated impact loads. That hanging load needs designing into the roof structure from the start, not resolved with fixings on the day.
- Electrics are still notifiable. A building exempt from building regulations is not exempt from Part P. A new circuit run from the house consumer unit to supply the outbuilding is notifiable work and needs certifying by a registered electrician. Specify the circuit for a projector, a gaming PC, lighting and heating all running at once.
- Light control beats window count. Projectors and camera-based launch monitors both hate daylight. A room designed for glass is the wrong room. Plan for controlled, dimmable lighting and minimal glazing behind the hitting position.
- Insulation is the running cost. A tall room with a big cold roof is expensive to heat. Our garden room insulation page covers the build-up, and the wider planning position is on our garden room planning permission page.
If none of the permitted development routes fit your plot, a planning application is the honest answer rather than a compromise on ceiling height. A simulator room built 300mm too short is not a simulator room, it is somewhere to keep the mower. More on specifying garden buildings properly is on the Best Garden Room homepage.
Frequently asked questions
What ceiling height do you need for a golf simulator?
2.74m (9 feet) is the practical minimum, and 3.05m (10 feet) is comfortable. Uneekor’s calibration guide for the EYE XO2 specifies a 9 to 10 foot ceiling and warns that anything outside that causes accuracy issues. Taller players and anyone with a steep, high finish will want the upper end of that range.
Can you build a golf simulator garden room under permitted development?
Yes, but only with a dual-pitched roof and only if the building sits more than 2 metres from every boundary, which gives you the 4 metre height allowance. The 3 metre flat roof allowance is usually 150 to 300mm short once floor and roof build-ups are deducted, and the 2.5 metre allowance that applies within 2 metres of a boundary cannot work at all.
Does a dual-pitched roof solve the height problem?
Partly. The 4 metre allowance gives you the headroom, but the eaves are still capped at 2.5 metres, so full height only exists under the ridge. The ridge has to run front to back along the shot line so the screen wall is a gable. A ridge running parallel to the screen leaves the screen under a 2.1 metre eaves wall.
Can you lower the floor to gain headroom?
Yes, and it is the standard fix on constrained plots, because height is measured from the ground next to the building. Confirm how your council determines ground level before you dig, ideally through a lawful development certificate, and check the Party Wall etc. Act 1996 position if you are excavating within 3 metres of a neighbour’s building.
Does a golf simulator garden room need building regulations approval?
Usually not. A detached single storey building under 30 square metres with no sleeping accommodation is exempt, provided it is at least 1 metre from the boundary at every point or built substantially of non-combustible material. A simulator room sized for radar comes in around 24 to 26 square metres, so it fits. The electrical installation is still covered by Part P either way.
How deep does the room need to be?
It depends on the launch monitor. A side-mounted photometric unit such as SkyTrak works in around 5.2m because it sits next to the ball. A radar unit needs 7 to 9 feet behind the golfer plus at least 10 feet from ball to screen, so 5.5m to 6.1m total. Choose the launch monitor before you size the building, not after.
Related guides
- Garden Room Planning Permission UK: The 30m² and 50% Rules Explained
- How Much Does a Garden Room Cost to Run in Winter? Real UK Figures
- Garden Room vs Extension: Honest Cost, Value and When Each Wins
- How Much Does It Cost to Run Electrics to a Garden Room in 2026?
- Ground Screws vs Concrete Base: Which Garden Room Foundation Is Right for You?
- Do Garden Rooms Need Building Regulations? The 15, 30 and 1m Rules Explained
- Prefab vs Bespoke Garden Rooms: Which Is Right for You?
- Garden Room Buying Mistakes: 12 Costly Errors to Avoid
- How to Buy a Garden Room: The Complete UK Buyer’s Guide (2026)
- What to Look for in a Garden Room: 15 Things to Check Before You Buy
- Buying a Second-Hand Garden Room: Is It Worth It?
- Garden Room Kits vs Fully Installed: Should You Self-Build or Buy Turnkey?
- Garden Room Deposits, Contracts and Deliverables: Protecting Your Money
- How Long Does a Garden Room Last? Lifespan and Maintenance
- Garden Room Cost Per Square Metre: 2026 UK Rates Explained
- How Much Does a Garden Room Cost in the UK? (2026 Price Guide)
- Garden Room Prices by Size: From 3x3m to 8x4m and Beyond
- How Much Does a Garden Office Cost? (2026 UK Breakdown)
- How Much Does a Garden Room with a Bathroom Cost?
- Hidden Garden Room Costs: Foundations, VAT and the Extras Quotes Miss
- Garden Room Finance: Loans, Mortgages and Payment Options Explained
- Do Garden Rooms Add Value to Your House? What the UK Resale Data Shows
- Permitted Development Rights for Garden Rooms: Size, Height and the 2m Boundary Rule
- Do Garden Rooms Affect Council Tax? Business Rates and Reassessment
- How a Garden Room Is Built: Foundations to Finish (UK Guide)
- SIPs vs Timber Frame Garden Rooms: Which Construction Is Better?
- How Close to a Boundary Can a Garden Room Be? UK Rules Explained
- How to Apply for Garden Room Planning Permission: Step by Step
- Can You Build a Garden Room on Decking, Slabs or a Patio?
- Is a Garden Room Cheaper Than an Extension? 2026 Cost Comparison
- Garden Room Cladding: Cedar vs Composite vs Larch vs Render
- Garden Room Roof Guide: Flat vs Pitched and the Best Materials
- Garden Room Windows and Doors: Bifold, Sliding and Glazing
- How to Build a Garden Room: A DIY Step-by-Step Guide (UK)
- How Long Does It Take to Build a Garden Room?
- How to Make a Garden Room Usable All Year Round
- Garden Room Insulation: Best Materials and U-Values for the UK
- How to Heat a Garden Room: 9 Options Compared by Cost and Warmth
- Best Heating for a Garden Office: Warm Without a Huge Bill
- Air Conditioning for Garden Rooms: Cooling and Heating in One
- Stopping Condensation and Damp in a Garden Room (UK Guide)
- How to Get Wi-Fi in a Garden Office: 6 Ways That Actually Work
- Garden Office Ideas: Designing the Perfect Work-From-Home Space
- Garden Room Ideas: 20 Popular Uses to Inspire Your Build
- Garden Room Annexe: Rules, Costs and How to Build One
- Garden Bar Ideas: The Height Rules, Power and Layout
- Garden Room Business: What Changes Once Clients Visit
- Garden Studio Ideas: Sizes, Light and the 2.5m Rule
- Garden Room Lighting: IP20 Inside, IP65 Out, Part P Rules
- Landscaping Around a Garden Room: the 30cm Decking Trap
- Garden Room Design: Why 2.5m Decides Everything
- Garden Room Planning Permission: the 2.5m Boundary Rule
- Garden Saunas UK: Planning, Building Regs and Electrics
- Best Garden Room Companies UK: Guarantees of 10 to 25 Years
- Garden Room Electrics: The Rules Change on 15 Oct 2026
- Garden Screens: the 2m Rule, and Why Trellis Counts
- Cheap Garden Rooms: What 19mm Walls Really Get You
- Green Retreats Review: 12-Year Cover, 60% Upfront
- Booths Garden Studios Review: Steel Build, 25 Years
- Eden Garden Rooms Review: £23,500 Start, 10-Year Cover
- Green Retreats vs Booths: 25-Year Steel or Timber?
- Garden Rooms London: 6 Companies and the 2.5m Limit
- Garden Room Bedroom: Why a Bed Changes the Rules
- Do I Need Planning Permission for a Garden Shed? Usually Not
- Garden Gym Ideas: Sizes, Ceilings and the 2.5m Height Rule
- Garden Gazebo Rules: 2.5m Near a Boundary, 4m Max
- Garden Arch: Wood or Metal, and the 2.7m Height Rule
- Garden Arbour: Sizes That Seat Two, and Wood vs Metal
- Wooden Garden Gates: Sizes, UC4 Posts and the 1m Rule
- Summer House Interior Ideas: 9 That Work in Winter
- Garden Trellis Panels: the 2m Rule Most Buyers Miss
- Garden Shelters: Six Types and When You Need Permission
- Garden Greenhouses: Glass Gives 90% Light, Plastic 80%
- Summer House Doors and Windows: 4mm Toughened or Styrene?
- Log Stores: Size, Siting and the 20% Moisture Rule
- Garden Shed Roof: Felt, EPDM or Onduline by Pitch
- Insulated Garden Shed: The 25mm Gap That Stops Damp
- Composite Garden Sheds: Rot-Proof, But Check These 6 Things
- How to Build a Garden Shed: Base, Frame and Roof in 5 Steps
- Garden Workshop: Size, Base, Power and the Planning Rules
- Plastic Garden Sheds: Who They Suit and 6 Checks First
- Metal Garden Sheds: Stop Condensation Before You Buy
- Garden Shed Storage Ideas: 12 That Free Up Floor Space
- Wooden Garden Sheds: 7 Specs That Decide How Long They Last
- Corner Summer House: The 2.5m Height Limit Explained