

Garden rooms in London are the same product as everywhere else in the UK and a very different job. The gardens are smaller, so the permitted development size limits bite years before your budget does. Access is often through the house rather than down a side return. And a large slice of the capital sits under conservation area designations or Article 4 directions that quietly remove the permitted development rights the rest of England takes for granted.
This is a guide to the companies that genuinely cover London and the South East, and to the rules that decide how big your building can be before any of them quote. Every company detail below was taken from the firm’s own website in September 2026. It is not a tested ranking, and nobody paid to be here.
Why a London garden room is a different job
Access decides the construction method. A detached house in Kent takes a crane or a lorry to the back of the plot. A Victorian terrace in Walthamstow does not. If everything has to come through a 760mm doorway, you need a supplier whose panels break down small enough to be hand-carried, or one that stick-builds on site. Ask this before you ask about cladding, because it rules out half the market on some plots.
The 50 per cent rule is the real constraint. Permitted development allows outbuildings only where no more than half the land around the original house is covered by additions or other buildings. The word doing the work is “original”: on a terrace that already has a rear extension and a shed, the remaining allowance can be tiny. Measure the garden and subtract what is already there before you fall for a 6m by 4m model.
Article 4 and conservation areas. On designated land, buildings at the side of a property need planning permission outright. Several London boroughs go further with Article 4 directions that withdraw outbuilding permitted development altogether. It does not make a garden room impossible, but it turns it into a full planning application with drawings and an eight-week determination period. Check your address on your borough’s planning map before you commit, and see our guide to a garden room in a conservation area.
The size limits that are set before you pick a company
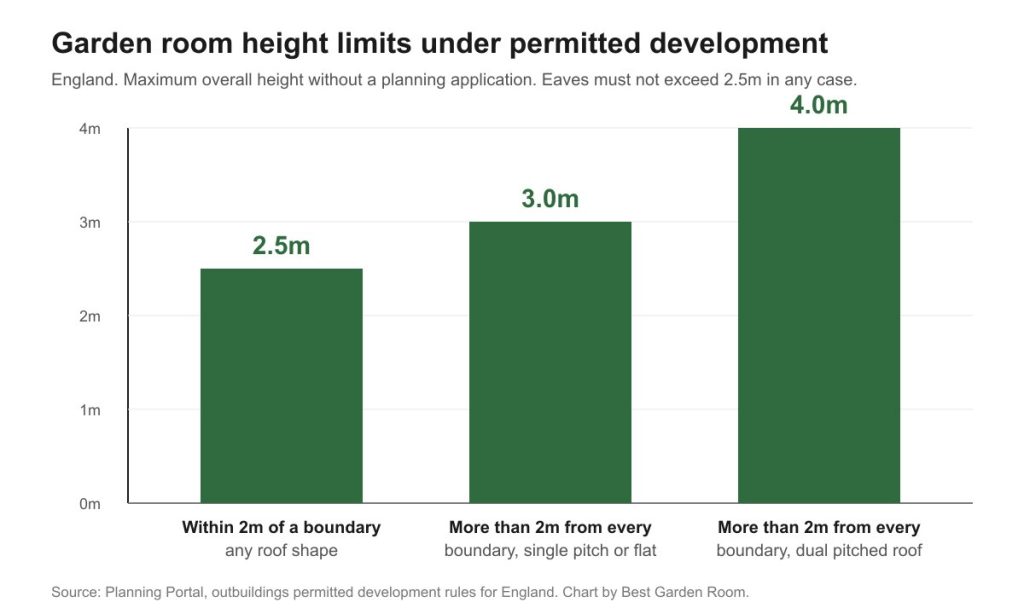
The Planning Portal sets out the outbuilding conditions for England, and the height rules are the ones that catch people out. Within 2 metres of any boundary, the maximum overall height is 2.5 metres. Move more than 2 metres from every boundary and you get 4 metres with a dual pitched roof, or 3 metres for any other roof shape. Eaves must not exceed 2.5 metres in any case.
Three further conditions matter in a small London garden. Nothing can go forward of the wall forming the principal elevation. No verandas, balconies or raised platforms are allowed, and a platform must not exceed 0.3 metres in height, which rules out decking a garden room up out of a wet corner. And permitted development does not cover use as separate self-contained living accommodation, so a garden room marketed as an annexe is a planning application, not a shortcut.
Building regulations run on a separate track. Under 15 square metres of floor area with no sleeping accommodation, approval is generally not needed. Between 15 and 30 square metres, you normally avoid approval if there is no sleeping accommodation and the building is either at least 1 metre from every boundary or built substantially of non-combustible materials. Over 30 square metres, it always applies. Note that the 1 metre boundary distance for building regulations and the 2 metre distance for the height rule are different tests, and a badly placed building can fail one while passing the other. Our fuller explanation is in garden room building regulations.
Six garden room companies covering London and the South East
Garden2Office. Based in Purley, south London, and states 17 years established. It covers London, Surrey, Kent and Hertfordshire, and builds offices, studios, workshops, annexes and recording studios. Its wall panels are a modular insulated system manufactured in Insjön, Sweden by Tomoku Hus AB, which is unusual in the market and worth asking about if factory-controlled production matters to you. Garden2Office Ltd, company number 06364042.
Green Retreats. The biggest operation on this list by stated volume, trading since 2005 and reporting over 17,000 garden rooms installed. It runs showrooms at Westcott Venture Park in Buckinghamshire and on York Street in Twickenham, which is the useful one for London buyers who want to stand inside a building before ordering. Range-based rather than fully bespoke. Company number 08305447. We have a longer write-up in our Green Retreats review.
Eden Garden Rooms. Covers London and southern England, states over 13 years’ experience, and builds bespoke rather than from a fixed range. The site references a 10-year warranty. No company registration number appears on its homepage, so ask for the trading entity and check it before paying a deposit.
Into the Garden Room. Works across Surrey, London and the Home Counties, with Premier, Signature, Bespoke and Spa ranges covering offices, bars, gyms, studios, saunas and steam rooms. Timber construction with an in-house install team. The spa range is the differentiator if you want a sauna or steam room rather than an office. No company number appears on its homepage, so ask for one.
Shackadelic. A London and South East operation offering both fully bespoke design and modular builds, with a stated leaning towards creative uses: yoga studios, podcasting rooms, artist studios and saunas alongside standard offices. Worth a call if your brief is unusual. No company number appears on its homepage, so ask for one.
Future Rooms. Registered in England and Wales as company number 08379112, based at Upton upon Severn in Worcestershire, and states over 15 years supplying and installing across the UK. Its South East coverage is explicit: Berkshire, Buckinghamshire, Hampshire, Oxfordshire, West Sussex, Surrey, London, Kent and East Sussex. A national supplier reaching into the region rather than a London specialist.
One more name comes up constantly and is worth placing accurately. Booths Garden Studios has traded since 1999, manufactures in Corby, offers free delivery across England and advertises a 25-year structural guarantee on its zero-maintenance shell. It is a national manufacturer rather than a London installer, which changes what the survey and install visit look like. See our round-up of garden room companies across the UK for the wider market.
How to check a company before you pay a deposit
Find the legal entity. A trading name is not a company. Look for a registration number in the footer or the terms and conditions, then search it on Companies House. Check the incorporation date against the “20 years’ experience” claim, look at whether accounts are filed on time, and check for a recent change of name or a string of dissolved predecessors.
Get the specification in writing before the deposit. Insulation thickness in floor, walls and roof; the cladding species and its treatment; window and door glazing units; the roof membrane and its guarantee; and who is responsible for the base. A quote that states a price and a size but not these things is not comparable with anything.
Check who does the electrics. A new circuit run from the house consumer unit to an outbuilding is notifiable work. Either the installer is a registered competent person who will issue a certificate, or the work has to be notified to building control. Ask which, and ask to see the certificate on completion, as we cover in our guide to garden room electrics.
Watch the deposit structure. Staged payments tied to survey, manufacture and installation are normal. A large up-front payment with no milestones is not. Pay by credit card where you can, because Section 75 of the Consumer Credit Act gives you a claim against the card issuer on purchases over 100 pounds.
For the wider buying process, start with our garden room buying guides.
Frequently asked questions
Do I need planning permission for a garden room in London?
Usually not, if it stays inside permitted development: 2.5 metres maximum overall height within 2 metres of a boundary, no more than half the land around the original house covered, nothing forward of the principal elevation, and no use as self-contained living accommodation. In a conservation area or under an Article 4 direction those rights may be restricted or removed, so check with your borough first. Our full explanation is in garden room planning permission.
How tall can a garden room be if it sits against the fence?
2.5 metres overall, measured from the highest ground next to the building, if any part of it is within 2 metres of a boundary. That is the single most common reason a London garden room ends up with a flat roof and a lowered floor build-up.
Does a garden room need building regulations approval?
Not usually under 15 square metres with no sleeping accommodation. Between 15 and 30 square metres it is exempt only if there is no sleeping accommodation and the building is at least 1 metre from every boundary or built substantially of non-combustible materials. Over 30 square metres, approval is always needed.
Can a London garden room be delivered through the house?
Some can. Companies that build from small insulated panels or stick-build on site can work on plots with no rear access, which covers most terraced streets. Modular pod suppliers that craft the building in a factory and lift it in usually cannot. Establish access at the first call, not at the survey.
Should I use a local installer or a national supplier?
A national manufacturer gives you scale, a fixed range and often a longer structural guarantee. A local firm gives you a survey by the person who will do the work, and easier recourse if something needs fixing in year two. Both models work. What matters more is the written specification and whether the company still exists in five years.
Sources: Planning Portal, outbuildings planning permission and Planning Portal, building regulations for outbuildings. Company details taken from each firm’s own website, September 2026.
Related guides
- Garden Room Planning Permission UK: The 30m² and 50% Rules Explained
- How Much Does a Garden Room Cost to Run in Winter? Real UK Figures
- Garden Room vs Extension: Honest Cost, Value and When Each Wins
- How Much Does It Cost to Run Electrics to a Garden Room in 2026?
- Ground Screws vs Concrete Base: Which Garden Room Foundation Is Right for You?
- Do Garden Rooms Need Building Regulations? The 15, 30 and 1m Rules Explained
- Prefab vs Bespoke Garden Rooms: Which Is Right for You?
- Garden Room Buying Mistakes: 12 Costly Errors to Avoid
- Garden Room News: June 2026
- How to Buy a Garden Room: The Complete UK Buyer’s Guide (2026)
- What to Look for in a Garden Room: 15 Things to Check Before You Buy
- Buying a Second-Hand Garden Room: Is It Worth It?
- Garden Room Kits vs Fully Installed: Should You Self-Build or Buy Turnkey?
- Garden Room Deposits, Contracts and Deliverables: Protecting Your Money
- How Long Does a Garden Room Last? Lifespan and Maintenance
- Garden Room Cost Per Square Metre: 2026 UK Rates Explained
- How Much Does a Garden Room Cost in the UK? (2026 Price Guide)
- Garden Room Prices by Size: From 3x3m to 8x4m and Beyond
- How Much Does a Garden Office Cost? (2026 UK Breakdown)
- Garden Room Planning News: Late June 2026
- How Much Does a Garden Room with a Bathroom Cost?
- Hidden Garden Room Costs: Foundations, VAT and the Extras Quotes Miss
- Garden Room Finance: Loans, Mortgages and Payment Options Explained
- Garden Room News: Early July 2026
- Do Garden Rooms Add Value to Your House? What the UK Resale Data Shows
- Permitted Development Rights for Garden Rooms: Size, Height and the 2m Boundary Rule
- Do Garden Rooms Affect Council Tax? Business Rates and Reassessment
- Garden Room News: Mid-July 2026
- How a Garden Room Is Built: Foundations to Finish (UK Guide)
- SIPs vs Timber Frame Garden Rooms: Which Construction Is Better?
- How Close to a Boundary Can a Garden Room Be? UK Rules Explained
- How to Apply for Garden Room Planning Permission: Step by Step
- Can You Build a Garden Room on Decking, Slabs or a Patio?
- Is a Garden Room Cheaper Than an Extension? 2026 Cost Comparison
- Garden Room News: Mid-July 2026
- Garden Room Cladding: Cedar vs Composite vs Larch vs Render
- Garden Room Roof Guide: Flat vs Pitched and the Best Materials
- Garden Room Windows and Doors: Bifold, Sliding and Glazing
- How to Build a Garden Room: A DIY Step-by-Step Guide (UK)
- How Long Does It Take to Build a Garden Room?
- How to Make a Garden Room Usable All Year Round
- Garden Room Insulation: Best Materials and U-Values for the UK
- How to Heat a Garden Room: 9 Options Compared by Cost and Warmth
- Best Heating for a Garden Office: Warm Without a Huge Bill
- Air Conditioning for Garden Rooms: Cooling and Heating in One
- Stopping Condensation and Damp in a Garden Room (UK Guide)
- How to Get Wi-Fi in a Garden Office: 6 Ways That Actually Work
- Garden Office Ideas: Designing the Perfect Work-From-Home Space
- Garden Room Ideas: 20 Popular Uses to Inspire Your Build
- Garden Room Annexe: Rules, Costs and How to Build One
- Garden Bar Ideas: The Height Rules, Power and Layout
- Garden Room Business: What Changes Once Clients Visit
- Garden Studio Ideas: Sizes, Light and the 2.5m Rule
- Garden Room Lighting: IP20 Inside, IP65 Out, Part P Rules
- Landscaping Around a Garden Room: the 30cm Decking Trap
- Garden Room Design: Why 2.5m Decides Everything
- Garden Room Planning Permission: the 2.5m Boundary Rule
- Garden Room News: New NPPF Lands, PD Rules Unchanged
- Garden Saunas UK: Planning, Building Regs and Electrics
- Best Garden Room Companies UK: Guarantees of 10 to 25 Years
- Garden Room Electrics: The Rules Change on 15 Oct 2026
- Golf Simulator Garden Room: The 2.5m Rule That Stops It
- Garden Screens: the 2m Rule, and Why Trellis Counts
- Cheap Garden Rooms: What 19mm Walls Really Get You
- Green Retreats Review: 12-Year Cover, 60% Upfront
- Booths Garden Studios Review: Steel Build, 25 Years
- Eden Garden Rooms Review: £23,500 Start, 10-Year Cover
- Green Retreats vs Booths: 25-Year Steel or Timber?
- Garden Room Bedroom: Why a Bed Changes the Rules
- Do I Need Planning Permission for a Garden Shed? Usually Not
- Garden Room News: Staged Payments Arrive, Timber Stays Dear
- Garden Gym Ideas: Sizes, Ceilings and the 2.5m Height Rule
- Garden Gazebo Rules: 2.5m Near a Boundary, 4m Max
- Garden Arch: Wood or Metal, and the 2.7m Height Rule
- Garden Arbour: Sizes That Seat Two, and Wood vs Metal
- Wooden Garden Gates: Sizes, UC4 Posts and the 1m Rule
- Garden Room News: Rates Held, Materials Up 5.9%
- Summer House Interior Ideas: 9 That Work in Winter
- Garden Trellis Panels: the 2m Rule Most Buyers Miss
- Garden Shelters: Six Types and When You Need Permission
- Garden Greenhouses: Glass Gives 90% Light, Plastic 80%
- Summer House Doors and Windows: 4mm Toughened or Styrene?
- Log Stores: Size, Siting and the 20% Moisture Rule
- Garden Shed Roof: Felt, EPDM or Onduline by Pitch
- Insulated Garden Shed: The 25mm Gap That Stops Damp
- Composite Garden Sheds: Rot-Proof, But Check These 6 Things
- How to Build a Garden Shed: Base, Frame and Roof in 5 Steps
- Garden Room News: Power 26.32p a kWh, VAT-Free to March
- Garden Workshop: Size, Base, Power and the Planning Rules
- Plastic Garden Sheds: Who They Suit and 6 Checks First
- Metal Garden Sheds: Stop Condensation Before You Buy
- Garden Shed Storage Ideas: 12 That Free Up Floor Space
- Wooden Garden Sheds: 7 Specs That Decide How Long They Last
- 8×6 Garden Shed: Real Floor Size, Door Width and Base
- 6×4 Garden Shed: 59cm Door, 118cm Deep and What Fits
- Small Garden Shed: 88.5cm Wide Inside and What Fits
- Garden Room News: Building Control Fees Change 6 Nov
- 6×10 Garden Shed: 295 x 182.6cm Inside, and What Fits
- Bike Shed for Garden: Sizes, Ground Anchors and the Locks
- Shed With Log Store: Sizes, Layout and the 2.5m Rule
- Garden Bin Storage: Sizes, Lids and the Front Garden Rule
- Pergola Planning Permission: the 2.5m Boundary Rule
- Garden Cushion Storage: How Many Litres You Really Need