


Landscaping around a garden room is the part of the project that gets underestimated. The building arrives, looks superb against bare soil and builders’ rubble, and then the money has run out. Six months later the route to the door is a mud track, the neighbour’s kitchen window looks straight in, and roof water is pooling against the cladding. None of that is expensive to avoid if it is planned before the base goes down.
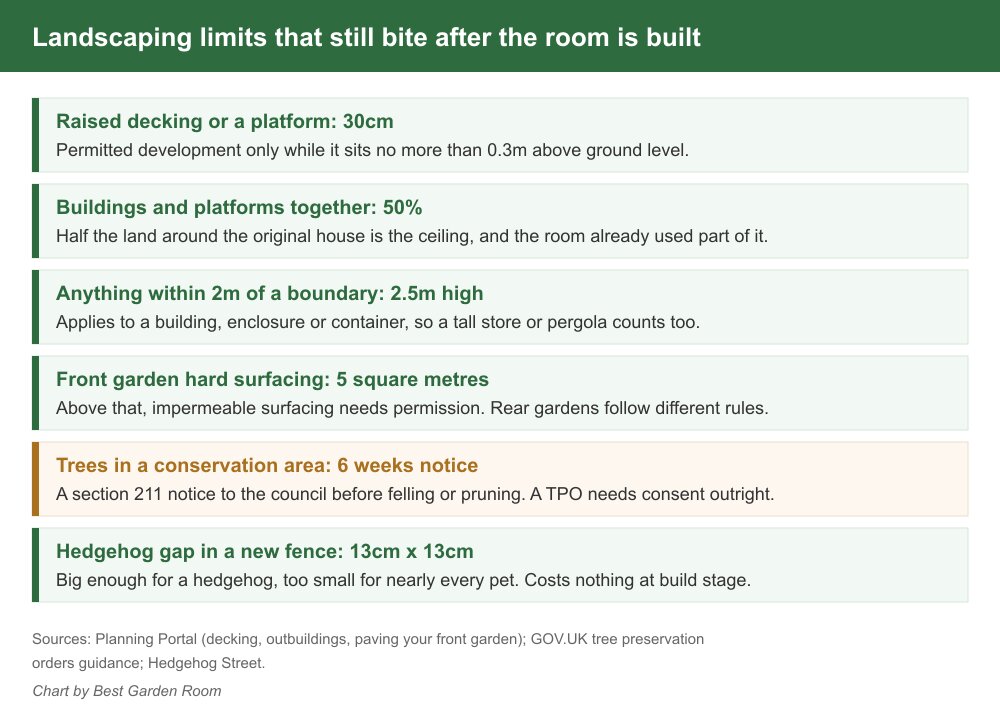
There is a second reason to plan early. Several permitted development limits that applied to the building carry on applying to everything you put around it, and one catches people out repeatedly: raised decking is only permitted development while it stays under 30cm above ground.
Sort the approach before anything else
The single thing that decides whether a garden room gets used in January is whether you can reach it without changing your shoes. A room used every day in July and abandoned in November is usually a path problem, not a heating problem.
A usable path needs three things. Width: about 900mm, not the 600mm that looks adequate on a plan. A firm, non-slip surface: textured porcelain, riven stone, resin-bound gravel or decking with anti-slip inserts, because smooth polished slabs are lethal in frost. And a slight fall away from both buildings, so the path does not become the channel delivering rainwater to your new threshold.
Loose gravel is cheap and drains beautifully, but it travels indoors on shoes and is hard work with a wheelbarrow. Resin-bound gravel over a permeable base gives the drainage without the mess.
Decking, patios and the 30cm rule
This is where projects quietly lose their permitted development rights. According to the Planning Portal’s guidance on decking, decking and other raised platforms are permitted development only if the decking is no more than 30cm above the ground, none of it sits forward of the principal elevation of the house, and it does not push the total coverage of extensions, outbuildings and platforms past 50 per cent of the garden area.
On a sloping garden that 30cm limit arrives fast. A deck flush with the threshold at the building end can easily be 45cm or 50cm proud at the downhill end, which turns a finishing touch into a planning application. The fixes are to step the deck down in two low platforms, or to cut into the slope so it sits low along its whole length.
Front gardens have a stricter rule. The Planning Portal’s paving guidance states that permission is needed if more than five square metres of a front garden is covered with a traditional impermeable surface that does not drain to a permeable area, while permeable surfacing of any size needs none. Those rules cover front gardens only; patios elsewhere follow different regulations. Most garden room landscaping happens at the back, but it matters if the room is served by new side access.
The 50 per cent rule the building already ate into
Permitted development for outbuildings allows a garden room of up to 2.5m high where any part of it sits within two metres of a boundary, with a maximum eaves height of 2.5m, a maximum overall height of four metres for a dual-pitched roof and three metres for any other roof shape. It also caps the total: no more than half the area of land around the original house may be covered by additions or other buildings.
That cap is cumulative, and the room has already used part of it. A hot tub enclosure, bin store, bike shed, pergola or summerhouse added later all count towards the same 50 per cent, as does raised decking. On a small plot with a generous room there may be less headroom left than you think, so work the remaining allowance out on paper before ordering a second structure.
The 2.5m height limit near a boundary applies to a building, enclosure or container, so a tall storage unit or a substantial pergola tucked along the fence is caught by it too.
Planting that softens the building without swallowing it
A new garden room looks like an object dropped on a lawn. Planting turns it into part of the garden, and the trick is layering rather than one line of shrubs against the cladding.
Keep planting off the building itself. Leave a clear strip of 300mm to 450mm between the cladding and any bed so air can circulate and timber can dry. Shrubs pressed against cladding hold moisture, and climbers trained onto the walls trap it against the surface and make maintenance miserable. Put climbers on a free-standing trellis set clear of the wall.
For the middle layer, evergreen structure earns its keep, because the room is used all year and you will be looking at this in February. Yew, box alternatives such as Ilex crenata, pittosporum and evergreen viburnum all hold shape, with grasses and perennials in front for summer movement.
Think about scale honestly. A tree planted to screen the room from an upstairs window will be a large tree in fifteen years, close to a building on a shallow foundation. The Royal Horticultural Society is the practical reference for eventual size and suitable species. On clay, keep thirsty trees such as willow and poplar well away from any structure.
Privacy that works in both directions
A garden room with a full glass front is a lovely thing to sit in and an uncomfortable thing to sit in if it faces a neighbour’s kitchen. Screening solves it, but the crude version, a two-metre fence panel right in front of the glass, kills the view you paid for.
Better options place the screen away from the building. A slatted screen or a group of multi-stem trees two-thirds of the way down the sightline blocks the view while leaving an open outlook from inside. Angling the seating a few degrees away from the overlooked direction often does more than any planting, and reeded film on the lower glazing works where overlooking is close and unavoidable.
Remember that fences and walls have their own height limits and that a screen within two metres of a boundary is caught by the same 2.5m ceiling as any other structure.
Lighting the route without lighting up the street
Path lighting is a safety item once the room is in evening use. Low-level bollards, recessed step lights or downward-facing wall lights are enough; the aim is to see the path, not floodlight the garden.
Aim everything downwards and keep the colour warm, around 2700K. Bright, cool, upward-spilling light is what draws complaints and does most harm to bats and moths. Put it on a timer rather than leaving it on all night, and note that any new outdoor circuit is notifiable work for a competent electrician to certify.
Trees, wildlife and the rules you cannot see
Trees are the one element of a garden that can carry legal protection you will not discover by looking at them. Under the government’s tree preservation orders guidance, anyone proposing to cut down or prune a tree in a conservation area must give the local planning authority six weeks’ notice using a section 211 notice. A tree covered by a Tree Preservation Order needs the council’s consent outright, and cutting down, uprooting, topping, lopping or wilfully damaging a protected tree without consent is a criminal offence.
Check both before planning anything that involves removing or heavily pruning a tree. Councils publish TPO maps, and a call to the tree officer is free.
While the fences are open and the ground is disturbed, this is also the cheapest moment to help wildlife. A 13cm by 13cm gap at the base of a new fence panel is large enough for a hedgehog to pass through and too small for nearly all pets, and it costs nothing at build stage but is a nuisance to retrofit later.
Where the water goes
A garden room roof is a catchment that was not there before, and the water has to go somewhere. Guttering into a water butt, with an overflow to a soakaway or a planted rain garden well away from the building, is the standard answer.
Two mistakes recur: discharging roof water onto the lawn beside the building, which leaves a soggy strip against the cladding and, on clay, seasonal ground movement over the foundations; and a new patio that sheds water towards the room while roof water lands in the same place. Check the fall of every new surface with a spirit level.
If you are still at the planning stage, our guide to buying and planning a garden room covers how these decisions fit alongside the base, the build and the budget.
Frequently asked questions
Do I need planning permission to landscape around a garden room?
Usually not, but three limits still apply: raised decking no more than 30cm above ground, structures within two metres of a boundary under 2.5m high, and buildings and platforms together covering no more than half the land around the original house.
How close can planting go to a garden room?
Leave a clear strip of at least 300mm to 450mm between the cladding and any planting bed so air can circulate and the building can dry after rain. Keep climbers on a free-standing trellis rather than fixed to the walls, and keep vigorous trees well away, especially on clay soil.
What is the best path surface to a garden room?
Textured porcelain, riven stone and resin-bound gravel all give a firm, non-slip, all-weather route. Loose gravel drains well but travels indoors and is awkward for wheels. Whatever the surface, make it around 900mm wide and give it a slight fall away from both buildings.
Can I screen the room from my neighbours with a tall fence?
You can screen it, but a fence within two metres of the boundary is subject to the same 2.5m height limit as other structures, and a tall panel right in front of the glazing removes the outlook you paid for. Screening placed further down the sightline, or planting rather than fencing, usually works better.
Do I need an electrician for garden lighting?
For a new fixed outdoor circuit, yes: it is notifiable work and should be installed and certified by a competent electrician. Low-voltage plug-in lighting from an existing protected outdoor socket is a sensible interim step.
What should I do about rainwater from the garden room roof?
Fit guttering and take the water to a butt with an overflow to a soakaway or a planted area set away from the building. Never let roof water discharge against the cladding, and check that new paving falls away from the room rather than towards it.
Related guides
- Garden Room Planning Permission UK: The 30m² and 50% Rules Explained
- How Much Does a Garden Room Cost to Run in Winter? Real UK Figures
- Garden Room vs Extension: Honest Cost, Value and When Each Wins
- How Much Does It Cost to Run Electrics to a Garden Room in 2026?
- Ground Screws vs Concrete Base: Which Garden Room Foundation Is Right for You?
- Do Garden Rooms Need Building Regulations? The 15, 30 and 1m Rules Explained
- Prefab vs Bespoke Garden Rooms: Which Is Right for You?
- Garden Room Buying Mistakes: 12 Costly Errors to Avoid
- Garden Room News: June 2026
- How to Buy a Garden Room: The Complete UK Buyer’s Guide (2026)
- What to Look for in a Garden Room: 15 Things to Check Before You Buy
- Buying a Second-Hand Garden Room: Is It Worth It?
- Garden Room Kits vs Fully Installed: Should You Self-Build or Buy Turnkey?
- Garden Room Deposits, Contracts and Deliverables: Protecting Your Money
- How Long Does a Garden Room Last? Lifespan and Maintenance
- Garden Room Cost Per Square Metre: 2026 UK Rates Explained
- How Much Does a Garden Room Cost in the UK? (2026 Price Guide)
- Garden Room Prices by Size: From 3x3m to 8x4m and Beyond
- How Much Does a Garden Office Cost? (2026 UK Breakdown)
- Garden Room Planning News: Late June 2026
- How Much Does a Garden Room with a Bathroom Cost?
- Hidden Garden Room Costs: Foundations, VAT and the Extras Quotes Miss
- Garden Room Finance: Loans, Mortgages and Payment Options Explained
- Garden Room News: Early July 2026
- Do Garden Rooms Add Value to Your House? What the UK Resale Data Shows
- Permitted Development Rights for Garden Rooms: Size, Height and the 2m Boundary Rule
- Do Garden Rooms Affect Council Tax? Business Rates and Reassessment
- Garden Room News: Mid-July 2026
- How a Garden Room Is Built: Foundations to Finish (UK Guide)
- SIPs vs Timber Frame Garden Rooms: Which Construction Is Better?
- How Close to a Boundary Can a Garden Room Be? UK Rules Explained
- How to Apply for Garden Room Planning Permission: Step by Step
- Can You Build a Garden Room on Decking, Slabs or a Patio?
- Is a Garden Room Cheaper Than an Extension? 2026 Cost Comparison
- Garden Room News: Mid-July 2026
- Garden Room Cladding: Cedar vs Composite vs Larch vs Render
- Garden Room Roof Guide: Flat vs Pitched and the Best Materials
- Garden Room Windows and Doors: Bifold, Sliding and Glazing
- How to Build a Garden Room: A DIY Step-by-Step Guide (UK)
- How Long Does It Take to Build a Garden Room?
- How to Make a Garden Room Usable All Year Round
- Garden Room Insulation: Best Materials and U-Values for the UK
- How to Heat a Garden Room: 9 Options Compared by Cost and Warmth
- Best Heating for a Garden Office: Warm Without a Huge Bill
- Air Conditioning for Garden Rooms: Cooling and Heating in One
- Stopping Condensation and Damp in a Garden Room (UK Guide)
- How to Get Wi-Fi in a Garden Office: 6 Ways That Actually Work
- Garden Office Ideas: Designing the Perfect Work-From-Home Space
- Garden Room Ideas: 20 Popular Uses to Inspire Your Build
- Garden Room Annexe: Rules, Costs and How to Build One
- Garden Bar Ideas: The Height Rules, Power and Layout
- Garden Room Business: What Changes Once Clients Visit
- Garden Studio Ideas: Sizes, Light and the 2.5m Rule
- Garden Room Lighting: IP20 Inside, IP65 Out, Part P Rules
- Garden Room Design: Why 2.5m Decides Everything
- Garden Room Planning Permission: the 2.5m Boundary Rule
- Garden Room News: New NPPF Lands, PD Rules Unchanged
- Garden Saunas UK: Planning, Building Regs and Electrics
- Best Garden Room Companies UK: Guarantees of 10 to 25 Years
- Garden Room Electrics: The Rules Change on 15 Oct 2026
- Golf Simulator Garden Room: The 2.5m Rule That Stops It
- Garden Screens: the 2m Rule, and Why Trellis Counts
- Cheap Garden Rooms: What 19mm Walls Really Get You
- Green Retreats Review: 12-Year Cover, 60% Upfront
- Booths Garden Studios Review: Steel Build, 25 Years
- Eden Garden Rooms Review: £23,500 Start, 10-Year Cover
- Green Retreats vs Booths: 25-Year Steel or Timber?
- Garden Rooms London: 6 Companies and the 2.5m Limit
- Garden Room Bedroom: Why a Bed Changes the Rules
- Do I Need Planning Permission for a Garden Shed? Usually Not
- Garden Room News: Staged Payments Arrive, Timber Stays Dear
- Garden Gym Ideas: Sizes, Ceilings and the 2.5m Height Rule
- Garden Gazebo Rules: 2.5m Near a Boundary, 4m Max
- Garden Arch: Wood or Metal, and the 2.7m Height Rule
- Garden Arbour: Sizes That Seat Two, and Wood vs Metal
- Wooden Garden Gates: Sizes, UC4 Posts and the 1m Rule
- Garden Room News: Rates Held, Materials Up 5.9%
- Summer House Interior Ideas: 9 That Work in Winter
- Garden Trellis Panels: the 2m Rule Most Buyers Miss
- Garden Shelters: Six Types and When You Need Permission
- Garden Greenhouses: Glass Gives 90% Light, Plastic 80%
- Summer House Doors and Windows: 4mm Toughened or Styrene?
- Log Stores: Size, Siting and the 20% Moisture Rule
- Garden Shed Roof: Felt, EPDM or Onduline by Pitch
- Insulated Garden Shed: The 25mm Gap That Stops Damp
- Composite Garden Sheds: Rot-Proof, But Check These 6 Things
- How to Build a Garden Shed: Base, Frame and Roof in 5 Steps