

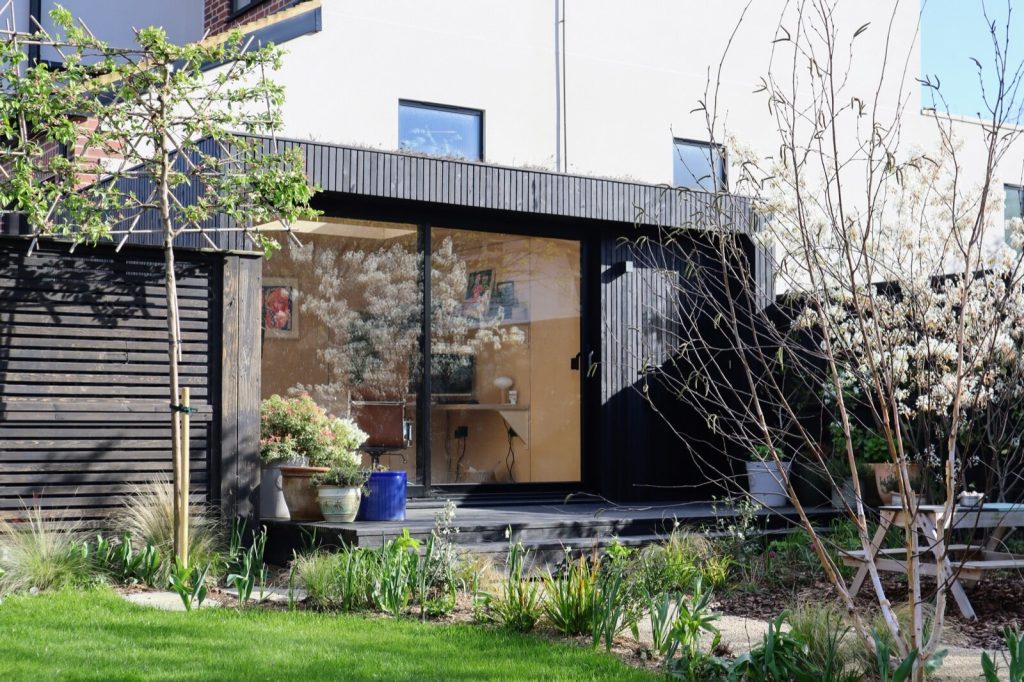
Garden room planning permission is the question that stalls most projects before the first quote lands, and for the majority of UK homes the honest answer is that you do not need it. A garden room is treated in law as an outbuilding, and outbuildings sit under Class E of the permitted development rules. Pass every test in Class E and you can build without applying. Fail one, and you need a full application. The test people trip over most often is a single number: 2.5 metres, the ceiling on total height if any part of the building sits within 2 metres of a boundary.
This page walks the decision in the order a planning officer would: does Class E apply to your house at all, does the building pass the eight conditions, is the use genuinely incidental, and do building regulations bite separately.
The short answer, in four checks
Run these four checks, drawn from the permitted development rules, before you shortlist a supplier. If you can answer yes to all four, you are almost certainly building under permitted development.
- Your home is a house, not a flat or maisonette. Class E rights do not apply to flats, and they do not apply to houses created through a permitted development change of use.
- The garden room sits behind the front wall of the house. Nothing is permitted on land forward of the principal elevation facing a highway.

- It is single storey and inside the height limits. See the chart below.
- Buildings still cover less than half the garden. Counting every outbuilding and extension added since the house was first built, not just the new one.
If any answer is no, you are into an application. That is not a disaster, and the fee is lower than most people expect.
Class E: the eight conditions a garden room has to pass
Class E of Part 1, Schedule 2 of the Town and Country Planning (General Permitted Development) (England) Order 2015 grants permission for a building “required for a purpose incidental to the enjoyment of the dwellinghouse”. It then lists the circumstances where that grant falls away. In plain terms, a garden room is not permitted development if:
- more than half the area of land around the original house would be covered by buildings and other additions;
- it sits forward of a wall forming the principal elevation;
- it is more than a single storey;
- its overall height exceeds 4 metres with a dual-pitched roof, 3 metres with any other roof, or 2.5 metres where any part is within 2 metres of a boundary of the curtilage;
- its eaves height exceeds 2.5 metres;
- it is within the curtilage of a listed building;
- it includes a veranda, a balcony or a raised platform, meaning any platform more than 0.3 metres high;
- it would be used as self-contained accommodation, or contain a microwave antenna.
Heights are measured from the highest ground level immediately next to the building to its highest point. That detail matters on a sloping plot: a 2.4 metre building on a levelled base can measure over 2.5 metres from the high side, and the high side is the one that counts.
The 2 metre boundary rule is the one that catches people
Most gardens are not deep enough to place a room 2 metres clear of every fence, so most garden rooms are held to 2.5 metres overall. That is not much once you have allowed for a base, a floor build-up, a ceiling and a roof deck, and it is why so many have flat or shallow mono-pitch roofs: a dual-pitched roof buys you 4 metres, but only 2 metres or more off the boundary.
So ask any supplier for the finished height including the foundation system, not the module height from the brochure: ground screws and a bearer frame can add 150mm or more. And if a design comes back at 2.6 metres, moving the building off the boundary is usually cheaper than redesigning the roof.
Conservation areas, National Parks and other designated land
Designated land tightens the rules rather than removing them. On land covered by article 2(3) of the Order, which includes conservation areas, nothing may be built between a side wall of the house and the boundary. A garden room down the side return, fine in most suburbs, needs an application in a conservation area.
In National Parks, the Broads, Areas of Outstanding Natural Beauty (now branded National Landscapes) and World Heritage Sites there is an extra cap: any building more than 20 metres from a wall of the house is limited to 10 square metres of ground area. A 5m x 4m garden room at the bottom of a long garden crosses that line.
Separately, an article 4 direction can withdraw Class E rights across a defined area, and a planning condition on a newer estate can do the same for one property. Both are invisible from the street, so read the decision notice for your house if it was built in the last twenty years.
“Incidental” is a legal test, not a description
Class E only covers buildings needed for a purpose incidental to the enjoyment of the house. The Government’s technical guidance for householders is explicit that this “would not, however, cover normal residential uses, such as separate self-contained accommodation or the use of an outbuilding for primary living accommodation such as a bedroom, bathroom, or kitchen”.
A home office, gym, studio, playroom or hobby room is comfortably incidental. A guest bedroom is not, and neither is anything with its own kitchen and bathroom that could function as an independent dwelling. Fitting a shower and a bed into an otherwise compliant garden room is the most common way homeowners lose their rights after the building is up.
Business use is a separate question. Working from a garden room yourself does not normally change the use of the property, but employing staff there, or having clients arrive through the day, can amount to a material change of use that needs permission on its own terms.
Building regulations are a different set of rules
Planning permission and building regulations are decided by different teams under different law, and a garden room can be exempt from one and caught by the other. For outbuildings the thresholds turn on floor area and sleeping accommodation:
- Under 15 square metres internal floor area, with no sleeping accommodation: building regulations do not normally apply, whatever it is built from and wherever it sits.
- Between 15 and 30 square metres, with no sleeping accommodation: normally exempt provided the building is either at least 1 metre from any boundary, or built substantially of non-combustible materials.
- Over 30 square metres: building regulations approval is required.
The 1 metre rule is why timber-clad rooms are so often set just over a metre off the fence: inside a metre, the exemption depends on substantially non-combustible walls and roof, which rules out most cedar and composite build-ups. The electrics are caught either way, since running a new circuit out to a garden room is notifiable under Part P.
What it costs to apply, and what it costs to prove you did not have to
If you do need permission, a garden room falls into the fee category for operations within the curtilage of a house for purposes ancillary to its enjoyment. From 1 April 2026 that fee is £272 in England, after the annual uplift in line with the 3.8% September 2025 CPI figure. Drawings are extra, though a garden room rarely needs more than a block plan, a site plan and elevations.
If you are building under permitted development, consider a lawful development certificate for a proposed use or operation. The fee is half the full application fee, so £136 for a garden room from April 2026. It is not compulsory, and it is separate from the full application route. It is the only document that proves, to a future buyer’s solicitor or to an enforcement officer, that the building was lawful when it went up.
That has become a better bet than it used to be. Section 115 of the Levelling-up and Regeneration Act 2023 came into force on 25 April 2024 and extended the enforcement window for unauthorised operational development in England from four years to ten. The old four-year immunity now only helps buildings that were substantially complete before that date. Get it wrong today and the council can act on it for a decade.
Frequently asked questions
Do I need planning permission for a garden room in my back garden?
Usually not. A single storey garden room behind the front wall of the house, no more than 2.5 metres high if it is within 2 metres of a boundary, with eaves under 2.5 metres and no veranda or raised platform, is permitted development under Class E as long as buildings still cover less than half the original garden.
How close to the fence can a garden room be?
There is no minimum distance in planning terms, but anything within 2 metres of a boundary is capped at 2.5 metres total height (more in our guide to how close to a boundary a garden room can be). Building control is the other consideration: staying at least 1 metre from the boundary keeps a room of 15 to 30 square metres exempt from building regulations without needing non-combustible construction.
Can I sleep in my garden room?
Not under permitted development. Sleeping accommodation is primary living accommodation, not an incidental use, so a garden room used as a bedroom or annexe needs planning permission and building regulations approval regardless of its size. We cover the exceptions in can you sleep in a garden room?.
Does a garden room count towards the 50% rule?
Yes. The calculation covers every building, enclosure and container in the curtilage other than the original house, including sheds, garages and previous extensions. “Original” means the house as first built, or as it stood on 1 July 1948, not as you bought it.
What happens if my garden room is too tall?
It is unauthorised development, and the council can take enforcement action for ten years from substantial completion. The routes back are a retrospective planning application or, where the design allows, lowering the building. A refused retrospective application can be followed by an enforcement notice requiring removal.
Do I need permission for a garden room in a conservation area?
Only if it sits between a side wall of the house and the boundary, in which case the Class E exemption for designated land does not apply and you must apply. A garden room to the rear of the house in a conservation area is generally still permitted development, though an article 4 direction can remove that. See garden rooms in conservation areas for the detail.
Sources
- Planning Portal: outbuildings, planning permission
- Class E, Part 1, Schedule 2, GPDO 2015 (legislation.gov.uk)
- Permitted development rights for householders: technical guidance, and Fees for planning applications in England from 1 April 2026, both GOV.UK.
- Levelling-up and Regeneration Act 2023, section 115, in force 25 April 2024.
More buying, cost and build guidance across the site at Best Garden Room.
Related guides
- Garden Room Planning Permission UK: The 30m² and 50% Rules Explained
- How Much Does a Garden Room Cost to Run in Winter? Real UK Figures
- Garden Room vs Extension: Honest Cost, Value and When Each Wins
- How Much Does It Cost to Run Electrics to a Garden Room in 2026?
- Ground Screws vs Concrete Base: Which Garden Room Foundation Is Right for You?
- Do Garden Rooms Need Building Regulations? The 15, 30 and 1m Rules Explained
- Prefab vs Bespoke Garden Rooms: Which Is Right for You?
- Garden Room Buying Mistakes: 12 Costly Errors to Avoid
- Garden Room News: June 2026
- How to Buy a Garden Room: The Complete UK Buyer’s Guide (2026)
- What to Look for in a Garden Room: 15 Things to Check Before You Buy
- Buying a Second-Hand Garden Room: Is It Worth It?
- Garden Room Kits vs Fully Installed: Should You Self-Build or Buy Turnkey?
- Garden Room Deposits, Contracts and Deliverables: Protecting Your Money
- How Long Does a Garden Room Last? Lifespan and Maintenance
- Garden Room Cost Per Square Metre: 2026 UK Rates Explained
- How Much Does a Garden Room Cost in the UK? (2026 Price Guide)
- Garden Room Prices by Size: From 3x3m to 8x4m and Beyond
- How Much Does a Garden Office Cost? (2026 UK Breakdown)
- Garden Room Planning News: Late June 2026
- How Much Does a Garden Room with a Bathroom Cost?
- Hidden Garden Room Costs: Foundations, VAT and the Extras Quotes Miss
- Garden Room Finance: Loans, Mortgages and Payment Options Explained
- Garden Room News: Early July 2026
- Do Garden Rooms Add Value to Your House? What the UK Resale Data Shows
- Permitted Development Rights for Garden Rooms: Size, Height and the 2m Boundary Rule
- Do Garden Rooms Affect Council Tax? Business Rates and Reassessment
- Garden Room News: Mid-July 2026
- How a Garden Room Is Built: Foundations to Finish (UK Guide)
- SIPs vs Timber Frame Garden Rooms: Which Construction Is Better?
- How Close to a Boundary Can a Garden Room Be? UK Rules Explained
- How to Apply for Garden Room Planning Permission: Step by Step
- Can You Build a Garden Room on Decking, Slabs or a Patio?
- Is a Garden Room Cheaper Than an Extension? 2026 Cost Comparison
- Garden Room News: Mid-July 2026
- Garden Room Cladding: Cedar vs Composite vs Larch vs Render
- Garden Room Roof Guide: Flat vs Pitched and the Best Materials
- Garden Room Windows and Doors: Bifold, Sliding and Glazing
- How to Build a Garden Room: A DIY Step-by-Step Guide (UK)
- How Long Does It Take to Build a Garden Room?
- How to Make a Garden Room Usable All Year Round
- Garden Room Insulation: Best Materials and U-Values for the UK
- How to Heat a Garden Room: 9 Options Compared by Cost and Warmth
- Best Heating for a Garden Office: Warm Without a Huge Bill
- Air Conditioning for Garden Rooms: Cooling and Heating in One
- Stopping Condensation and Damp in a Garden Room (UK Guide)
- How to Get Wi-Fi in a Garden Office: 6 Ways That Actually Work
- Garden Office Ideas: Designing the Perfect Work-From-Home Space
- Garden Room Ideas: 20 Popular Uses to Inspire Your Build
- Garden Room Annexe: Rules, Costs and How to Build One
- Garden Bar Ideas: The Height Rules, Power and Layout
- Garden Room Business: What Changes Once Clients Visit
- Garden Studio Ideas: Sizes, Light and the 2.5m Rule
- Garden Room Lighting: IP20 Inside, IP65 Out, Part P Rules
- Landscaping Around a Garden Room: the 30cm Decking Trap
- Garden Room Design: Why 2.5m Decides Everything
- Garden Room News: New NPPF Lands, PD Rules Unchanged
- Garden Saunas UK: Planning, Building Regs and Electrics
- Best Garden Room Companies UK: Guarantees of 10 to 25 Years
- Garden Room Electrics: The Rules Change on 15 Oct 2026
- Golf Simulator Garden Room: The 2.5m Rule That Stops It
- Garden Screens: the 2m Rule, and Why Trellis Counts
- Cheap Garden Rooms: What 19mm Walls Really Get You
- Green Retreats Review: 12-Year Cover, 60% Upfront
- Booths Garden Studios Review: Steel Build, 25 Years
- Eden Garden Rooms Review: £23,500 Start, 10-Year Cover
- Green Retreats vs Booths: 25-Year Steel or Timber?
- Garden Rooms London: 6 Companies and the 2.5m Limit
- Garden Room Bedroom: Why a Bed Changes the Rules
- Do I Need Planning Permission for a Garden Shed? Usually Not
- Garden Room News: Staged Payments Arrive, Timber Stays Dear
- Garden Gym Ideas: Sizes, Ceilings and the 2.5m Height Rule
- Garden Gazebo Rules: 2.5m Near a Boundary, 4m Max
- Garden Arch: Wood or Metal, and the 2.7m Height Rule
- Garden Arbour: Sizes That Seat Two, and Wood vs Metal
- Wooden Garden Gates: Sizes, UC4 Posts and the 1m Rule
- Garden Room News: Rates Held, Materials Up 5.9%
- Summer House Interior Ideas: 9 That Work in Winter
- Garden Trellis Panels: the 2m Rule Most Buyers Miss
- Garden Shelters: Six Types and When You Need Permission
- Garden Greenhouses: Glass Gives 90% Light, Plastic 80%
- Summer House Doors and Windows: 4mm Toughened or Styrene?
- Log Stores: Size, Siting and the 20% Moisture Rule
- Garden Shed Roof: Felt, EPDM or Onduline by Pitch
- Insulated Garden Shed: The 25mm Gap That Stops Damp
- Composite Garden Sheds: Rot-Proof, But Check These 6 Things
- How to Build a Garden Shed: Base, Frame and Roof in 5 Steps
- Garden Room News: Power 26.32p a kWh, VAT-Free to March
- Garden Workshop: Size, Base, Power and the Planning Rules
- Plastic Garden Sheds: Who They Suit and 6 Checks First