

Garden greenhouses look much the same in a catalogue photograph, then behave completely differently once they are up. The decisions that matter are the glazing, the vent area, the frame and the base, and getting those four right is what separates a greenhouse you use every month from one that cooks its seedlings in May and loses a panel in November.
Here is what each choice changes, using the figures manufacturers and the RHS publish rather than the ones the marketing copy implies.
How much light each glazing type lets through
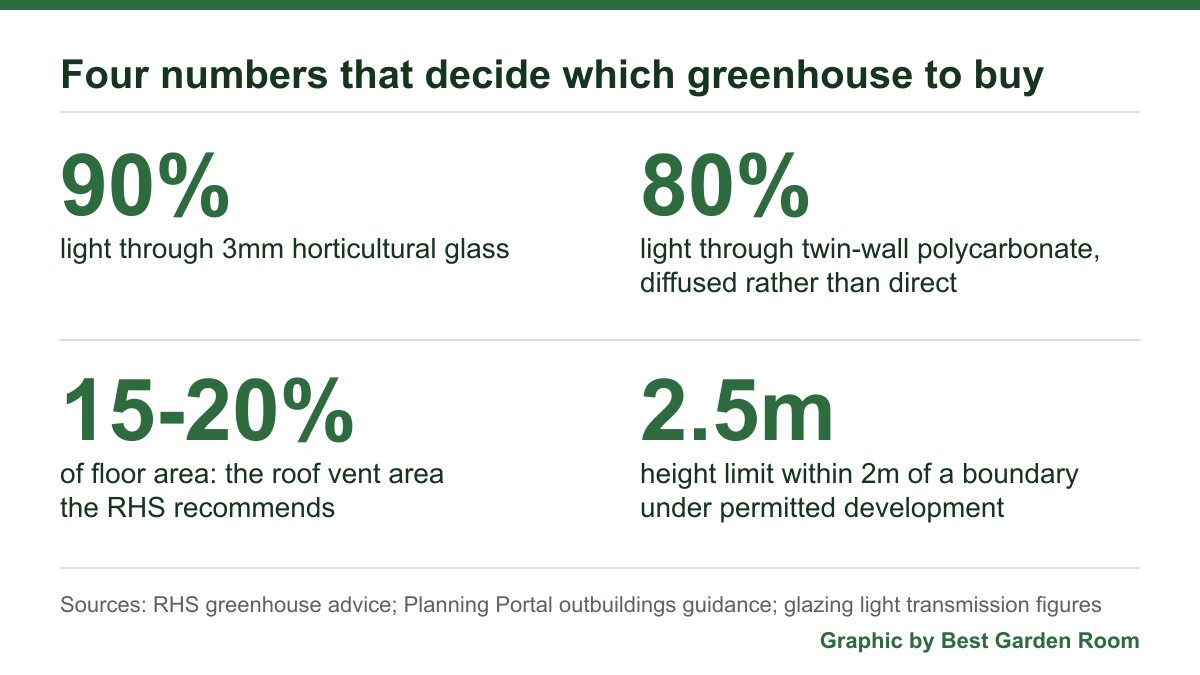
Standard horticultural glass is 3mm float glass and passes about 90 per cent of available light. Toughened safety glass is around the same, roughly 90 per cent, so you are not trading light for safety. Twin-wall polycarbonate passes about 80 per cent, and it scatters that light rather than sending it straight through.
The scattering is not a flaw. Diffused light reaches leaves at angles direct sun does not, which is why some manufacturers mix the two. Canopia by Palram builds its Hybrid greenhouses with translucent single-layer side panels it rates at over 90 per cent light transmission, and a diffused 4mm twin-wall roof, arguing the roof panels spread light more evenly and reduce scorch. It quotes those twin-wall panels at twice the heat retention of a single layer.
Glass, toughened glass or polycarbonate
Once you know the light figures, the choice is about breakage, insulation and how long the material stays clear.
- Horticultural glass is the cheapest glazing and never yellows: it stays as clear in twenty years as on day one. It also breaks into long, sharp shards, which is why many people rule it out with children, footballs or dogs in the garden.
- Toughened glass is several times stronger and breaks into small blunt granules rather than blades. It costs more across a whole greenhouse, and on a building you expect to keep for decades it is the upgrade worth taking.
- Twin-wall polycarbonate is effectively unbreakable in normal use and insulates better than single glazing because of the air gap between the skins. It comes in 4mm, 6mm and 10mm, and each step up insulates more and transmits slightly less. The trade-off is appearance and lifespan: it can haze or yellow over a decade or more of UV, and it can be noisy in rain and hail.
One installation detail catches people out. Polycarbonate sheet carries a UV-protective coating on one face only, and that face must go outwards. Fit a panel upside down and it will yellow years early.
Aluminium or timber: the frame decision
Aluminium frames dominate the UK market because they do not rot, need no treatment, and can be extruded thin enough to shade very little glass. Powder-coated finishes in green, black or anthracite cost a little more than mill finish and look far better against a house.
Timber frames, usually western red cedar, look better still and hold heat marginally better, since aluminium conducts heat out of the building. They cost more, the sections are thicker so they block more light, and cedar needs oiling to keep its colour. Painted softwood is cheaper again but needs real maintenance to stay sound in a permanently damp building.
Whatever the frame, look at how the glazing is held. Panels clipped into a rubber gasket seal better than bare glass held with spring clips, which rattle, let in draughts and shed panes in gales.
What size to buy, and why the smallest one is usually a mistake
The single most common regret is buying too small. A 6ft by 4ft greenhouse holds one staging bench and a narrow standing space, which is enough for seed trays in spring and nothing else once tomatoes are in growbags. Going to 6ft by 8ft gives staging down both sides with a path between, which is the point at which a greenhouse becomes usable all year.
Small greenhouses are also harder to manage. A small air volume heats and cools fast, so temperature swings are sharper and the margin for error on watering and venting is smaller. If space allows, buy the longest model in the width you can fit: length is usually cheaper per square metre than any other dimension, and far easier than extending later. Check the eaves height as well as the ridge, because low eaves mean stooping over the staging at the sides, where you spend most of your time.
Mini greenhouses, lean-tos and shed combinations
Not every garden has room for a walk-in model, and there are three sensible alternatives.
Mini greenhouses are shelved frames with a zip-up cover or a small glazed door, usually set against a wall. They are useful for hardening off and overwintering a few tender plants, but they are light, so they need anchoring or weighting, and covers need replacing every few seasons.
Lean-to greenhouses use a house or garage wall as the fourth side. The wall stores heat during the day and releases it at night, so a lean-to on a south or west-facing wall is warmer than a freestanding equivalent for the same money. The cost is light from one side only.
A garden shed greenhouse combination, sold as a potting shed, growhouse or combi, puts a glazed growing section and a solid lockable store under one roof. Rowlinson’s Growhouse and Potting Store models are the familiar timber examples, and several makers offer apex combi buildings with a shed at one end. The appeal is obvious in a small garden: one base, one footprint, tools and compost stored where you actually use them. The compromise is equally clear, since the storage half takes floor area away from growing and blocks light from that end. If the main purpose is growing, a separate small store usually works out better than a combi.
Ventilation, the spec most buyers skip
Under glass in June, a closed greenhouse can hit temperatures that scorch leaves within an hour. The RHS advice on choosing a greenhouse is specific: roof vents are the most useful, ideally on both sides of the ridge, and the vent area should be equivalent to 15 to 20 per cent of the floor area. Side vents are not a substitute for roof ventilation, because hot air leaves through the top.
Budget greenhouses often ship with one roof light on a 6ft by 8ft building. Count the vents in the specification, work out the area, and price in the extra roof lights before comparing two models on headline cost. Automatic openers, the wax-cylinder type that push a vent open as the temperature rises, are worth fitting to every roof light, though the RHS notes they respond slowly and still need manual help, such as opening the door on a hot morning.
Base, anchoring and where to put it
A greenhouse is a large, light box with a lot of sail area, and most failures in winter storms are failures of the base fixing rather than the glazing. The frame needs to be bolted to something solid: a concrete slab, a paving-slab perimeter, a purpose-made steel base kit set on concrete, or ground anchors. The same thinking applies to any garden building, and the trade-offs are covered in our comparison of ground screws and concrete bases.
The base must be square and level to within a few millimetres. Aluminium frames are unforgiving: out of square, panels will not seat, the door binds, and the glazing clips keep shedding panes.
For siting, aim for uninterrupted sun and shelter from cold northerly and easterly winds. The RHS notes that an east to west ridge slightly extends light in winter, while a north to south ridge suits summer crops such as tomatoes, because both sides get several hours of sun. Keep clear of overhanging trees, which drop shade, sap and debris.
Do you need planning permission for a greenhouse?
In most gardens, no. A greenhouse counts as an outbuilding, and the Planning Portal’s outbuildings guidance sets out the permitted development limits: no outbuilding forward of the principal elevation of the house, maximum eaves height 2.5 metres, maximum overall height 4 metres with a dual-pitched roof or 3 metres for any other roof, and a maximum height of 2.5 metres for anything within 2 metres of a boundary. All additions and outbuildings together must not cover more than half the area of land around the original house.
The exceptions matter. Within the curtilage of a listed building, any outbuilding needs permission. On designated land, including National Parks, the Broads, Areas of Outstanding Natural Beauty and World Heritage Sites, buildings at the side of the house need permission, and the area covered by buildings more than 20 metres from the house is limited to 10 square metres. The same rules govern sheds, which we cover in more detail in our guide to planning permission for a garden shed. Check with your local planning authority if anything about your plot is unusual.
Frequently asked questions
Is glass or polycarbonate better for a greenhouse?
Glass for light and long-term clarity, polycarbonate for safety and insulation. Glass passes about 90 per cent of light and never yellows. Twin-wall polycarbonate passes about 80 per cent, diffuses it, insulates better and does not shatter. Households with children or exposed, windy plots usually choose polycarbonate.
What is the best size garden greenhouse?
For most gardens, 6ft by 8ft is the smallest size that stays useful all year, because it takes staging on both sides with a path between. A 6ft by 4ft holds one bench and fills up as soon as you plant tomatoes.
How many vents does a greenhouse need?
Enough roof vent area to equal 15 to 20 per cent of the floor area, according to the RHS, ideally split across both sides of the ridge. Most budget models ship with far less, so count the vents before you buy and add roof lights if needed.
Does a greenhouse need a concrete base?
Not necessarily, but it does need a level, square, anchored base. A paving-slab perimeter, a steel base kit bedded properly, or ground anchors all work. What does not work is standing a greenhouse on bare soil, where it will move, rack out of square and lose panes.
Are shed greenhouse combinations worth it?
In a small garden where you only have room for one building, yes. You get secure storage and a growing space on one base. If growing is the priority, the glazed area you lose to the store is a real cost, and two smaller separate buildings often serve better.
Can I put a greenhouse close to my fence?
Yes, but anything within 2 metres of a boundary is limited to 2.5 metres in total height under permitted development. Leave working room too: you need access to clean the glass and replace a pane.
Related guides
- Garden Room Planning Permission UK: The 30m² and 50% Rules Explained
- How Much Does a Garden Room Cost to Run in Winter? Real UK Figures
- Garden Room vs Extension: Honest Cost, Value and When Each Wins
- How Much Does It Cost to Run Electrics to a Garden Room in 2026?
- Ground Screws vs Concrete Base: Which Garden Room Foundation Is Right for You?
- Do Garden Rooms Need Building Regulations? The 15, 30 and 1m Rules Explained
- Prefab vs Bespoke Garden Rooms: Which Is Right for You?
- Garden Room Buying Mistakes: 12 Costly Errors to Avoid
- Garden Room News: June 2026
- How to Buy a Garden Room: The Complete UK Buyer’s Guide (2026)
- What to Look for in a Garden Room: 15 Things to Check Before You Buy
- Buying a Second-Hand Garden Room: Is It Worth It?
- Garden Room Kits vs Fully Installed: Should You Self-Build or Buy Turnkey?
- Garden Room Deposits, Contracts and Deliverables: Protecting Your Money
- How Long Does a Garden Room Last? Lifespan and Maintenance
- Garden Room Cost Per Square Metre: 2026 UK Rates Explained
- How Much Does a Garden Room Cost in the UK? (2026 Price Guide)
- Garden Room Prices by Size: From 3x3m to 8x4m and Beyond
- How Much Does a Garden Office Cost? (2026 UK Breakdown)
- Garden Room Planning News: Late June 2026
- How Much Does a Garden Room with a Bathroom Cost?
- Hidden Garden Room Costs: Foundations, VAT and the Extras Quotes Miss
- Garden Room Finance: Loans, Mortgages and Payment Options Explained
- Garden Room News: Early July 2026
- Do Garden Rooms Add Value to Your House? What the UK Resale Data Shows
- Permitted Development Rights for Garden Rooms: Size, Height and the 2m Boundary Rule
- Do Garden Rooms Affect Council Tax? Business Rates and Reassessment
- Garden Room News: Mid-July 2026
- How a Garden Room Is Built: Foundations to Finish (UK Guide)
- SIPs vs Timber Frame Garden Rooms: Which Construction Is Better?
- How Close to a Boundary Can a Garden Room Be? UK Rules Explained
- How to Apply for Garden Room Planning Permission: Step by Step
- Can You Build a Garden Room on Decking, Slabs or a Patio?
- Is a Garden Room Cheaper Than an Extension? 2026 Cost Comparison
- Garden Room News: Mid-July 2026
- Garden Room Cladding: Cedar vs Composite vs Larch vs Render
- Garden Room Roof Guide: Flat vs Pitched and the Best Materials
- Garden Room Windows and Doors: Bifold, Sliding and Glazing
- How to Build a Garden Room: A DIY Step-by-Step Guide (UK)
- How Long Does It Take to Build a Garden Room?
- How to Make a Garden Room Usable All Year Round
- Garden Room Insulation: Best Materials and U-Values for the UK
- How to Heat a Garden Room: 9 Options Compared by Cost and Warmth
- Best Heating for a Garden Office: Warm Without a Huge Bill
- Air Conditioning for Garden Rooms: Cooling and Heating in One
- Stopping Condensation and Damp in a Garden Room (UK Guide)
- How to Get Wi-Fi in a Garden Office: 6 Ways That Actually Work
- Garden Office Ideas: Designing the Perfect Work-From-Home Space
- Garden Room Ideas: 20 Popular Uses to Inspire Your Build
- Garden Room Annexe: Rules, Costs and How to Build One
- Garden Bar Ideas: The Height Rules, Power and Layout
- Garden Room Business: What Changes Once Clients Visit
- Garden Studio Ideas: Sizes, Light and the 2.5m Rule
- Garden Room Lighting: IP20 Inside, IP65 Out, Part P Rules
- Landscaping Around a Garden Room: the 30cm Decking Trap
- Garden Room Design: Why 2.5m Decides Everything
- Garden Room Planning Permission: the 2.5m Boundary Rule
- Garden Room News: New NPPF Lands, PD Rules Unchanged
- Garden Saunas UK: Planning, Building Regs and Electrics
- Best Garden Room Companies UK: Guarantees of 10 to 25 Years
- Garden Room Electrics: The Rules Change on 15 Oct 2026
- Golf Simulator Garden Room: The 2.5m Rule That Stops It
- Garden Screens: the 2m Rule, and Why Trellis Counts
- Cheap Garden Rooms: What 19mm Walls Really Get You
- Green Retreats Review: 12-Year Cover, 60% Upfront
- Booths Garden Studios Review: Steel Build, 25 Years
- Eden Garden Rooms Review: £23,500 Start, 10-Year Cover
- Green Retreats vs Booths: 25-Year Steel or Timber?
- Garden Rooms London: 6 Companies and the 2.5m Limit
- Garden Room Bedroom: Why a Bed Changes the Rules
- Do I Need Planning Permission for a Garden Shed? Usually Not
- Garden Room News: Staged Payments Arrive, Timber Stays Dear
- Garden Gym Ideas: Sizes, Ceilings and the 2.5m Height Rule
- Garden Gazebo Rules: 2.5m Near a Boundary, 4m Max
- Garden Arch: Wood or Metal, and the 2.7m Height Rule
- Garden Arbour: Sizes That Seat Two, and Wood vs Metal
- Wooden Garden Gates: Sizes, UC4 Posts and the 1m Rule
- Garden Room News: Rates Held, Materials Up 5.9%
- Summer House Interior Ideas: 9 That Work in Winter
- Garden Trellis Panels: the 2m Rule Most Buyers Miss
- Garden Shelters: Six Types and When You Need Permission