

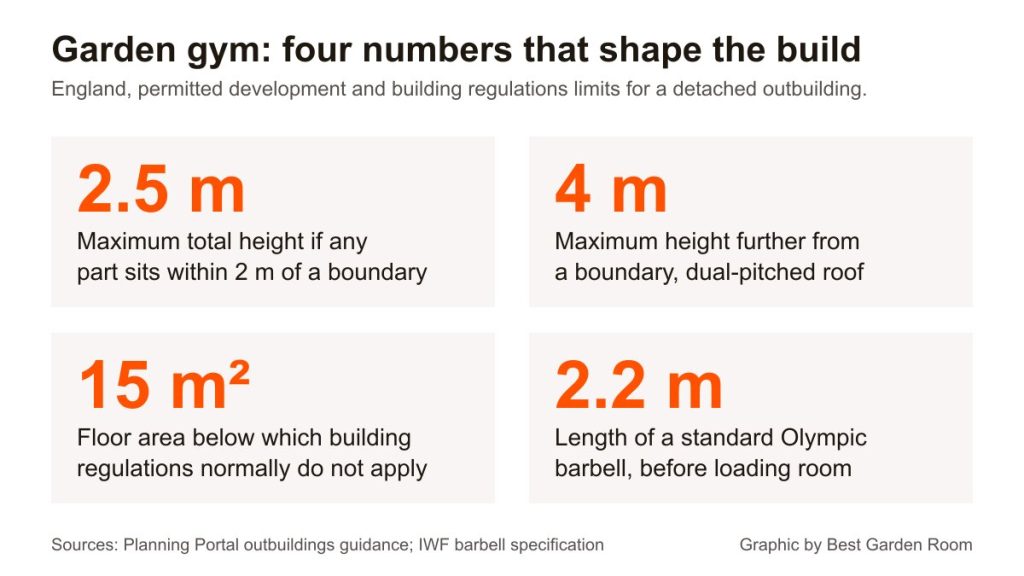
A garden gym is the easiest garden room brief to get wrong, because the thing that decides whether it works is not the cladding or the glazing. It is height. A squat rack, an overhead press and a pull-up bar all need clear internal height, and the permitted development rules that let you build without a planning application cap your total external height at 2.5 metres the moment any part of the building sits within two metres of a boundary. Get that decision right and the rest of the garden gym ideas below are straightforward. Get it wrong and you own a very expensive cardio room.
The height rule that decides everything
Under permitted development in England an outbuilding must be single storey with a maximum eaves height of 2.5 metres and a maximum overall height of four metres for a dual-pitched roof, or three metres for any other roof. But if any part of the building is within two metres of a boundary, the maximum height of the whole thing drops to 2.5 metres.
That 2.5 metres is the external total, measured from ground level to the highest point. Subtract a floor build-up and a roof build-up and the clear internal height in a typical 2.5 metre flat-roofed garden room lands somewhere around 2.2 to 2.3 metres, before you allow for a light fitting. That is enough to stand up in and enough for a bench press. It is marginal for a tall person pressing a barbell overhead, and it rules out a ceiling-mounted pull-up bar.
So the first design decision in any garden gym is whether you can pull the building more than two metres off every boundary. If you can, a dual-pitched roof gives you up to four metres overall and a genuinely generous internal height, and even a mono-pitch or flat roof gives you three. If the plot will not allow it, plan the training around the height you have rather than pretending.
How much space a garden gym actually needs
Work outwards from the longest object you own. A standard Olympic barbell to the International Weightlifting Federation specification is 2.2 metres long and weighs 20kg, with 50mm sleeves; the women’s bar is 2.01 metres and 15kg. That 2.2 metres is the minimum clear wall-to-wall dimension before you have anywhere to stand, and you need loading room at both ends, so a usable barbell wall wants roughly three metres.
Rough footprints that work in practice:
- 3m x 3m (9m²). A rack against one wall with a bar, or a bench and dumbbells, or a single cardio machine and a mat. Not both.
- 3m x 4m (12m²). Rack plus bench plus a mat area, with room to walk behind the rack. This is the smallest size most people are happy with long term.
- 4m x 5m (20m²). Rack, bench, cardio machine, dumbbell rack and a clear floor area for mobility work. Crosses the 15m² building regulations line, so read the next section.
- Under 2.5m internal height. Favour a rack you can use from a seated or supine position, landmine attachments and dumbbells over standing overhead work.
One constraint people forget: the door. A 2.2 metre bar has to get in. So does a rack upright and, if you ever want one, a treadmill. Specify double doors or a removable glazed panel if the building is going up before the equipment goes in.
Planning permission: what you can build without applying
A garden gym is normally permitted development as an outbuilding, provided it stays inside the limits. The ones that matter:
- Single storey, eaves no higher than 2.5 metres, overall no higher than four metres with a dual-pitched roof or three metres otherwise.
- Maximum height 2.5 metres for a building within two metres of a boundary.
- No more than half the area of land around the original house may be covered by additions or other buildings.
- No verandas, balconies or raised platforms, with platforms limited to 0.3 metres.
- Nothing forward of a wall forming the principal elevation of the house.
- In National Parks, the Broads, Areas of Outstanding Natural Beauty and World Heritage Sites, buildings more than 20 metres from the house are limited to 10 square metres.
- Within the curtilage of a listed building, any outbuilding requires planning permission.
The underlying test is that the building must be incidental to the enjoyment of the dwellinghouse, and it must not be separate self-contained living accommodation. A gym passes that test comfortably. A gym with a shower room, a kitchenette and a sofa bed starts to look like a separate dwelling, and that is where permitted development arguments are lost.
Building regulations and the 15 square metre line
Building regulations are a separate approval from planning, and the thresholds are different. A detached building with a floor area of no more than 15 square metres and no sleeping accommodation is normally exempt, whatever it is built from and wherever it sits.
Between 15 and 30 square metres you are still normally exempt, provided there is no sleeping accommodation and either the building is at least one metre from any boundary, or it is constructed substantially of non-combustible materials. Above 30 square metres, or with sleeping accommodation, you are into a full application.
For a garden gym this sets up a clean decision. A 12m² gym is exempt and you can put it where you like. A 20m² gym is exempt if you keep it a metre off every boundary, which you probably want to do anyway for the height allowance. Note that exemption from building regulations does not exempt the electrical work, which is covered next, and it does not mean insulation is optional: an uninsulated gym in a British winter is a shed you will stop using in November.
Floors: the part most garden gyms get wrong
A gym floor takes concentrated point loads and impact that no other garden room use produces. A loaded rack puts several hundred kilos through four small feet. A dropped dumbbell delivers that load in a few milliseconds.
What works, from the ground up:
- A rigid base. A concrete slab or a closely spaced ground screw and beam arrangement. Widely spaced screws with a bouncy joist span will telegraph every drop through the building.
- A stiff deck. Whatever the manufacturer’s standard floor is, ask what it does under a point load and whether it can be upgraded under the rack position.
- Rubber where the weight lands. Heavy rubber tiles or a rolled rubber section under the rack and lifting area, rather than a thin mat over the whole floor. Protect the platform, not the whole room.
- Hard-wearing and sealed elsewhere. Vinyl or engineered board in the cardio and mat zone is easier to keep clean than carpet, which holds sweat.
If you intend to deadlift and drop, tell the supplier before they quote. It changes the base specification and it is much cheaper to solve at the drawing stage than after the floor flexes.
Power, lighting and Part P
A gym needs more power than a garden office: a treadmill or rower, a fan, decent lighting, sometimes a heater. That means a proper supply, not an extension lead through the kitchen window.
In England, the installation of a complete new circuit connected to the consumer unit is notifiable work under Part P of the building regulations, as is a new or replacement consumer unit and alteration work in and around a bath or shower. Running a new circuit from the house to an outbuilding falls squarely in that list, and Part P applies to outdoor installations and to installations in outbuildings. Notifiable work has to be certified, and either building control or a registered competent person scheme must be notified. Work that is not notifiable still has to be designed, installed, inspected, tested and certificated to BS 7671.
In plain terms: use a registered electrician who will self-certify, and keep the certificate. It is the document a buyer’s solicitor will ask for.
Ventilation, condensation and the sweat problem
A person training hard produces a lot of moisture, and a well-sealed insulated garden room is very good at keeping it. Without ventilation you get condensation on the coldest surface, then mould, then a smell that never fully leaves the building.
Design for it rather than reacting to it. Trickle vents or a background ventilator, openable windows on more than one wall so you can cross-ventilate, an extractor if the room is small and used hard, and a wall or ceiling fan that moves air during a session. Wipe-clean wall finishes near the lifting area help. So does resisting the temptation to carpet the place.
Five garden gym layouts that work
- The rack corner. Rack against the long wall, bench stored under it, dumbbells on a vertical tree in the corner, mirror opposite. Works from 12m² up.
- Cardio and mat. No barbell at all. Bike or rower on one side, mat area and a mounted TV or screen on the other. Fits a 9m² building and a 2.2 metre internal height without compromise.
- Split office and gym. A partition or a low storage run divides a desk from a training area. Realistically wants 18m² or more, and the desk needs to be the side with the best glazing.
- The functional box. Wall-mounted folding rack, rings or a wall-mounted pull-up bar, kettlebells and a sled track outside the doors. The folding rack is the answer where floor area is tight.
- Recovery room. Gym at one end, a compact sauna or cold plunge at the other. Bring a plumber and an electrician in at design stage, and watch the “incidental” test if you are adding a shower.
Frequently asked questions
Do I need planning permission for a garden gym?
Usually not. A garden gym is normally permitted development as an outbuilding if it is single storey, no more than 2.5 metres high where it sits within two metres of a boundary, no more than four metres with a dual-pitched roof otherwise, not forward of the principal elevation, and does not take total buildings past half the land around the original house. Listed building curtilage always needs permission, and designated land has tighter limits.
What ceiling height do I need for a garden gym?
For overhead pressing and a pull-up bar, aim for at least 2.6 to 2.7 metres of clear internal height, which effectively means siting the building more than two metres from every boundary so you can use the three or four metre external allowance. At the 2.5 metre external cap you will typically have around 2.2 to 2.3 metres clear, which suits benching, dumbbells, cardio and seated work.
Does a garden gym need building regulations approval?
Not if the floor area is 15 square metres or less and there is no sleeping accommodation. Between 15 and 30 square metres it is still normally exempt if there is no sleeping accommodation and the building is either at least a metre from any boundary or built substantially of non-combustible materials. The electrical supply is a separate matter and is covered by Part P regardless.
What size garden gym is best?
3m x 4m, about 12 square metres, is the smallest size most people stay happy with, because it takes a rack, a bench and a clear mat area at once. 3m x 3m works if you commit to one discipline. Anything above 15 square metres buys comfort but brings the boundary distance and materials conditions into play.
Can I drop weights in a garden room?
Only if the base was designed for it. Tell the supplier at quotation stage that you intend to deadlift and drop, so they can specify a concrete slab or a tighter ground screw and beam layout, and plan for heavy rubber tiles or a rolled rubber platform under the lifting area rather than a thin mat across the whole floor.
How do I stop a garden gym getting damp?
Ventilate it deliberately. Training produces a lot of moisture and an airtight insulated room holds it. Specify background ventilation, openable windows on more than one wall for cross-ventilation, and a fan you actually run during sessions. Avoid carpet, use wipe-clean finishes near the lifting area, and heat the room enough in winter that surfaces do not sit below the dew point.
Do I need an electrician for a garden gym?
Yes, if you want a real power supply. Installing a complete new circuit from the consumer unit is notifiable work under Part P in England, so it must be certified and either building control or a registered competent person scheme must be notified. Use a registered electrician who self-certifies and keep the certificate with your house paperwork.
The permitted development limits above are set out in the Planning Portal’s outbuildings guidance, and the exemption thresholds in its page on whether building regulations approval is needed for an outbuilding. More on sizes, costs and construction across Best Garden Room.
Related guides
- Golf Simulator Garden Room: The 2.5m Rule That Stops It
- Garden Saunas UK: Planning, Building Regs and Electrics
- Garden Bar Ideas: The Height Rules, Power and Layout
- Garden Studio Ideas: Sizes, Light and the 2.5m Rule
- Garden Room Planning Permission: the 2.5m Boundary Rule
- Do I Need Planning Permission for a Garden Shed? Usually Not