

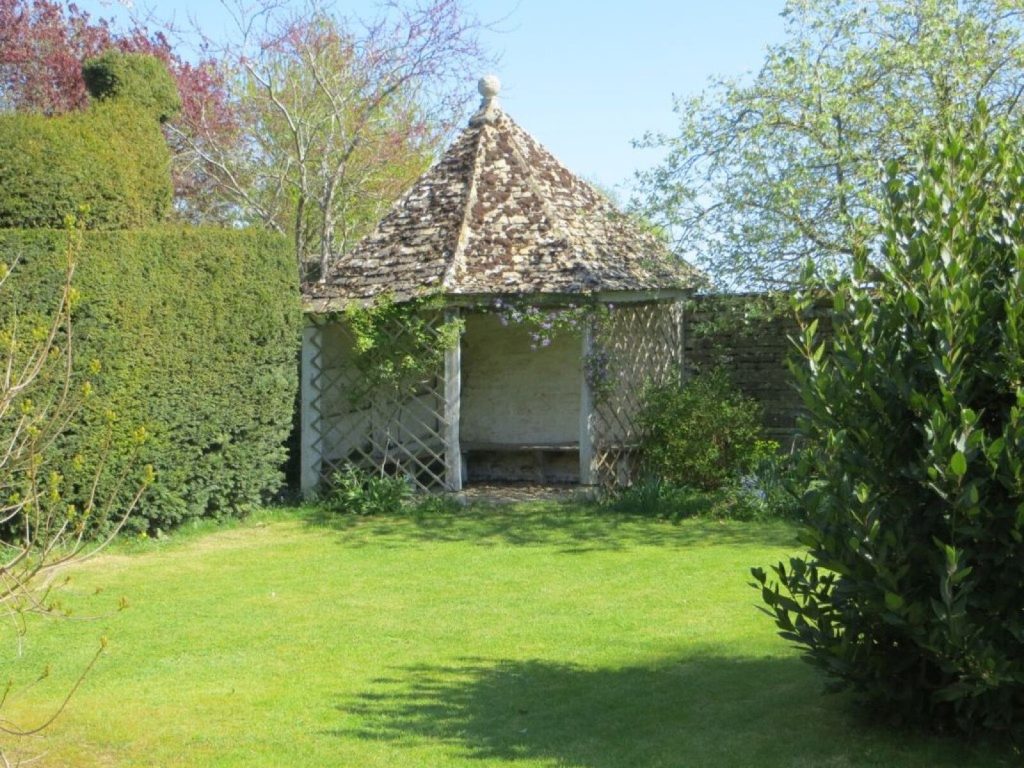
A garden shelter is any structure that puts a roof over part of your garden without becoming a room. That covers a lot of ground: an open timber gazebo over a seating area, a lean-to canopy along the back of the house, an arbour with a bench in it, a slatted log store, a bike shelter beside the side gate. They share one useful property, which is that most of them fall under permitted development and never involve a planning application. They also share one trap, which is that the rules stop applying the moment the structure gets too tall or sits too close to a boundary.
This page sorts the types by what each one is actually for, then covers the height rules that decide permission, where building regulations start to bite, and the two parts of the job people underspend on.
What counts as a garden shelter
There is no legal category called a garden shelter. In planning terms it is an outbuilding, and the relevant test is whether it is “incidental to the enjoyment of the dwellinghouse”. Somewhere to sit, store logs, park bikes or shade a hot tub all qualify. Somewhere to sleep does not, and neither does a structure used as separate living accommodation.
That definition is wider than it sounds. An open sided frame with a roof is caught by the same rules as a fully clad building, because the permitted development limits refer to a “building, enclosure or container” rather than to anything with four walls. People assume an open structure is exempt. It is not.
Six types, and what each is really for
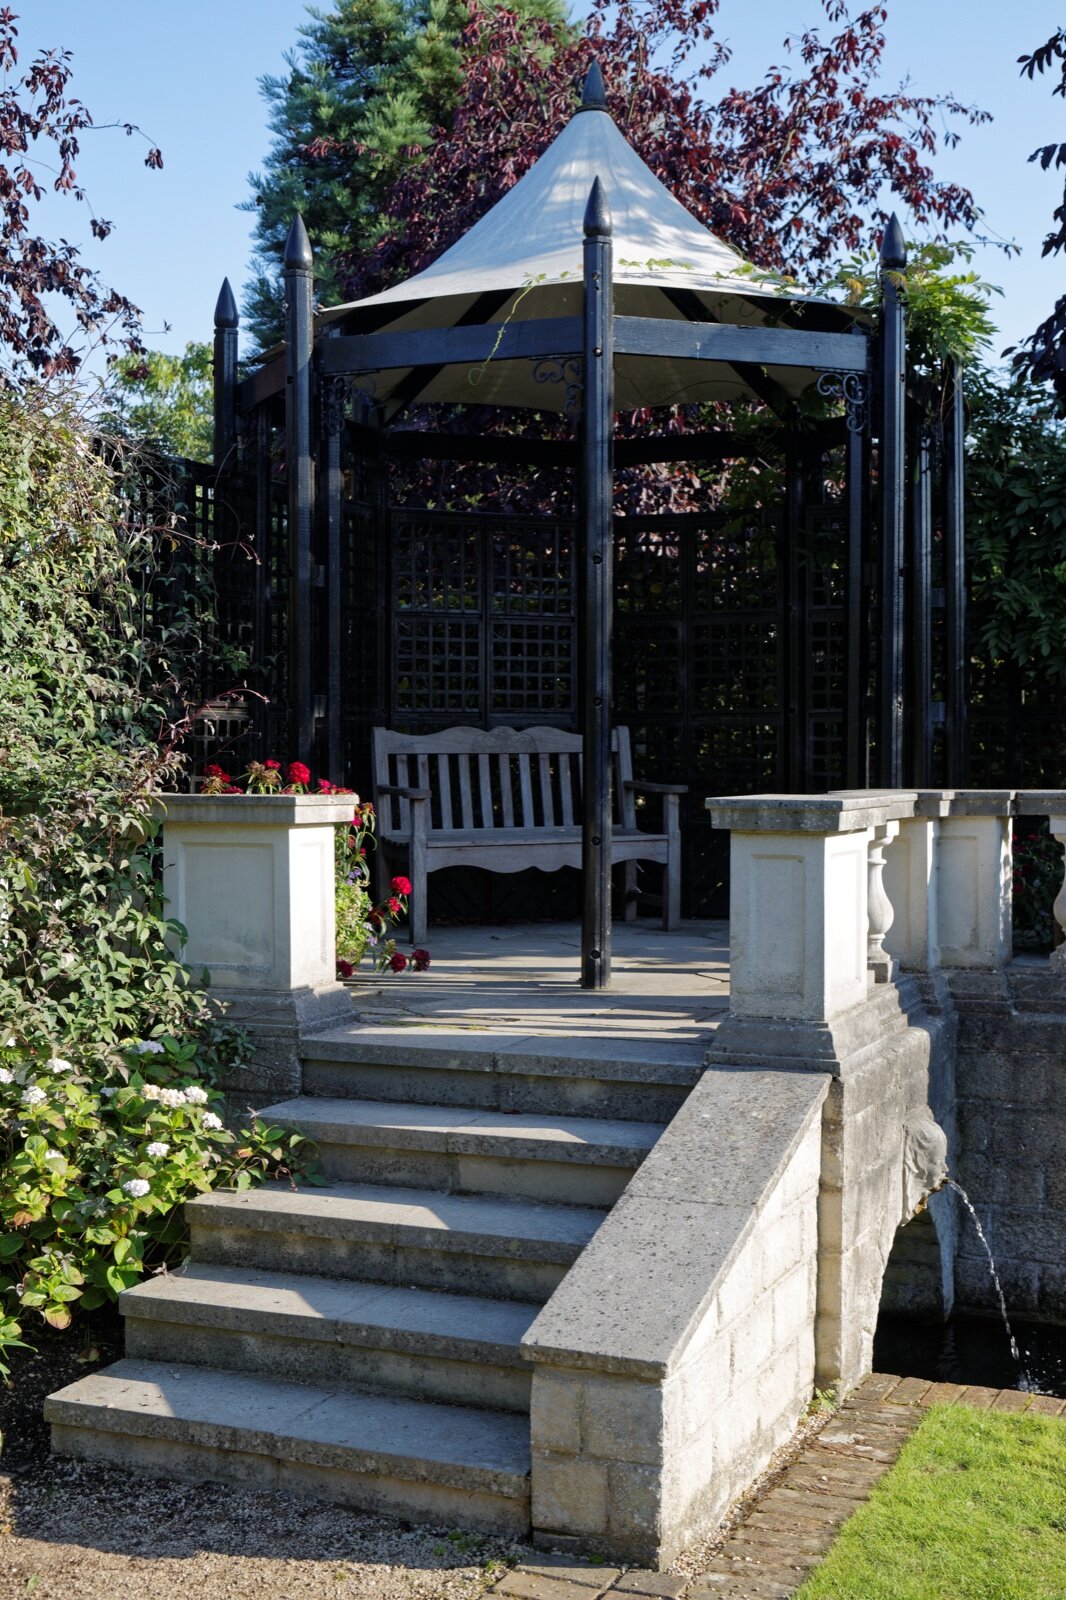
- Gazebo. A freestanding structure with a solid roof, usually four to eight sided, open or partly trellised at the sides. The default answer for an all weather seating area, a hot tub or a barbecue spot, because the roof is the point.
- Pergola. Open topped by definition, with beams rather than a roof. It gives dappled shade and structure, and with a climber on it, privacy from above. A pergola does not keep rain off, so do not buy one expecting it to.
- Arbour. A small roofed seat, usually for two, often with trellis sides for a rose or a clematis. It is furniture with a roof rather than a building, and it is the cheapest way to get a sheltered spot into a small garden.
- Lean-to canopy. Fixed to the house wall rather than freestanding, typically an aluminium frame with polycarbonate or glass. This is the one that genuinely extends the usable season, because it keeps the back door, the patio doors and the table beneath them dry. Note that anything attached to the house is assessed as an extension rather than an outbuilding.
- Storage shelter. Log stores, bin shelters and bike shelters. Open fronted or slatted on purpose: firewood needs airflow to season, and a sealed box will simply hold damp against it.
- Enclosed garden shelter. Walled on two or three sides with an open front, often built into a corner. The most useful type in a British garden, because it works in wind and sideways rain, which an open gazebo does not.
If you are choosing between a gazebo and something with sides, be honest about how you will use it. Open structures get used on the twenty good days a year. Two or three sides and a solid roof is what turns a shelter into somewhere you sit in October.
Planning permission: the heights that decide it
Most garden shelters are permitted development in England, which means no application. The Planning Portal’s outbuilding rules set the limits, and these are the ones that matter:
- Single storey only, with maximum eaves height of 2.5 metres.
- Maximum overall height of 4 metres with a dual pitched roof, or 3 metres for any other roof shape.
- Within 2 metres of a boundary, the maximum overall height drops to 2.5 metres. This is the one that catches people, and it applies to a building, an enclosure or a container, so an open sided shelter is included.
- Nothing forward of the wall forming the principal elevation of the house.
- No verandas, balconies or raised platforms, and a platform must not exceed 0.3 metres in height. Decking under a shelter counts.
- All outbuildings together must not cover more than half the land around the original house.
The same limits are the ones that govern a garden room under permitted development, so if you have already looked into a garden building you will recognise them. Designated land changes the picture. In a National Park, the Broads, a National Landscape or a World Heritage Site, any structure more than 20 metres from the house is limited to 10 square metres. In the curtilage of a listed building, any outbuilding needs permission. An Article 4 direction can remove permitted development rights entirely, and plenty of conservation areas have one, so check your address rather than the general rule.
The practical upshot: if you want a 3 metre high shelter, keep it more than 2 metres from every boundary. If it has to go in the corner, design to 2.5 metres and pick a roof pitch that works at that height.
Building regulations: where the 15 and 30 square metre lines sit
Planning and building regulations are separate approvals and both can apply. For a detached outbuilding in England:
- Under 15 square metres of floor area, with no sleeping accommodation, is exempt.
- Between 15 and 30 square metres, with no sleeping accommodation, is normally exempt provided the building is either at least 1 metre from every boundary, or built substantially of non-combustible material.
- Over 30 square metres, or anything with sleeping accommodation, will almost always need approval.
The 1 metre test is measured to the nearest point of the building, so a shelter set at an angle can fail it on one corner while the rest of the wall clears easily. Very few garden shelters get anywhere near 15 square metres, so in practice this only matters for the larger enclosed structures. Electrics are a separate matter: a new circuit out to a garden building is notifiable work under Part P and should be certified by a registered electrician.
The base is the part people underspend on
A shelter is a sail. It catches wind, it has very little weight holding it down, and unlike a shed it often has no solid walls to stiffen the frame. The base has to do two jobs: keep the timber out of the wet, and hold the structure down.
Paving slabs on a compacted sub base, a concrete pad, or ground screws all work. What does not work is standing posts directly in soil, or bolting a frame to old slabs that were never laid flat. Fixings matter as much as the base: post anchors or bolt down brackets into concrete, not skew nails. If you are in an exposed spot, check what the manufacturer says about wind and whether the structure needs additional anchoring.
Remember the 0.3 metre rule above. A shelter built on a raised deck can lose its permitted development status on the platform alone, regardless of how modest the roof is.
Timber, metal or polycarbonate
Pressure treated softwood is the standard and is perfectly good, provided the treatment is a proper pressure impregnation rather than a dip, and cut ends are treated on site. Untreated cut ends sitting in a wet joint are the usual first point of rot. Check what the guarantee actually covers, because many cover rot in the timber and exclude movement, splitting and weathering, which is what you will actually see.
Hardwood costs more and lasts longer without chemical treatment. Powder coated aluminium is the choice for lean-to canopies and modern louvred shelters, with no maintenance beyond washing. Polycarbonate roofing is light, cheap and safe overhead, but be clear that it is noisy in heavy rain and that thin sheets sag between purlins; multiwall sheet on properly spaced supports is worth the difference.
If anyone will smoke under it, the 50 per cent rule applies
This is a genuine issue for pub gardens, holiday lets and home offices with visitors, and it is widely misunderstood. Under the Smoke-free (Premises and Enforcement) Regulations 2006, premises count as substantially enclosed, and therefore smoke-free, if they have a ceiling or roof and the openings in the walls add up to less than half the area of the walls. Doors, windows and anything else that can be shut do not count as openings.
A shelter with a roof and three solid sides is substantially enclosed. A roof on posts with one side clad is not. If the shelter is for a business, that distinction decides whether it is legal to smoke in it.
Frequently asked questions
Do I need planning permission for a garden shelter?
Usually not. As permitted development it must be single storey, behind the principal elevation of the house, no more than 4 metres high with a dual pitched roof or 3 metres otherwise, and no more than 2.5 metres high if any part of it is within 2 metres of a boundary. Listed buildings, designated land and Article 4 areas are the exceptions.
How close to the fence can a garden shelter be?
There is no minimum distance for planning purposes, but once any part of the structure is within 2 metres of the boundary the overall height limit falls to 2.5 metres. Separately, staying at least 1 metre from the boundary keeps a shelter of 15 to 30 square metres exempt from building regulations. Build up to the fence line and you still need access to maintain your own structure, so leave a working gap.
What is the difference between a gazebo and a pergola?
A gazebo has a solid roof and keeps rain off. A pergola has open beams and does not. If you want to sit outside in poor weather, you want a gazebo or a canopy, not a pergola.
Does a garden shelter need a concrete base?
Not necessarily concrete, but it needs a level, stable base that keeps timber off the ground and allows the frame to be anchored down. Paving on a compacted sub base and ground screws both do the job. A raised deck can cost you permitted development rights if it is over 0.3 metres high.
Can I put a garden shelter in front of my house?
Not under permitted development. Nothing may be built forward of the wall forming the principal elevation, so a shelter in a front garden needs a planning application even if it is small and open sided.
How long does a garden shelter last?
Pressure treated softwood typically lasts a decade or more if the base keeps it dry, cut ends were treated and the roof covering is maintained. Aluminium and hardwood last longer. In almost every case the roof covering and the fixings fail before the frame does. If you are weighing a shelter against something fully enclosed, Best Garden Room compares the whole range of garden buildings.
Related guides
- Garden Room Planning Permission UK: The 30m² and 50% Rules Explained
- How Much Does a Garden Room Cost to Run in Winter? Real UK Figures
- Garden Room vs Extension: Honest Cost, Value and When Each Wins
- How Much Does It Cost to Run Electrics to a Garden Room in 2026?
- Ground Screws vs Concrete Base: Which Garden Room Foundation Is Right for You?
- Do Garden Rooms Need Building Regulations? The 15, 30 and 1m Rules Explained
- Prefab vs Bespoke Garden Rooms: Which Is Right for You?
- Garden Room Buying Mistakes: 12 Costly Errors to Avoid
- Garden Room News: June 2026
- How to Buy a Garden Room: The Complete UK Buyer’s Guide (2026)
- What to Look for in a Garden Room: 15 Things to Check Before You Buy
- Buying a Second-Hand Garden Room: Is It Worth It?
- Garden Room Kits vs Fully Installed: Should You Self-Build or Buy Turnkey?
- Garden Room Deposits, Contracts and Deliverables: Protecting Your Money
- How Long Does a Garden Room Last? Lifespan and Maintenance
- Garden Room Cost Per Square Metre: 2026 UK Rates Explained
- How Much Does a Garden Room Cost in the UK? (2026 Price Guide)
- Garden Room Prices by Size: From 3x3m to 8x4m and Beyond
- How Much Does a Garden Office Cost? (2026 UK Breakdown)
- Garden Room Planning News: Late June 2026
- How Much Does a Garden Room with a Bathroom Cost?
- Hidden Garden Room Costs: Foundations, VAT and the Extras Quotes Miss
- Garden Room Finance: Loans, Mortgages and Payment Options Explained
- Garden Room News: Early July 2026
- Do Garden Rooms Add Value to Your House? What the UK Resale Data Shows
- Permitted Development Rights for Garden Rooms: Size, Height and the 2m Boundary Rule
- Do Garden Rooms Affect Council Tax? Business Rates and Reassessment
- Garden Room News: Mid-July 2026
- How a Garden Room Is Built: Foundations to Finish (UK Guide)
- SIPs vs Timber Frame Garden Rooms: Which Construction Is Better?
- How Close to a Boundary Can a Garden Room Be? UK Rules Explained
- How to Apply for Garden Room Planning Permission: Step by Step
- Can You Build a Garden Room on Decking, Slabs or a Patio?
- Is a Garden Room Cheaper Than an Extension? 2026 Cost Comparison
- Garden Room News: Mid-July 2026
- Garden Room Cladding: Cedar vs Composite vs Larch vs Render
- Garden Room Roof Guide: Flat vs Pitched and the Best Materials
- Garden Room Windows and Doors: Bifold, Sliding and Glazing
- How to Build a Garden Room: A DIY Step-by-Step Guide (UK)
- How Long Does It Take to Build a Garden Room?
- How to Make a Garden Room Usable All Year Round
- Garden Room Insulation: Best Materials and U-Values for the UK
- How to Heat a Garden Room: 9 Options Compared by Cost and Warmth
- Best Heating for a Garden Office: Warm Without a Huge Bill
- Air Conditioning for Garden Rooms: Cooling and Heating in One
- Stopping Condensation and Damp in a Garden Room (UK Guide)
- How to Get Wi-Fi in a Garden Office: 6 Ways That Actually Work
- Garden Office Ideas: Designing the Perfect Work-From-Home Space
- Garden Room Ideas: 20 Popular Uses to Inspire Your Build
- Garden Room Annexe: Rules, Costs and How to Build One
- Garden Bar Ideas: The Height Rules, Power and Layout
- Garden Room Business: What Changes Once Clients Visit
- Garden Studio Ideas: Sizes, Light and the 2.5m Rule
- Garden Room Lighting: IP20 Inside, IP65 Out, Part P Rules
- Landscaping Around a Garden Room: the 30cm Decking Trap
- Garden Room Design: Why 2.5m Decides Everything
- Garden Room Planning Permission: the 2.5m Boundary Rule
- Garden Room News: New NPPF Lands, PD Rules Unchanged
- Garden Saunas UK: Planning, Building Regs and Electrics
- Best Garden Room Companies UK: Guarantees of 10 to 25 Years
- Garden Room Electrics: The Rules Change on 15 Oct 2026
- Golf Simulator Garden Room: The 2.5m Rule That Stops It
- Garden Screens: the 2m Rule, and Why Trellis Counts
- Cheap Garden Rooms: What 19mm Walls Really Get You
- Green Retreats Review: 12-Year Cover, 60% Upfront
- Booths Garden Studios Review: Steel Build, 25 Years
- Eden Garden Rooms Review: £23,500 Start, 10-Year Cover
- Green Retreats vs Booths: 25-Year Steel or Timber?
- Garden Rooms London: 6 Companies and the 2.5m Limit
- Garden Room Bedroom: Why a Bed Changes the Rules
- Do I Need Planning Permission for a Garden Shed? Usually Not
- Garden Room News: Staged Payments Arrive, Timber Stays Dear
- Garden Gym Ideas: Sizes, Ceilings and the 2.5m Height Rule
- Garden Gazebo Rules: 2.5m Near a Boundary, 4m Max
- Garden Arch: Wood or Metal, and the 2.7m Height Rule
- Garden Arbour: Sizes That Seat Two, and Wood vs Metal
- Wooden Garden Gates: Sizes, UC4 Posts and the 1m Rule
- Garden Room News: Rates Held, Materials Up 5.9%
- Summer House Interior Ideas: 9 That Work in Winter
- Garden Trellis Panels: the 2m Rule Most Buyers Miss
- Garden Greenhouses: Glass Gives 90% Light, Plastic 80%