

Garden room electrics are the part of the build most people leave until the shell is up, and the part that quietly decides what the building can actually be used for. Running a supply down the garden is a new circuit, which makes it notifiable building work, and the cable you choose on day one sets the ceiling on what you can plug in for the next twenty years.
None of it is complicated. Almost every stage is governed by something specific, though, and knowing what is the difference between a room you can heat in January and an extension lead through a window.
It is a new circuit, so it is notifiable
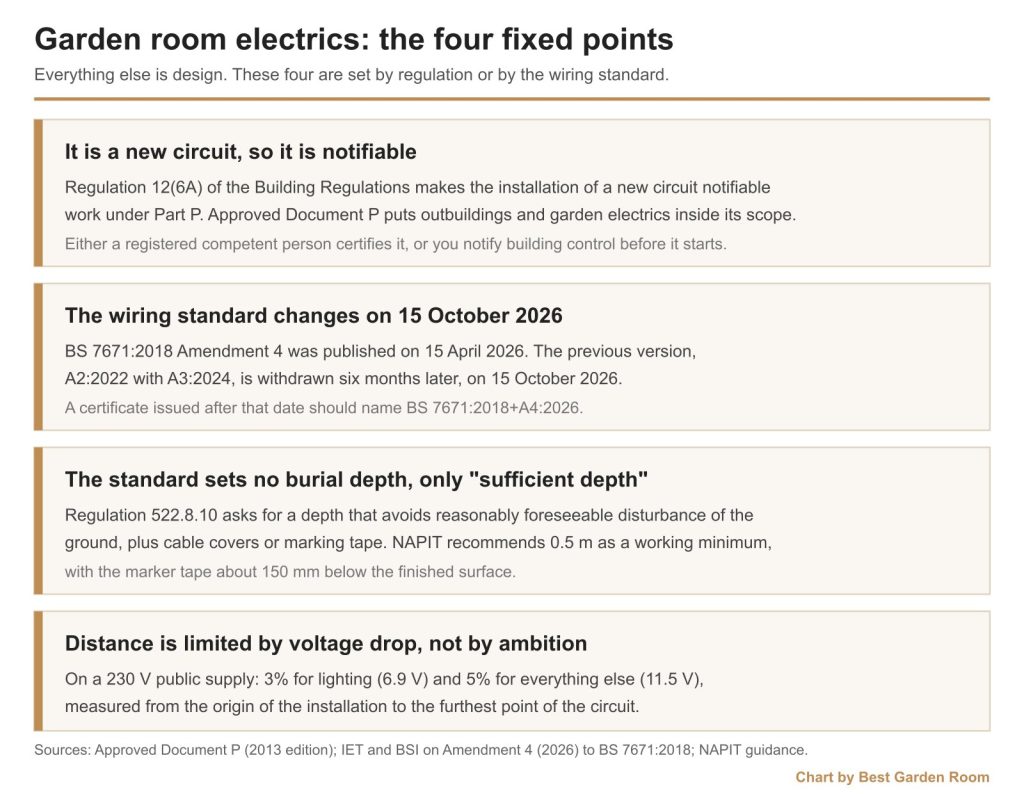
Part P of the Building Regulations covers electrical safety in homes, and it explicitly reaches outside the house. Approved Document P puts fixed lighting and pond pumps in gardens, and installations in outbuildings such as sheds, detached garages and domestic greenhouses, inside its scope. A garden room fed from the house consumer unit is squarely in that list.
Notifiable work is set out in regulation 12(6A) of the Building Regulations, and the first item on the list is the installation of a new circuit. Replacing a consumer unit is the second. Almost every garden room supply does the first and often the second as well.
Two routes exist. Either the work is done by an installer registered with a competent person scheme, who self-certifies it and issues you a certificate, or you notify a building control body before the work starts and have them inspect it. What you must not do is have it wired by a friend who is handy, take no certificate, and discover the problem when your buyer’s solicitor asks.
One useful detail from Approved Document P: when you extend or alter an installation, only the new work has to meet current standards. There is no obligation to upgrade the rest of the house, unless the new work makes the existing installation unsafe or the existing installation is in such a state that the new work cannot be operated safely. That is why an electrician inspects your board and earthing before quoting, and why a 1970s consumer unit sometimes has to go first.
The standard on your certificate changes on 15 October 2026
The wiring standard behind all of this is BS 7671, the IET Wiring Regulations. It matters right now because it is mid-changeover.
The IET and BSI published Amendment 4 (2026) to BS 7671:2018 on 15 April 2026, and the previous version, BS 7671:2018+A2:2022+A3:2024, is withdrawn six months from that date, on 15 October 2026. Amendment 4 can be worked to now.
Amendment 4 can be worked to immediately.
For a garden room, the practical effect is small but worth checking: certificates issued after mid-October should name BS 7671:2018+A4:2026. If you are getting quotes now for a job that will be wired in the autumn, it is a fair question to ask, and the answer tells you something about how current the contractor is. Amendment 4’s headline additions are a new chapter on stationary secondary batteries for electrical storage, a section covering Power over Ethernet, a revised medical locations section, and new material on functional earthing for ICT equipment. The battery chapter is the one that will matter to garden rooms as more of them gain a battery alongside solar.
How the power gets down the garden
The standard answer is steel wire armoured cable, buried in a trench from the house to the room. The armour protects the cable from a spade and can serve as the circuit protective conductor.
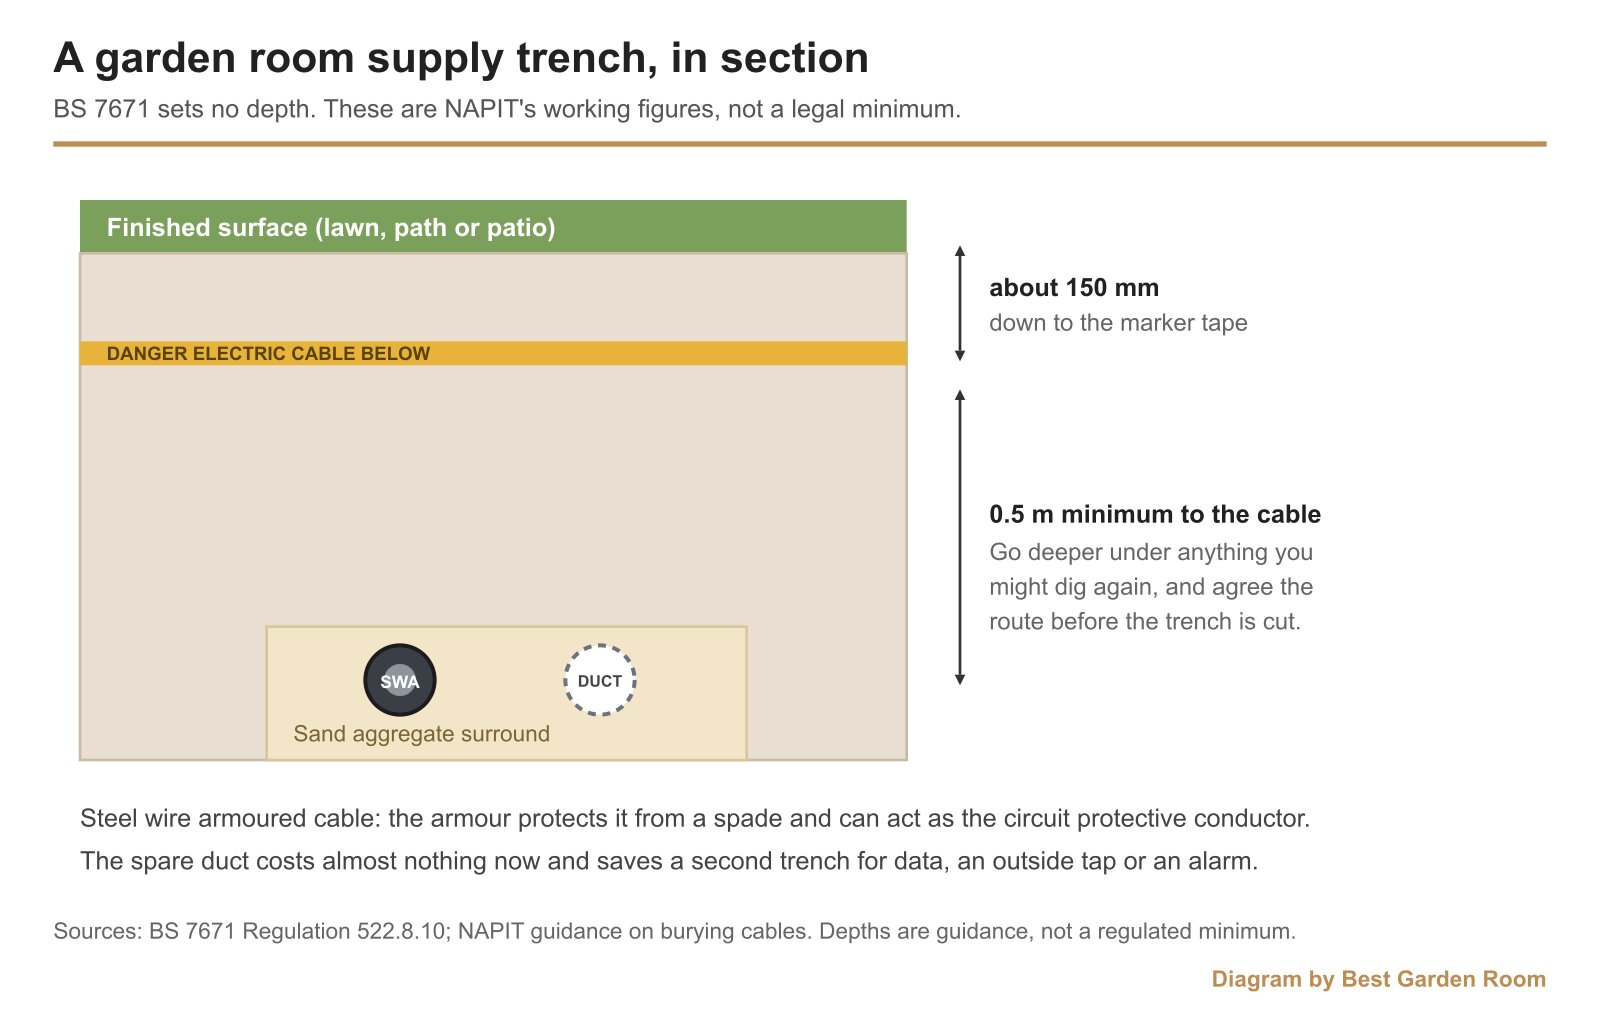
Burial depth is where the myths live, because BS 7671 does not set a number. Regulation 522.8.10 requires that a buried cable has earthed armour or a metal sheath suitable for use as a protective conductor, or equivalent protection, that its location is marked by cable covers or marking tape, and that buried cables, conduits and ducts sit at a sufficient depth to avoid damage from any reasonably foreseeable disturbance of the ground.
“Sufficient depth” is deliberately open, because a trench under a lawn and a trench under a future patio are different problems. NAPIT’s guidance recommends a minimum of 0.5m where no special location requirement applies, with marker tape laid roughly 150mm below the finished surface, and backfilling a direct-buried armoured cable with sand aggregate to cushion it. In practice most installers go deeper than the minimum through a garden that might later get dug for planting.
Three things worth doing while the trench is open, because it never gets cheaper:
- Lay a spare duct alongside the power cable. Data, an outside tap feed, a doorbell, an alarm: all of them are trivial now and a second trench later.
- Photograph the open trench with a tape measure in shot, referenced to a fixed point such as a house corner. In ten years that photograph is the only record of where the cable runs.
- Agree the route before the first spit is dug, avoiding tree root plates and the drip line of anything that will grow.
Sizing the supply: work backwards from the heater
The biggest load in most garden rooms is heat, and heat is what people forget when they treat the supply as an afterthought. A room used as an office in December needs real heating, and if the supply was sized for a couple of laptop chargers, the heating decision has been made for you.
The constraint that decides how far you can go is voltage drop. Under BS 7671, for an installation supplied directly from a public low voltage distribution network, the limits are 3% of the nominal supply voltage for lighting and 5% for everything else. On a 230V supply that is 6.9V for lighting and 11.5V for other uses, measured from the origin of the installation to the furthest point of the circuit.
The further the room, the fatter the cable has to be to stay inside those limits at a given current. That is why a 40m run to the bottom of a long garden ends up on a heavier cable than a 10m run to the end of a patio carrying the same load, and why “what cable do I need for a garden room” has no single answer. Ask your electrician for the voltage drop calculation for the actual run length and the actual design current. A competent one will have done it before quoting.
Give them a load list, not a room description: heating in kilowatts, whether there is a kettle, whether a hot tub or an EV charger might ever share the supply. It is far cheaper to bury one size up now than to dig the trench twice.
Inside the room
What happens at the garden room end is straightforward, and it should include all of the following.
- A small consumer unit. The supply lands in its own board with a main switch, so the room can be isolated without walking back to the house. Domestic consumer units are required to be in a non-combustible enclosure, which in practice means a metal one.
- 30mA RCD protection. Socket outlets need additional protection by a 30mA residual current device, and an outbuilding at the end of a buried cable is exactly the environment that rule exists for.
- The earthing decision. Your electrician will decide whether to export the house earth to the outbuilding or install a local earth electrode and run the garden room as a separate arrangement. That depends on the earthing system at the house and on what metalwork is in or touching the building, and it is a design decision, not a preference.
- Enough sockets, in the right places. There is no regulation setting a number. Plan them against furniture: a double either side of a desk, one at each end of the room, one high for a wall-mounted screen, one outside on an IP-rated weatherproof unit if you want to use power in the garden.
- Lighting on its own circuit. Separate from the sockets, so a tripped socket circuit does not leave you in the dark, and so the tighter 3% voltage drop limit for lighting is designed for properly.
What you should be handed at the end
Two documents. An Electrical Installation Certificate for the new circuit, covering design, construction, inspection and testing, with the schedule of test results attached. And evidence of Building Regulations compliance: either the certificate issued through the installer’s competent person scheme, or a completion certificate from building control.
Check the standard named on the certificate, check the circuit details match what was installed, and file both with your house paperwork. If you sell, or claim on insurance after a fault, these are the documents that get asked for. The Best Garden Room guide to what it costs to run electrics to a garden room covers the money side of the same job.
Frequently asked questions
Do garden room electrics need building regulations approval?
Yes. Running a supply to a garden room is the installation of a new circuit, which regulation 12(6A) makes notifiable under Part P. It is either self-certified by a registered competent person or notified to building control before work starts.
Can I wire a garden room myself?
Part P does not ban DIY, but the work is notifiable, so you would have to notify building control beforehand and have the installation inspected and tested. You cannot self-certify unless you are scheme registered. Given a buried supply, earthing decisions and a consumer unit, most people are better off paying someone who does it weekly.
How deep does the cable to a garden room have to be buried?
BS 7671 sets no figure, only that buried cables are at a sufficient depth to avoid reasonably foreseeable disturbance of the ground, and that their position is marked with cable covers or marking tape. NAPIT recommends a minimum of 0.5m, with marker tape about 150mm below the surface.
What size cable does a garden room need?
It depends on the design current and the length of the run, because voltage drop has to stay within 3% for lighting and 5% for other uses. Ask for the calculation rather than a rule of thumb, and give the electrician a full load list including any heating.
Does a garden room need its own consumer unit?
It is the normal arrangement, and a sensible one: a small board at the garden room end gives you local isolation and lets lighting and sockets sit on separate circuits. Domestic consumer units have to be in a non-combustible enclosure.
Can I run a garden room off an extension lead?
For a lawnmower on a summer afternoon, that is what extension leads are for. For a building you sit in every day, no. A trailing lead across a garden is a trip hazard and a mechanical damage risk, it is not a fixed installation, it carries no certificate, and it will not carry a heater.
Related guides
- Garden Room Planning Permission UK: The 30m² and 50% Rules Explained
- How Much Does a Garden Room Cost to Run in Winter? Real UK Figures
- Garden Room vs Extension: Honest Cost, Value and When Each Wins
- How Much Does It Cost to Run Electrics to a Garden Room in 2026?
- Ground Screws vs Concrete Base: Which Garden Room Foundation Is Right for You?
- Do Garden Rooms Need Building Regulations? The 15, 30 and 1m Rules Explained
- Prefab vs Bespoke Garden Rooms: Which Is Right for You?
- Garden Room Buying Mistakes: 12 Costly Errors to Avoid
- How to Buy a Garden Room: The Complete UK Buyer’s Guide (2026)
- What to Look for in a Garden Room: 15 Things to Check Before You Buy
- Buying a Second-Hand Garden Room: Is It Worth It?
- Garden Room Kits vs Fully Installed: Should You Self-Build or Buy Turnkey?
- Garden Room Deposits, Contracts and Deliverables: Protecting Your Money
- How Long Does a Garden Room Last? Lifespan and Maintenance
- Garden Room Cost Per Square Metre: 2026 UK Rates Explained
- How Much Does a Garden Room Cost in the UK? (2026 Price Guide)
- Garden Room Prices by Size: From 3x3m to 8x4m and Beyond
- How Much Does a Garden Office Cost? (2026 UK Breakdown)
- How Much Does a Garden Room with a Bathroom Cost?
- Hidden Garden Room Costs: Foundations, VAT and the Extras Quotes Miss
- Garden Room Finance: Loans, Mortgages and Payment Options Explained
- Do Garden Rooms Add Value to Your House? What the UK Resale Data Shows
- Permitted Development Rights for Garden Rooms: Size, Height and the 2m Boundary Rule
- Do Garden Rooms Affect Council Tax? Business Rates and Reassessment
- How a Garden Room Is Built: Foundations to Finish (UK Guide)
- SIPs vs Timber Frame Garden Rooms: Which Construction Is Better?
- How Close to a Boundary Can a Garden Room Be? UK Rules Explained
- How to Apply for Garden Room Planning Permission: Step by Step
- Can You Build a Garden Room on Decking, Slabs or a Patio?
- Is a Garden Room Cheaper Than an Extension? 2026 Cost Comparison
- Garden Room Cladding: Cedar vs Composite vs Larch vs Render
- Garden Room Roof Guide: Flat vs Pitched and the Best Materials
- Garden Room Windows and Doors: Bifold, Sliding and Glazing
- How to Build a Garden Room: A DIY Step-by-Step Guide (UK)
- How Long Does It Take to Build a Garden Room?
- How to Make a Garden Room Usable All Year Round
- Garden Room Insulation: Best Materials and U-Values for the UK
- How to Heat a Garden Room: 9 Options Compared by Cost and Warmth
- Best Heating for a Garden Office: Warm Without a Huge Bill
- Air Conditioning for Garden Rooms: Cooling and Heating in One
- Stopping Condensation and Damp in a Garden Room (UK Guide)
- How to Get Wi-Fi in a Garden Office: 6 Ways That Actually Work
- Garden Office Ideas: Designing the Perfect Work-From-Home Space
- Garden Room Ideas: 20 Popular Uses to Inspire Your Build
- Garden Room Annexe: Rules, Costs and How to Build One
- Garden Bar Ideas: The Height Rules, Power and Layout
- Garden Room Business: What Changes Once Clients Visit
- Garden Studio Ideas: Sizes, Light and the 2.5m Rule
- Garden Room Lighting: IP20 Inside, IP65 Out, Part P Rules
- Landscaping Around a Garden Room: the 30cm Decking Trap
- Garden Room Design: Why 2.5m Decides Everything
- Garden Room Planning Permission: the 2.5m Boundary Rule
- Garden Saunas UK: Planning, Building Regs and Electrics
- Best Garden Room Companies UK: Guarantees of 10 to 25 Years
- Golf Simulator Garden Room: The 2.5m Rule That Stops It
- Garden Screens: the 2m Rule, and Why Trellis Counts
- Cheap Garden Rooms: What 19mm Walls Really Get You
- Green Retreats Review: 12-Year Cover, 60% Upfront
- Booths Garden Studios Review: Steel Build, 25 Years
- Eden Garden Rooms Review: £23,500 Start, 10-Year Cover
- Green Retreats vs Booths: 25-Year Steel or Timber?
- Garden Rooms London: 6 Companies and the 2.5m Limit
- Garden Room Bedroom: Why a Bed Changes the Rules
- Do I Need Planning Permission for a Garden Shed? Usually Not
- Garden Gym Ideas: Sizes, Ceilings and the 2.5m Height Rule
- Garden Gazebo Rules: 2.5m Near a Boundary, 4m Max
- Garden Arch: Wood or Metal, and the 2.7m Height Rule
- Garden Arbour: Sizes That Seat Two, and Wood vs Metal
- Wooden Garden Gates: Sizes, UC4 Posts and the 1m Rule
- Summer House Interior Ideas: 9 That Work in Winter
- Garden Trellis Panels: the 2m Rule Most Buyers Miss
- Garden Shelters: Six Types and When You Need Permission
- Garden Greenhouses: Glass Gives 90% Light, Plastic 80%
- Summer House Doors and Windows: 4mm Toughened or Styrene?
- Log Stores: Size, Siting and the 20% Moisture Rule
- Garden Shed Roof: Felt, EPDM or Onduline by Pitch
- Insulated Garden Shed: The 25mm Gap That Stops Damp
- Composite Garden Sheds: Rot-Proof, But Check These 6 Things
- How to Build a Garden Shed: Base, Frame and Roof in 5 Steps
- Garden Workshop: Size, Base, Power and the Planning Rules
- Plastic Garden Sheds: Who They Suit and 6 Checks First
- Metal Garden Sheds: Stop Condensation Before You Buy
- Garden Shed Storage Ideas: 12 That Free Up Floor Space
- Wooden Garden Sheds: 7 Specs That Decide How Long They Last
- Corner Summer House: The 2.5m Height Limit Explained