

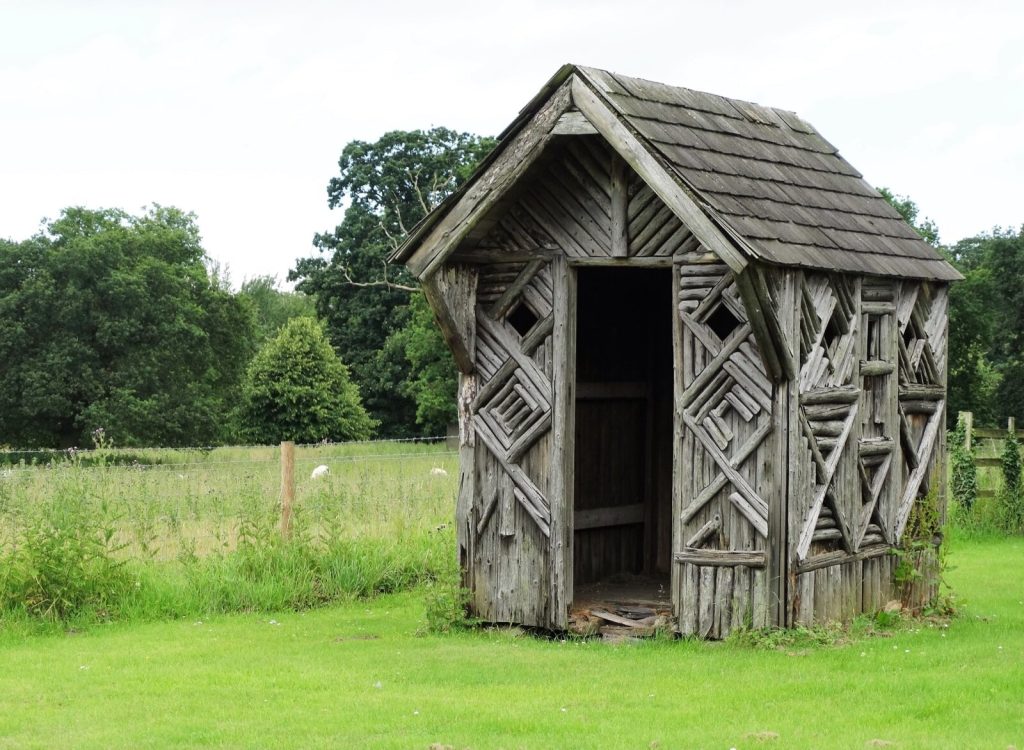
A corner summer house is the neatest way to use the dead space where two fences meet, but the corner position changes the rules. In England, any outbuilding within 2 metres of a boundary is limited to 2.5 metres in total height under permitted development, and a building in a corner is close to two boundaries at once. Check that one figure before you fall for a tall pagoda roof. This page covers the height and size limits, the shapes and sizes on sale, the base, and the practical details that are harder to fix once the building is in.
The 2.5m rule and other limits
Most garden summer houses go up without a planning application, under the permitted development rules for outbuildings. The Planning Portal’s outbuildings guidance sets out the limits:
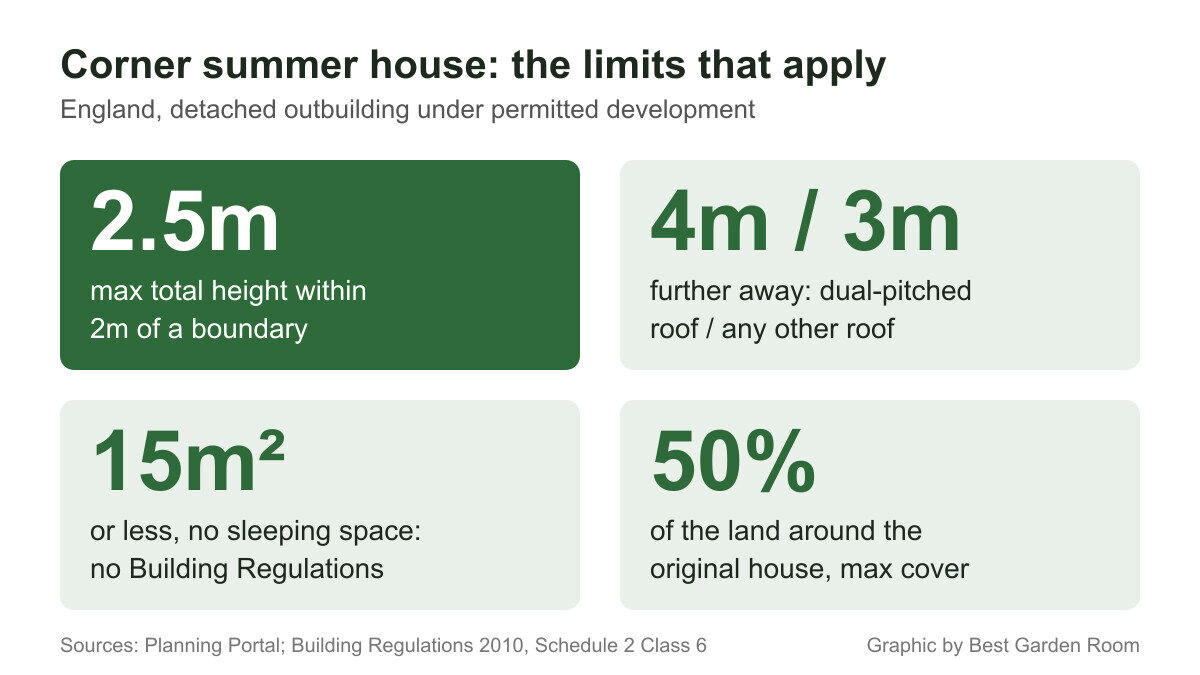
- Within 2m of a boundary: a maximum overall height of 2.5m. This is the limit nearly every corner summer house falls under.
- Elsewhere in the garden: single storey, a maximum of 4m overall with a dual-pitched roof or 3m with any other roof, and eaves no higher than 2.5m.
- Coverage: outbuildings and extensions together must not cover more than half the land around the original house.
- Position: nothing forward of the wall forming the principal elevation, usually the front of the house.
- Listed buildings: any outbuilding within the curtilage of a listed building needs planning permission.
- Designated land (National Parks, the Broads, Areas of Outstanding Natural Beauty, now called National Landscapes, and World Heritage Sites): outbuildings at the side of the house need permission, and those more than 20m from the house are capped at 10m² in total.
Many off-the-shelf corner summer houses have a hipped or pyramid roof whose peak sits well above the walls. Ask for the overall height from the ground, including your base, not just the wall height. A 100mm base can be the difference between permitted and not.
Use as a summer house, a garden office or a hobby room is fine. Sleeping in it is another matter: see our page on whether you can sleep in a garden room.
Do you need Building Regulations?
Usually not. Under Schedule 2 of the Building Regulations 2010, a detached building of no more than 15m² with no sleeping accommodation is exempt. Between 15m² and 30m², it is still exempt if it has no sleeping accommodation and either sits at least 1m from the boundary or is built substantially of non-combustible material. A timber corner summer house tucked into the corner of a garden is unlikely to meet the 1m test, so above 15m² it would need approval.
In practice this rarely bites. Even a large 10ft by 10ft corner model has a floor area of about 9.3m², comfortably under 15m². Electrics are separate: adding a new circuit to run power out to the summer house is notifiable electrical work, so use a registered electrician who can self-certify it.
Corner summer house shapes and sizes
The typical design is a five-sided building: two straight back walls that run along the fences and a front made of three faces, with the doors in the angled face pointing back towards the house. The angled front is what gives a corner summer house its view across the garden rather than straight at a fence.
Common nominal sizes are 6ft by 6ft, 7ft by 7ft, 8ft by 8ft and 10ft by 10ft, measured along the two back walls. Be aware that:
- Sizes are nominal. Manufacturers usually quote a size rounded to the nearest foot. Check the actual footprint, including roof overhang, before you measure the corner.
- The usable floor is smaller than the square. The front corner is cut off to make the angled face, so a 7ft by 7ft corner model has less floor than a 7ft by 7ft square shed.
- Some come with a side store. A few models, such as Mercia’s corner summerhouse with side shed, combine a seating room with a separate storage compartment, useful for cushions and garden tools.
- Glazing varies. Budget models often use styrene or acrylic glazing, which is safer around children but scratches and yellows. Better models use toughened glass. “Double doors” means a pair of doors, not double glazing, so read the specification carefully.
If you want something that can be used all year, a standard corner summer house with thin walls and single glazing will not do it. Look at an insulated garden room in an L-shaped or corner layout instead; our guide to corner garden rooms covers those.
The base and the gap behind it
Corner sites are often the least level part of a garden and the most shaded, so the base needs more thought than usual.
- Make it level and square. A concrete pad, paving slabs on a compacted sub-base, a timber frame on ground screws or a plastic grid base all work for a small summer house. Our page on ground screws versus concrete compares the options.
- Keep the floor off the ground. Floor bearers should sit on the base with air moving underneath, not on soil or in a puddle.
- Leave a maintenance gap. Do not push the back walls tight against the fences. You need enough room to treat the timber, clear leaves and let air move, or the back walls will rot first and you will not see it happen.
- Treat the back before it goes up. Even with a gap, the rear faces are awkward to reach later, so apply preservative or paint to them during assembly.
- Do not fix to the fence. The fence may belong to your neighbour, and it moves in the wind.
Think about the roof water too. A roof that drains towards the boundary will pour onto the fence line or your neighbour’s side unless you fit a gutter and direct the downpipe back into your own garden.
Is a corner summer house the right choice?
It suits a garden where the corner is otherwise wasted and you want a sheltered spot to sit, read or store furniture, mainly from spring to autumn. It is less suited to year-round use, to anyone who needs more than about 9m² of floor, or to a corner under trees, where shade and falling leaves will keep it damp. If you are weighing a summer house against a full garden room, our Best Garden Room homepage lists local garden room companies and cost guides.
Frequently asked questions
Do I need planning permission for a corner summer house?
Usually not in England, if it stays within permitted development. The key limit for a corner position is a maximum overall height of 2.5m within 2m of a boundary. Listed buildings, the front garden and designated land have tighter rules.
How close to the fence can a corner summer house be?
There is no minimum distance under permitted development, but within 2m of the boundary the total height is capped at 2.5m. Leave a small gap behind the walls anyway so you can maintain the timber.
What size corner summer houses are available?
The most common sizes are 6ft by 6ft, 7ft by 7ft, 8ft by 8ft and 10ft by 10ft, measured along the two back walls. Sizes are nominal, so check the actual footprint and overall height.
Does a corner summer house need Building Regulations approval?
Not if it is 15m² or less and has no sleeping accommodation. Most corner models are well under that. New electrical circuits to it are notifiable, so use a registered electrician.
What base does a corner summer house need?
Any firm, level base: concrete, slabs on a compacted sub-base, ground screws with a timber frame, or a plastic grid base. Keep the floor off the soil and leave a gap at the back for air and maintenance.
Can you use a corner summer house all year round?
A standard thin-walled, single-glazed model is mainly for the warmer months. For year-round use, choose an insulated garden room with proper glazing in a corner or L-shaped layout.
Related guides
- Garden Room Planning Permission UK: The 30m² and 50% Rules Explained
- How Much Does a Garden Room Cost to Run in Winter? Real UK Figures
- Garden Room vs Extension: Honest Cost, Value and When Each Wins
- How Much Does It Cost to Run Electrics to a Garden Room in 2026?
- Ground Screws vs Concrete Base: Which Garden Room Foundation Is Right for You?
- Do Garden Rooms Need Building Regulations? The 15, 30 and 1m Rules Explained
- Prefab vs Bespoke Garden Rooms: Which Is Right for You?
- Garden Room Buying Mistakes: 12 Costly Errors to Avoid
- How to Buy a Garden Room: The Complete UK Buyer’s Guide (2026)
- What to Look for in a Garden Room: 15 Things to Check Before You Buy
- Buying a Second-Hand Garden Room: Is It Worth It?
- Garden Room Kits vs Fully Installed: Should You Self-Build or Buy Turnkey?
- Garden Room Deposits, Contracts and Deliverables: Protecting Your Money
- How Long Does a Garden Room Last? Lifespan and Maintenance
- Garden Room Cost Per Square Metre: 2026 UK Rates Explained
- How Much Does a Garden Room Cost in the UK? (2026 Price Guide)
- Garden Room Prices by Size: From 3x3m to 8x4m and Beyond
- How Much Does a Garden Office Cost? (2026 UK Breakdown)
- How Much Does a Garden Room with a Bathroom Cost?
- Hidden Garden Room Costs: Foundations, VAT and the Extras Quotes Miss
- Garden Room Finance: Loans, Mortgages and Payment Options Explained
- Do Garden Rooms Add Value to Your House? What the UK Resale Data Shows
- Permitted Development Rights for Garden Rooms: Size, Height and the 2m Boundary Rule
- Do Garden Rooms Affect Council Tax? Business Rates and Reassessment
- How a Garden Room Is Built: Foundations to Finish (UK Guide)
- SIPs vs Timber Frame Garden Rooms: Which Construction Is Better?
- How Close to a Boundary Can a Garden Room Be? UK Rules Explained
- How to Apply for Garden Room Planning Permission: Step by Step
- Can You Build a Garden Room on Decking, Slabs or a Patio?
- Is a Garden Room Cheaper Than an Extension? 2026 Cost Comparison
- Garden Room Cladding: Cedar vs Composite vs Larch vs Render
- Garden Room Roof Guide: Flat vs Pitched and the Best Materials
- Garden Room Windows and Doors: Bifold, Sliding and Glazing
- How to Build a Garden Room: A DIY Step-by-Step Guide (UK)
- How Long Does It Take to Build a Garden Room?
- How to Make a Garden Room Usable All Year Round
- Garden Room Insulation: Best Materials and U-Values for the UK
- How to Heat a Garden Room: 9 Options Compared by Cost and Warmth
- Best Heating for a Garden Office: Warm Without a Huge Bill
- Air Conditioning for Garden Rooms: Cooling and Heating in One
- Stopping Condensation and Damp in a Garden Room (UK Guide)
- How to Get Wi-Fi in a Garden Office: 6 Ways That Actually Work
- Garden Office Ideas: Designing the Perfect Work-From-Home Space
- Garden Room Ideas: 20 Popular Uses to Inspire Your Build
- Garden Room Annexe: Rules, Costs and How to Build One
- Garden Bar Ideas: The Height Rules, Power and Layout
- Garden Room Business: What Changes Once Clients Visit
- Garden Studio Ideas: Sizes, Light and the 2.5m Rule
- Garden Room Lighting: IP20 Inside, IP65 Out, Part P Rules
- Landscaping Around a Garden Room: the 30cm Decking Trap
- Garden Room Design: Why 2.5m Decides Everything
- Garden Room Planning Permission: the 2.5m Boundary Rule
- Garden Saunas UK: Planning, Building Regs and Electrics
- Best Garden Room Companies UK: Guarantees of 10 to 25 Years
- Garden Room Electrics: The Rules Change on 15 Oct 2026
- Golf Simulator Garden Room: The 2.5m Rule That Stops It
- Garden Screens: the 2m Rule, and Why Trellis Counts
- Cheap Garden Rooms: What 19mm Walls Really Get You
- Green Retreats Review: 12-Year Cover, 60% Upfront
- Booths Garden Studios Review: Steel Build, 25 Years
- Eden Garden Rooms Review: £23,500 Start, 10-Year Cover
- Green Retreats vs Booths: 25-Year Steel or Timber?
- Garden Rooms London: 6 Companies and the 2.5m Limit
- Garden Room Bedroom: Why a Bed Changes the Rules
- Do I Need Planning Permission for a Garden Shed? Usually Not
- Garden Gym Ideas: Sizes, Ceilings and the 2.5m Height Rule
- Garden Gazebo Rules: 2.5m Near a Boundary, 4m Max
- Garden Arch: Wood or Metal, and the 2.7m Height Rule
- Garden Arbour: Sizes That Seat Two, and Wood vs Metal
- Wooden Garden Gates: Sizes, UC4 Posts and the 1m Rule
- Summer House Interior Ideas: 9 That Work in Winter
- Garden Trellis Panels: the 2m Rule Most Buyers Miss
- Garden Shelters: Six Types and When You Need Permission
- Garden Greenhouses: Glass Gives 90% Light, Plastic 80%
- Summer House Doors and Windows: 4mm Toughened or Styrene?
- Log Stores: Size, Siting and the 20% Moisture Rule
- Garden Shed Roof: Felt, EPDM or Onduline by Pitch
- Insulated Garden Shed: The 25mm Gap That Stops Damp
- Composite Garden Sheds: Rot-Proof, But Check These 6 Things
- How to Build a Garden Shed: Base, Frame and Roof in 5 Steps
- Garden Workshop: Size, Base, Power and the Planning Rules
- Plastic Garden Sheds: Who They Suit and 6 Checks First
- Metal Garden Sheds: Stop Condensation Before You Buy
- Garden Shed Storage Ideas: 12 That Free Up Floor Space
- Wooden Garden Sheds: 7 Specs That Decide How Long They Last