

A 6×10 garden shed is the size where a shed stops being a cupboard and starts being a room: big enough for a mower, bikes and a workbench in one building, but still small enough for most gardens and, in most cases, for permitted development. The catch is that “10×6” is a nominal label. The floor you actually stand on is smaller, the door is narrower than many people expect, and the roof shape changes how much of that floor you can use. This page uses real manufacturer figures to show what a 10×6 shed gives you inside, how pent and apex versions differ, what base you need, and what the planning rules say.
What “10×6” really means: the measured sizes
Shed sizes are rounded and usually include the roof overhang. Forest Garden’s 10 x 6 ft overlap pent shed is a good example because its full specification is published. According to the retailer’s specification table:
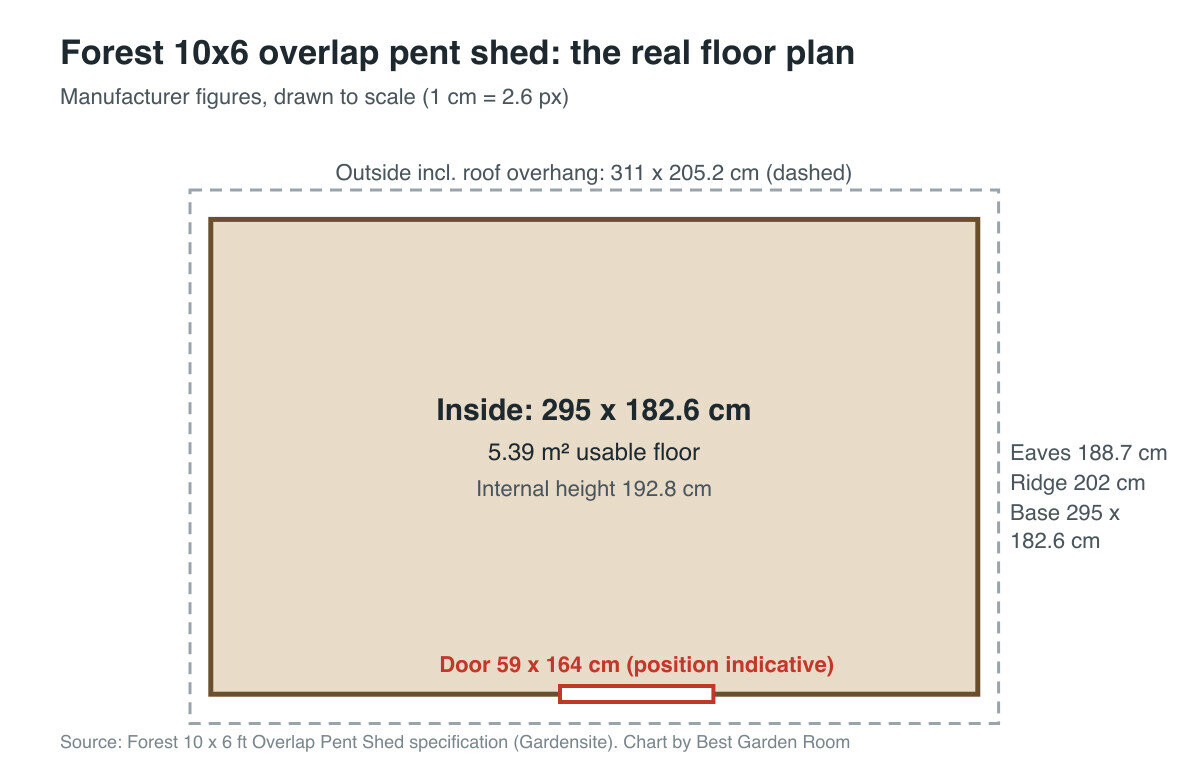
- Internal floor: 295 cm wide by 182.6 cm deep, which works out at about 5.39 m² of usable floor.
- Outside, including roof overhang: 311 cm by 205.2 cm.
- Internal height: 192.8 cm. External eaves 188.7 cm, ridge 202 cm.
- Door: single, 59 cm wide by 164 cm high.
- Base needed: 295 cm by 182.6 cm.
- Construction: 7 mm overlap cladding, 28 x 28 mm framing, 12 mm floor, 8 mm roof board, pressure treated, 25-year guarantee.
So a “10 foot” shed is closer to 9 ft 8 in inside, and the “6 foot” depth is almost exactly 6 ft. That is typical across brands: always check internal dimensions, not the name.
Pent or apex: which 6×10 garden shed shape
Garden sheds 6 x 10 come in two main roof shapes, and they suit different jobs.
Pent (single slope)
A pent roof slopes one way, usually down to the back. The 10 ft side is the front, so the shed sits long and shallow against a fence. It is the better choice under a low boundary height limit, because the whole roof stays low: the Forest pent above peaks at 202 cm. The trade-off is headroom at the low side, which matters if you want shelving along the back wall.
Apex (ridged roof)
An apex has two slopes meeting at a central ridge. On many 10×6 apex sheds the door is in the 6 ft gable end and the building runs 10 ft back, though double-door versions with a 10 ft front also exist. B&Q lists Forest Garden’s Timberdale 10×6 apex at 1.98 m wide by 3.06 m deep and 2.29 m high, with an eaves height of 1,851 mm, 12 mm tongue and groove cladding, a 12 mm tongue and groove floor, a 12 mm board and felt roof, two opening windows in toughened glass and a 15-year guarantee. The extra ridge height gives you standing room down the middle and space for high storage, but it pushes the shed closer to the 2.5 m limit near a boundary, as explained below.
What fits in a 10×6 shed
About 5.4 m² of floor sounds generous until you put a lawn mower in it. A few rules of thumb:
- Measure your widest item against the door. A 59 cm single door rules out many ride-on mowers and some wide wheelbarrows. If you need more, pick a double-door model and check its clear opening, which is narrower than the door frame.
- Use the long wall. On a pent with the door in the 10 ft front, the back wall is nearly 3 m of continuous storage. That is where wall-hung tools and shelving go.
- Plan a 60 cm walkway. With shelves on one long side and a mower and bikes on the other, keep a clear path from the door to the back, or the far end becomes dead space.
- A workbench needs a window. Put the bench under it. The Forest pent has a window of 57.7 x 57.5 cm; windowless versions are better for security but worse for working.
Our garden shed storage ideas show how to fix shelving into thin framing without it pulling out.
The base: build it to the floor, not the roof
The base should match the shed floor, not the overall size with overhang. Forest specifies a 295 x 182.6 cm base for the pent above. A base that is bigger than the floor leaves a ledge where rain collects against the cladding, which is the commonest cause of rotten bottom boards.
For a shed this size the usual options are:
- Concrete: the most solid, and best if you will store heavy machinery.
- Paving slabs on a compacted sub-base: cheaper and easier to level for DIY.
- Plastic grid bases filled with gravel: quick and free-draining, if the ground is level and firm.
Whatever you choose, it must be level and should sit slightly above the surrounding ground. Our step-by-step on how to build a garden shed covers base, bearers and frame.
Does a 10×6 shed need planning permission?
Usually not. Sheds normally fall under householder permitted development for outbuildings, set out by the Planning Portal. The limits that matter for a 10×6:
- Height near a boundary: if any part is within 2 m of a boundary, the whole building must be no more than 2.5 m high. Both models above are under that on their own, but height is measured from the highest ground next to the shed, so a raised base adds to it. A 2.29 m apex on a 25 cm deep base is already at 2.54 m.
- Further from the boundary: up to 4 m for a dual-pitched roof or 3 m for any other roof, and eaves no higher than 2.5 m.
- Position: not forward of the front wall of the house.
- Coverage: outbuildings and extensions together must not cover more than half the land around the original house.
- Use: storage, hobbies and workshops count as incidental. Living or sleeping in it does not.
Listed buildings, conservation areas, National Landscapes and some estates with conditions are stricter. Our page on planning permission for a garden shed covers those cases.
Building regulations do not apply to a detached outbuilding under 15 m² with no sleeping accommodation, and a 10×6 is well under that.
How 10×6 compares with other sizes
If 10×6 is more than you need, our measured guides to the 8×6 garden shed and the 6×4 garden shed give the same internal figures for smaller footprints. An 8×6 from the same Forest range loses about 60 cm of length but keeps the same depth and door size. Going bigger, a 12×10 still sits under the 15 m² building regulations threshold, but at that size a log cabin or a garden workshop with proper insulation is often better value per square metre of usable space.
For more buying advice, start at Best Garden Room.
Frequently asked questions
What are the internal dimensions of a 10×6 shed?
It varies by brand, but Forest Garden’s 10×6 overlap pent shed is 295 cm by 182.6 cm inside, with 192.8 cm internal height. That is about 10 cm short of a true 10 ft, so always check the internal figures before you buy.
Is a 10×6 shed big enough for a workshop?
For a bench and hand tools, yes. With about 5.4 m² of floor you can fit a bench along the long wall plus storage. For machinery, dust extraction and power, a dedicated garden workshop is more comfortable.
Do I need planning permission for a 10×6 shed?
Usually not. If any part is within 2 m of a boundary, keep the total height, including the base, to 2.5 m or less. Check first if your home is listed, in a conservation area or on designated land.
Pent or apex for a 6×10 shed?
Choose pent if it will sit against a fence or you need to keep the height down. Choose apex if you want standing room down the middle and are not close to the 2.5 m boundary limit.
What size base do I need for a 10×6 shed?
Match the floor, not the overall size. For the Forest 10×6 pent that is 295 x 182.6 cm. A base larger than the floor lets rain pool against the cladding.
Related guides
- Garden Room Planning Permission UK: The 30m² and 50% Rules Explained
- How Much Does a Garden Room Cost to Run in Winter? Real UK Figures
- Garden Room vs Extension: Honest Cost, Value and When Each Wins
- How Much Does It Cost to Run Electrics to a Garden Room in 2026?
- Ground Screws vs Concrete Base: Which Garden Room Foundation Is Right for You?
- Do Garden Rooms Need Building Regulations? The 15, 30 and 1m Rules Explained
- Prefab vs Bespoke Garden Rooms: Which Is Right for You?
- Garden Room Buying Mistakes: 12 Costly Errors to Avoid
- Garden Room News: June 2026
- How to Buy a Garden Room: The Complete UK Buyer’s Guide (2026)
- What to Look for in a Garden Room: 15 Things to Check Before You Buy
- Buying a Second-Hand Garden Room: Is It Worth It?
- Garden Room Kits vs Fully Installed: Should You Self-Build or Buy Turnkey?
- Garden Room Deposits, Contracts and Deliverables: Protecting Your Money
- How Long Does a Garden Room Last? Lifespan and Maintenance
- Garden Room Cost Per Square Metre: 2026 UK Rates Explained
- How Much Does a Garden Room Cost in the UK? (2026 Price Guide)
- Garden Room Prices by Size: From 3x3m to 8x4m and Beyond
- How Much Does a Garden Office Cost? (2026 UK Breakdown)
- Garden Room Planning News: Late June 2026
- How Much Does a Garden Room with a Bathroom Cost?
- Hidden Garden Room Costs: Foundations, VAT and the Extras Quotes Miss
- Garden Room Finance: Loans, Mortgages and Payment Options Explained
- Garden Room News: Early July 2026
- Do Garden Rooms Add Value to Your House? What the UK Resale Data Shows
- Permitted Development Rights for Garden Rooms: Size, Height and the 2m Boundary Rule
- Do Garden Rooms Affect Council Tax? Business Rates and Reassessment
- Garden Room News: Mid-July 2026
- How a Garden Room Is Built: Foundations to Finish (UK Guide)
- SIPs vs Timber Frame Garden Rooms: Which Construction Is Better?
- How Close to a Boundary Can a Garden Room Be? UK Rules Explained
- How to Apply for Garden Room Planning Permission: Step by Step
- Can You Build a Garden Room on Decking, Slabs or a Patio?
- Is a Garden Room Cheaper Than an Extension? 2026 Cost Comparison
- Garden Room News: Mid-July 2026
- Garden Room Cladding: Cedar vs Composite vs Larch vs Render
- Garden Room Roof Guide: Flat vs Pitched and the Best Materials
- Garden Room Windows and Doors: Bifold, Sliding and Glazing
- How to Build a Garden Room: A DIY Step-by-Step Guide (UK)
- How Long Does It Take to Build a Garden Room?
- How to Make a Garden Room Usable All Year Round
- Garden Room Insulation: Best Materials and U-Values for the UK
- How to Heat a Garden Room: 9 Options Compared by Cost and Warmth
- Best Heating for a Garden Office: Warm Without a Huge Bill
- Air Conditioning for Garden Rooms: Cooling and Heating in One
- Stopping Condensation and Damp in a Garden Room (UK Guide)
- How to Get Wi-Fi in a Garden Office: 6 Ways That Actually Work
- Garden Office Ideas: Designing the Perfect Work-From-Home Space
- Garden Room Ideas: 20 Popular Uses to Inspire Your Build
- Garden Room Annexe: Rules, Costs and How to Build One
- Garden Bar Ideas: The Height Rules, Power and Layout
- Garden Room Business: What Changes Once Clients Visit
- Garden Studio Ideas: Sizes, Light and the 2.5m Rule
- Garden Room Lighting: IP20 Inside, IP65 Out, Part P Rules
- Landscaping Around a Garden Room: the 30cm Decking Trap
- Garden Room Design: Why 2.5m Decides Everything
- Garden Room Planning Permission: the 2.5m Boundary Rule
- Garden Room News: New NPPF Lands, PD Rules Unchanged
- Garden Saunas UK: Planning, Building Regs and Electrics
- Best Garden Room Companies UK: Guarantees of 10 to 25 Years
- Garden Room Electrics: The Rules Change on 15 Oct 2026
- Golf Simulator Garden Room: The 2.5m Rule That Stops It
- Garden Screens: the 2m Rule, and Why Trellis Counts
- Cheap Garden Rooms: What 19mm Walls Really Get You
- Green Retreats Review: 12-Year Cover, 60% Upfront
- Booths Garden Studios Review: Steel Build, 25 Years
- Eden Garden Rooms Review: £23,500 Start, 10-Year Cover
- Green Retreats vs Booths: 25-Year Steel or Timber?
- Garden Rooms London: 6 Companies and the 2.5m Limit
- Garden Room Bedroom: Why a Bed Changes the Rules
- Do I Need Planning Permission for a Garden Shed? Usually Not
- Garden Room News: Staged Payments Arrive, Timber Stays Dear
- Garden Gym Ideas: Sizes, Ceilings and the 2.5m Height Rule
- Garden Gazebo Rules: 2.5m Near a Boundary, 4m Max
- Garden Arch: Wood or Metal, and the 2.7m Height Rule
- Garden Arbour: Sizes That Seat Two, and Wood vs Metal
- Wooden Garden Gates: Sizes, UC4 Posts and the 1m Rule
- Garden Room News: Rates Held, Materials Up 5.9%
- Summer House Interior Ideas: 9 That Work in Winter
- Garden Trellis Panels: the 2m Rule Most Buyers Miss
- Garden Shelters: Six Types and When You Need Permission
- Garden Greenhouses: Glass Gives 90% Light, Plastic 80%
- Summer House Doors and Windows: 4mm Toughened or Styrene?
- Log Stores: Size, Siting and the 20% Moisture Rule
- Garden Shed Roof: Felt, EPDM or Onduline by Pitch
- Insulated Garden Shed: The 25mm Gap That Stops Damp
- Composite Garden Sheds: Rot-Proof, But Check These 6 Things
- How to Build a Garden Shed: Base, Frame and Roof in 5 Steps
- Garden Room News: Power 26.32p a kWh, VAT-Free to March
- Garden Workshop: Size, Base, Power and the Planning Rules
- Plastic Garden Sheds: Who They Suit and 6 Checks First
- Metal Garden Sheds: Stop Condensation Before You Buy
- Garden Shed Storage Ideas: 12 That Free Up Floor Space
- Wooden Garden Sheds: 7 Specs That Decide How Long They Last
- 8×6 Garden Shed: Real Floor Size, Door Width and Base
- 6×4 Garden Shed: 59cm Door, 118cm Deep and What Fits
- Small Garden Shed: 88.5cm Wide Inside and What Fits
- Garden Room News: Building Control Fees Change 6 Nov