

This Booths Garden Studios review looks at what the company actually builds rather
than what its marketing says, because Booths is the odd one out in the UK garden room market. Almost
every competitor builds a timber frame and clads it in cedar, larch or composite. Booths does not use
timber outside at all. That single decision drives everything else about the product: the maintenance,
the foundations, the guarantee, and in one specific case, whether you need building regulations
approval.
We have not been inside one. What follows is drawn from the company’s own published specification,
Companies House, and its public review record, with the gaps flagged rather than filled in.
Who Booths Garden Studios are
Booths Garden Studios Limited is registered at 11 St Marks Road, St James Industrial Estate, Corby,
Northamptonshire NN18 8AN, company number 07197460. The company was incorporated on 22 March 2010 and is
active, with accounts filed to 31 March 2025. Worth noting: some third-party listings describe the
business as established in 1999. That may reflect earlier trading, but the limited company you would
contract with dates from 2010. You can check the record yourself on
Companies
House.
A separate company, Booths Garden Offices Rental Limited (11279245, incorporated 27 March 2018),
operates the rental side from the same address. If you are considering renting rather than buying, check
which entity your agreement is with, because the guarantee discussed below attaches to the building.
They sell garden offices, gyms, retreats, sheds and self-contained annexes, deliver nationwide from
Corby, and run a Lancashire showroom.
The build: steel, uPVC and glass
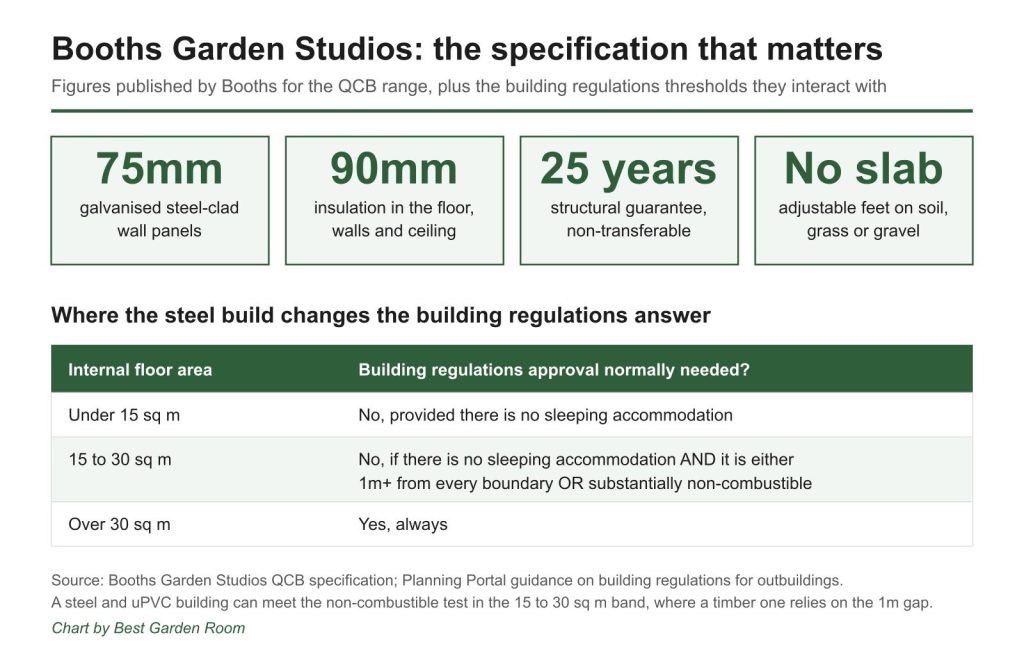
This is the part that matters. Booths’ published specification for the QCB range is:
- Walls: 75mm galvanised steel-clad panels, finished in a leather-effect plastic
coating. No timber on the exterior at all. - Insulation: 90mm in the floor, walls and ceiling.
- Glazing: low-energy A-grade sealed units, which the company describes as thermally
equivalent to triple glazing, with toughened glass. - Base: an adjustable chassis on feet made from a recyclable composite, sitting
directly on soil, grass or gravel. No concrete slab. - Electrics: six double sockets included as standard, at roughly 450mm from the
floor. - Sizes: from 6ft wide up to 32ft or 33ft depending on the model, in 300mm
increments. - Installation: one day for small studios, two to three days for larger ones, five to
six for the biggest.
The honest case for this build is maintenance. A timber-clad garden room needs the cladding treating
or accepting that it will silver, and the fixings and trims are the things that eventually let water in.
A coated steel panel does not need painting or staining. Booths’ claim is that annual upkeep amounts to
checking the roof and clearing leaves, and on that construction it is a plausible claim rather than a
marketing one.
The honest case against is aesthetic and structural flexibility. A leather-effect coated steel panel
is a specific look, and it is not the warm timber box most people picture when they think of a garden
room. Nor can you easily cut into a proprietary panel system later for a new opening the way you can with
a timber frame. If you want cedar, this is not the company.
The building regulations point nobody mentions
Here is where the steel build earns its keep, and it is the one genuinely technical advantage in the
product. Under the Planning Portal guidance on
building
regulations for outbuildings, a building with an internal floor area between 15 and 30 square metres
normally avoids building regulations approval if it contains no sleeping accommodation and it is
either at least one metre from every boundary or constructed substantially of non-combustible
materials.
Most garden rooms are timber, so they rely on the one metre gap. A galvanised steel, uPVC and glass
building has a credible route through the non-combustible limb instead. On a tight urban plot where you
cannot give up a metre on every side and still have a usable building, that is a real difference, not a
sales point.
Two cautions. Under 15 square metres the question does not arise anyway, as long as there is no
sleeping accommodation. And if you want an annexe someone will sleep in, you are into full building
regulations compliance regardless of what it is made of, and probably planning permission too. See our
guide to garden room building
regulations for the wider picture. Whether a specific Booths building satisfies your Building Control
officer as substantially non-combustible is a question to put to them in writing, not to assume.
The 25-year guarantee, read properly
Booths advertise a 25-year guarantee and it is unusual in this market, where ten years is generous.
Two qualifications are stated in their own specification and are easy to miss:
- It is structural. It covers the building, not every component in it. Glazing units,
ironmongery, electrics and finishes are not the same thing as the structure. - It is not transferable. That is the one to weigh. A garden room is often justified
on the basis that it adds value at sale, and a non-transferable guarantee does not travel with the house.
If resale is part of your reasoning, discount it accordingly.
The company also markets a satisfaction promise involving taking the building back. Get the terms,
the window and the conditions in writing before you rely on it. A promise you have only seen on a web
page is not a contract term.
What the reviews actually show
Booths hold a Trustpilot score of 4.8 out of 5. The number to hold alongside it is the sample size:
39 reviews, of which 11 were posted in the last twelve months, and every one of them is five stars. There
is a single critical review, about electrical aftercare communication, later updated by the reviewer
after the company resolved it and offered compensation.
Read that honestly and it says two things. The customers who have reviewed are genuinely happy, and
the recurring praise for communication, one-day installation and responsive aftercare is consistent
enough to be meaningful. But 39 reviews is a thin base for a company selling buildings at this price, and
a 100 per cent five-star distribution tells you less than a spread would. It is a good signal, not a
strong one. Weigh it against the same checks you would run anywhere: ask for recent local installations
you can see, and ask to speak to an owner three or four years in, not three months in.
Who it suits, and who it does not
Consider Booths if: you want the lowest possible ongoing maintenance, you have
difficult or restricted access for groundworks, you do not want a concrete base, your plot is tight to
boundaries and the non-combustible route helps, or you want the building up in days rather than weeks.
Look elsewhere if: you want natural timber cladding, you want a bespoke shape rather
than a modular system, you are planning to sell soon and want a guarantee that transfers, or you want the
building to sit on a permanent concrete base for other reasons.
Frequently asked questions
Are Booths Garden Studios any good?
Their published specification is solid for the type: 75mm galvanised steel-clad panels, 90mm
insulation in floor, walls and ceiling, A-rated glazing and a 25-year structural guarantee. The public
review record is positive but thin, at 39 Trustpilot reviews and a 4.8 score. The main trade-off is
aesthetic: there is no timber outside, so if you want a cedar-clad building this is the wrong company.
What are Booths garden rooms made of?
Galvanised steel, uPVC and glass. Walls are 75mm steel-clad panels with a plastic leather-effect
coating, with 90mm insulation in the floor, walls and ceiling. There is no external timber, which is why
they market the buildings as zero maintenance.
Do Booths garden rooms need a concrete base?
No. They use an adjustable chassis on composite feet that sits on soil, grass or gravel, which is what
allows a small studio to be installed in a day. Anyone quoting you for a slab as a matter of course is
quoting a different product.
Is the 25-year guarantee transferable if I sell the house?
No. Booths state the structural guarantee is non-transferable. If part of your justification for the
spend is added value at resale, treat the guarantee as covering you, not the next owner.
Do I need planning permission for a Booths garden room?
The same rules apply as to any garden building. Most fall under permitted development if they are
single storey, meet the height limits, sit behind the principal elevation and do not cover more than half
the garden. Annexes with sleeping accommodation are a different question. See our guide to
garden room planning
permission.
How long does installation take?
Booths state one day for small studios, two to three days for larger buildings and five to six days
for the largest. The panels are delivered in sections so they can be carried through restricted access,
which is part of why the timescale is short.
The verdict
Booths sells one clear idea and sells it consistently: a garden building with nothing on the outside
that needs painting, sitting on feet instead of a slab, backed for 25 years. If low maintenance and quick
installation are what you are buying, the specification supports the claim. Read the guarantee terms
before you sign, particularly the non-transferability, and if your plot is tight to a boundary, raise the
non-combustible construction with Building Control early, because that is where this build is worth
more than it looks. For more comparisons and buying guides, see
Best Garden Room.
Related guides
- Garden Room Planning Permission UK: The 30m² and 50% Rules Explained
- How Much Does a Garden Room Cost to Run in Winter? Real UK Figures
- Garden Room vs Extension: Honest Cost, Value and When Each Wins
- How Much Does It Cost to Run Electrics to a Garden Room in 2026?
- Ground Screws vs Concrete Base: Which Garden Room Foundation Is Right for You?
- Do Garden Rooms Need Building Regulations? The 15, 30 and 1m Rules Explained
- Prefab vs Bespoke Garden Rooms: Which Is Right for You?
- Garden Room Buying Mistakes: 12 Costly Errors to Avoid
- Garden Room News: June 2026
- How to Buy a Garden Room: The Complete UK Buyer’s Guide (2026)
- What to Look for in a Garden Room: 15 Things to Check Before You Buy
- Buying a Second-Hand Garden Room: Is It Worth It?
- Garden Room Kits vs Fully Installed: Should You Self-Build or Buy Turnkey?
- Garden Room Deposits, Contracts and Deliverables: Protecting Your Money
- How Long Does a Garden Room Last? Lifespan and Maintenance
- Garden Room Cost Per Square Metre: 2026 UK Rates Explained
- How Much Does a Garden Room Cost in the UK? (2026 Price Guide)
- Garden Room Prices by Size: From 3x3m to 8x4m and Beyond
- How Much Does a Garden Office Cost? (2026 UK Breakdown)
- Garden Room Planning News: Late June 2026
- How Much Does a Garden Room with a Bathroom Cost?
- Hidden Garden Room Costs: Foundations, VAT and the Extras Quotes Miss
- Garden Room Finance: Loans, Mortgages and Payment Options Explained
- Garden Room News: Early July 2026
- Do Garden Rooms Add Value to Your House? What the UK Resale Data Shows
- Permitted Development Rights for Garden Rooms: Size, Height and the 2m Boundary Rule
- Do Garden Rooms Affect Council Tax? Business Rates and Reassessment
- Garden Room News: Mid-July 2026
- How a Garden Room Is Built: Foundations to Finish (UK Guide)
- SIPs vs Timber Frame Garden Rooms: Which Construction Is Better?
- How Close to a Boundary Can a Garden Room Be? UK Rules Explained
- How to Apply for Garden Room Planning Permission: Step by Step
- Can You Build a Garden Room on Decking, Slabs or a Patio?
- Is a Garden Room Cheaper Than an Extension? 2026 Cost Comparison
- Garden Room News: Mid-July 2026
- Garden Room Cladding: Cedar vs Composite vs Larch vs Render
- Garden Room Roof Guide: Flat vs Pitched and the Best Materials
- Garden Room Windows and Doors: Bifold, Sliding and Glazing
- How to Build a Garden Room: A DIY Step-by-Step Guide (UK)
- How Long Does It Take to Build a Garden Room?
- How to Make a Garden Room Usable All Year Round
- Garden Room Insulation: Best Materials and U-Values for the UK
- How to Heat a Garden Room: 9 Options Compared by Cost and Warmth
- Best Heating for a Garden Office: Warm Without a Huge Bill
- Air Conditioning for Garden Rooms: Cooling and Heating in One
- Stopping Condensation and Damp in a Garden Room (UK Guide)
- How to Get Wi-Fi in a Garden Office: 6 Ways That Actually Work
- Garden Office Ideas: Designing the Perfect Work-From-Home Space
- Garden Room Ideas: 20 Popular Uses to Inspire Your Build
- Garden Room Annexe: Rules, Costs and How to Build One
- Garden Bar Ideas: The Height Rules, Power and Layout
- Garden Room Business: What Changes Once Clients Visit
- Garden Studio Ideas: Sizes, Light and the 2.5m Rule
- Garden Room Lighting: IP20 Inside, IP65 Out, Part P Rules
- Landscaping Around a Garden Room: the 30cm Decking Trap
- Garden Room Design: Why 2.5m Decides Everything
- Garden Room Planning Permission: the 2.5m Boundary Rule
- Garden Room News: New NPPF Lands, PD Rules Unchanged
- Garden Saunas UK: Planning, Building Regs and Electrics
- Best Garden Room Companies UK: Guarantees of 10 to 25 Years
- Garden Room Electrics: The Rules Change on 15 Oct 2026
- Golf Simulator Garden Room: The 2.5m Rule That Stops It
- Garden Screens: the 2m Rule, and Why Trellis Counts
- Cheap Garden Rooms: What 19mm Walls Really Get You
- Green Retreats Review: 12-Year Cover, 60% Upfront
- Eden Garden Rooms Review: £23,500 Start, 10-Year Cover
- Green Retreats vs Booths: 25-Year Steel or Timber?
- Garden Rooms London: 6 Companies and the 2.5m Limit
- Garden Room Bedroom: Why a Bed Changes the Rules
- Do I Need Planning Permission for a Garden Shed? Usually Not
- Garden Room News: Staged Payments Arrive, Timber Stays Dear
- Garden Gym Ideas: Sizes, Ceilings and the 2.5m Height Rule
- Garden Gazebo Rules: 2.5m Near a Boundary, 4m Max
- Garden Arch: Wood or Metal, and the 2.7m Height Rule
- Garden Arbour: Sizes That Seat Two, and Wood vs Metal
- Wooden Garden Gates: Sizes, UC4 Posts and the 1m Rule
- Garden Room News: Rates Held, Materials Up 5.9%
- Summer House Interior Ideas: 9 That Work in Winter
- Garden Trellis Panels: the 2m Rule Most Buyers Miss
- Garden Shelters: Six Types and When You Need Permission
- Garden Greenhouses: Glass Gives 90% Light, Plastic 80%
- Summer House Doors and Windows: 4mm Toughened or Styrene?
- Log Stores: Size, Siting and the 20% Moisture Rule
- Garden Shed Roof: Felt, EPDM or Onduline by Pitch
- Insulated Garden Shed: The 25mm Gap That Stops Damp
- Composite Garden Sheds: Rot-Proof, But Check These 6 Things
- How to Build a Garden Shed: Base, Frame and Roof in 5 Steps
- Garden Room News: Power 26.32p a kWh, VAT-Free to March
- Garden Workshop: Size, Base, Power and the Planning Rules
- Plastic Garden Sheds: Who They Suit and 6 Checks First
- Metal Garden Sheds: Stop Condensation Before You Buy
- Garden Shed Storage Ideas: 12 That Free Up Floor Space
- Wooden Garden Sheds: 7 Specs That Decide How Long They Last
- 8×6 Garden Shed: Real Floor Size, Door Width and Base
- 6×4 Garden Shed: 59cm Door, 118cm Deep and What Fits
- Small Garden Shed: 88.5cm Wide Inside and What Fits
- Garden Room News: Building Control Fees Change 6 Nov
- 6×10 Garden Shed: 295 x 182.6cm Inside, and What Fits
- Bike Shed for Garden: Sizes, Ground Anchors and the Locks