

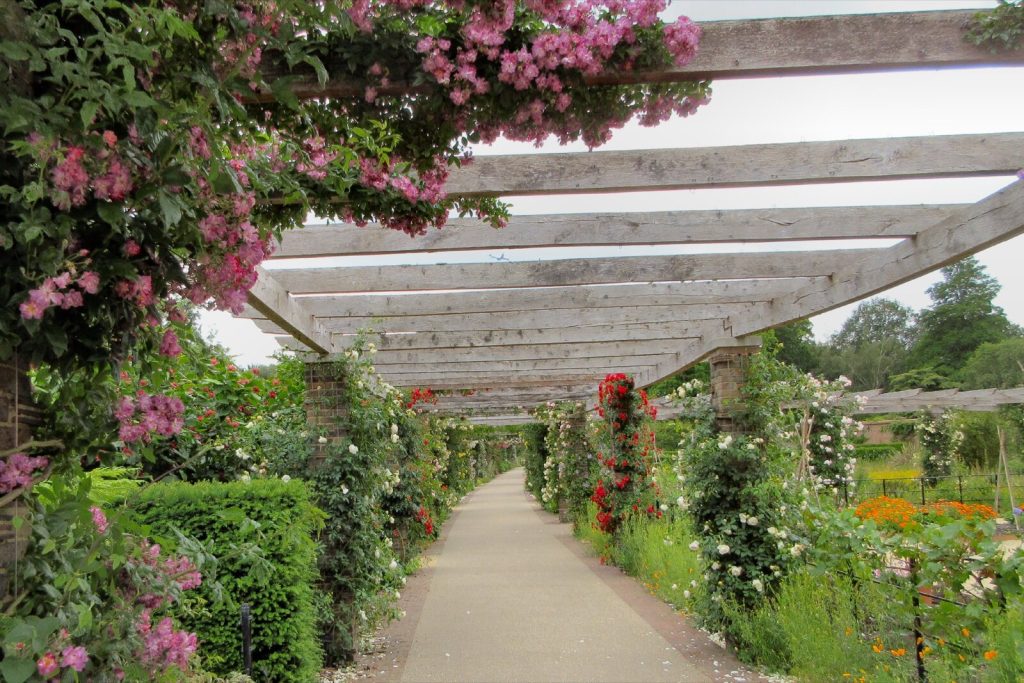
Pergola planning permission is rarely needed for a freestanding pergola in a back garden, but the height limit is lower than most kits assume. Councils usually treat a garden pergola as an outbuilding under permitted development, which caps it at 2.5m high if any part is within 2m of your boundary, and 3m (or 4m with a dual-pitched roof) further in. Attach it to the house, add solid sides or a roof, put it in front of the house, or build it at a listed property, and the answer changes. This guide works through each case using the wording of the regulations themselves.
Is a pergola covered by permitted development?
The planning rules for England never use the word “pergola”. In practice, councils assess a freestanding garden pergola as a structure incidental to the enjoyment of the house, which falls under Class E of the householder permitted development rules: the same class that covers sheds, summer houses, gazebos and garden rooms. Some councils take the view that a light, open timber frame is not “development” at all, but you cannot rely on that, so the safe approach is to design to the Class E limits.
The Class E text on legislation.gov.uk sets the conditions. A pergola is permitted development if:
- It is no higher than 2.5m if any part is within 2m of the boundary of your garden.
- It is no higher than 3m anywhere else, or 4m if it has a dual-pitched roof.
- The eaves are no higher than 2.5m.
- It is not forward of the principal elevation, which is usually the front wall of the house facing the road.
- It and all other outbuildings cover no more than 50% of the land around the original house.
- The property is not a listed building.
Height is measured from the highest ground level immediately next to the pergola. On a sloping garden, measure from the top of the slope.
The 2.5m rule is the one that catches people
Most UK gardens are narrow enough that a pergola ends up within 2m of a fence somewhere. Once it is, the whole structure has to stay at or under 2.5m, including the top of the cross beams and any decorative rafter tails. Many off-the-shelf timber and aluminium kits are sold at heights close to that figure, so check the overall height on the specification, not just the clear headroom under the beams. If the pergola sits on decking or a raised patio, the measurement still starts from the ground next to it, so the platform eats into your 2.5m.
The same rule applies to gazebos; our garden gazebo rules explain how the 2.5m and 4m limits play out with pitched roofs.
When a pergola needs planning permission
You will need to apply, or at least ask the council first, in these situations:
- It breaks a height limit. Over 2.5m within 2m of the boundary, or over 3m elsewhere without a dual-pitched roof.
- It is in the front garden, or anywhere forward of the front wall of the house.
- The house is listed. No Class E rights apply within the grounds of a listed building, and listed building consent may also be needed if the pergola is fixed to the house.
- It is attached to the house. A pergola bolted to the back wall is often treated as part of the house rather than an outbuilding, so it falls to be judged against the rules for extensions instead. Ask your council before you fix a ledger board to the wall.
- It has become a building. A pergola with a solid or louvred roof and glazed or solid sides starts to look like a garden room or a lean-to, and councils may assess it that way.
- Your rights have been removed by an Article 4 direction or a condition on the original planning permission for the house. This is common on newer estates.
- It is a flat or maisonette. Householder permitted development does not apply.
Conservation areas, National Parks and AONBs
Designated land adds extra limits under Class E:
- Conservation areas, National Parks, the Broads, Areas of Outstanding Natural Beauty and World Heritage Sites (Article 2(3) land): nothing is permitted between a side wall of the house and the boundary. A pergola down the side return of a house in a conservation area needs permission.
- National Parks, the Broads, AONBs and World Heritage Sites: buildings and structures more than 20m from the house are limited to 10m² in total.
Back gardens in conservation areas are otherwise treated much like anywhere else, but trees are not: if your pergola footings sit near a tree in a conservation area, you need to give the council six weeks’ notice before cutting roots or branches.
Wood or aluminium: what lasts and what the rules care about
Planning rules do not care what a pergola is made of. The material matters for how long it lasts and how much it looks like a building.
- Pressure-treated softwood is the cheapest and easiest to adapt on site. Posts set in the ground or in concrete need timber treated to Use Class 4 (ground contact) under BS 8417. Timber sold for decking joists or fence rails is often only Use Class 3, which is not enough for buried posts.
- Hardwood such as oak lasts longer and greys to silver if left untreated. It is heavy, so check post sizes and fixings.
- Powder-coated aluminium needs almost no upkeep and is the usual base for louvred roof pergolas. Those louvres are the point where councils may start to treat the structure as a covered building, especially if you add side screens.
Whatever you choose, use post anchors or concrete footings rated for the wind load the supplier quotes, and keep timber posts off standing water. A pergola that lifts in a winter storm is a hazard to you and your neighbours.
Lights, heaters and climbing plants
A pergola with lighting or a patio heater needs power. Any new outdoor circuit falls under Part P of the Building Regulations, so it must be installed by a registered electrician who can certify it, or notified to building control. Plug-in solar lights do not count.
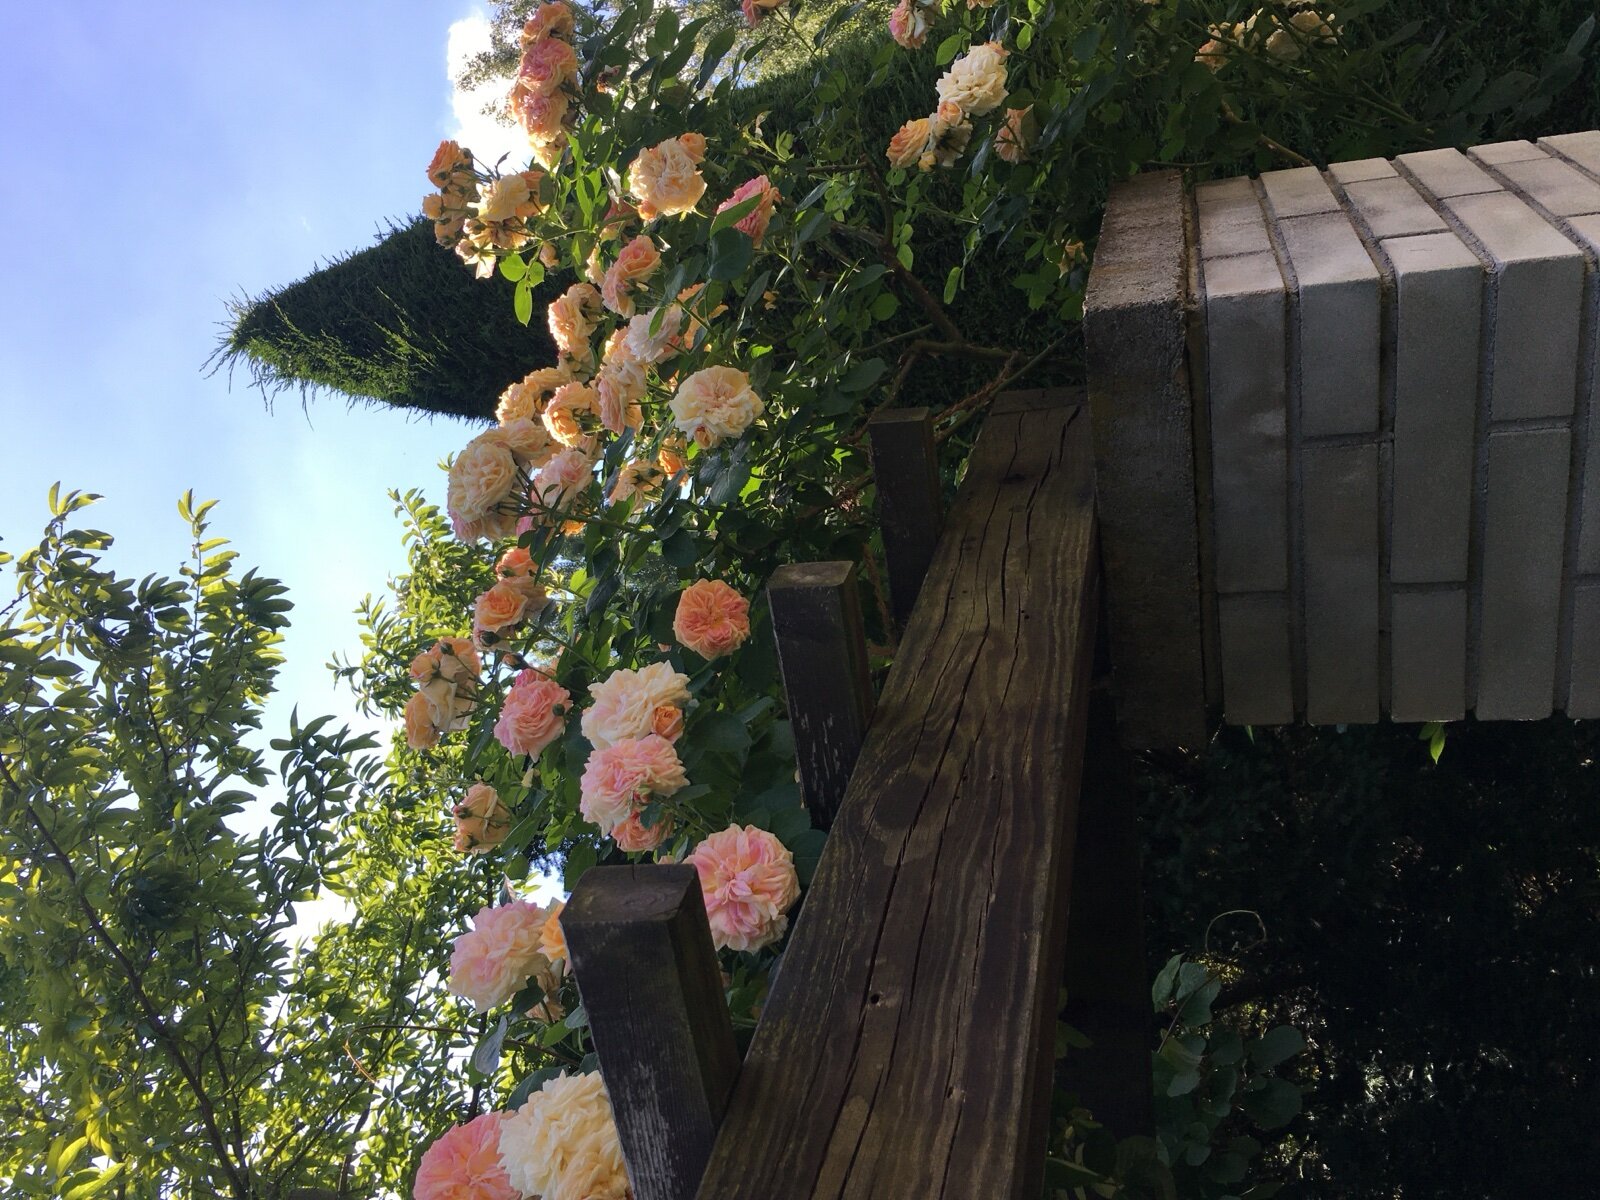
Climbing plants do not change the planning position, but they do change the load. A mature wisteria or climbing rose adds real weight and catches the wind, so oversize the beams if you plan to grow one over the top.
Checks before you order a pergola
- Measure the distance from each post to every boundary. Under 2m anywhere means a 2.5m maximum height.
- Read the overall height on the specification, then add any decking or platform height.
- Check your council’s planning register for Article 4 directions and conditions on your house.
- Decide whether the pergola will be fixed to the house; if it will, ask the council first.
- If you want certainty, apply for a lawful development certificate before you build.
Planning a pergola alongside a garden room or summer house? Best Garden Room covers the planning rules, costs and build choices for every kind of garden building.
Frequently asked questions
How high can a pergola be without planning permission?
2.5m if any part is within 2m of the boundary. Further from the boundary, 3m, or 4m with a dual-pitched roof. The eaves must stay at or below 2.5m.
Can I attach a pergola to my house without planning permission?
Possibly, but an attached pergola is often assessed as part of the house rather than as an outbuilding. Ask your council before fixing it to the wall.
Do I need planning permission for a pergola in a conservation area?
Not for a back garden pergola within the normal limits, unless an Article 4 direction applies. You do need permission for one between the side wall of the house and the boundary.
Does a louvred roof pergola need planning permission?
It is assessed on the same height and position rules. Add solid or glazed sides and the council may treat it as a garden building or a lean-to, so check first.
Can I put a pergola in my front garden?
Not under permitted development. Anything forward of the front wall of the house needs planning permission.
Do neighbours have to agree to my pergola?
No, if it is permitted development. Keep it within your boundary and talk to your neighbours anyway if it is near the fence.
Related guides
- Garden Room Planning Permission UK: The 30m² and 50% Rules Explained
- How Much Does a Garden Room Cost to Run in Winter? Real UK Figures
- Garden Room vs Extension: Honest Cost, Value and When Each Wins
- How Much Does It Cost to Run Electrics to a Garden Room in 2026?
- Ground Screws vs Concrete Base: Which Garden Room Foundation Is Right for You?
- Do Garden Rooms Need Building Regulations? The 15, 30 and 1m Rules Explained
- Prefab vs Bespoke Garden Rooms: Which Is Right for You?
- Garden Room Buying Mistakes: 12 Costly Errors to Avoid
- Garden Room News: June 2026
- How to Buy a Garden Room: The Complete UK Buyer’s Guide (2026)
- What to Look for in a Garden Room: 15 Things to Check Before You Buy
- Buying a Second-Hand Garden Room: Is It Worth It?
- Garden Room Kits vs Fully Installed: Should You Self-Build or Buy Turnkey?
- Garden Room Deposits, Contracts and Deliverables: Protecting Your Money
- How Long Does a Garden Room Last? Lifespan and Maintenance
- Garden Room Cost Per Square Metre: 2026 UK Rates Explained
- How Much Does a Garden Room Cost in the UK? (2026 Price Guide)
- Garden Room Prices by Size: From 3x3m to 8x4m and Beyond
- How Much Does a Garden Office Cost? (2026 UK Breakdown)
- Garden Room Planning News: Late June 2026
- How Much Does a Garden Room with a Bathroom Cost?
- Hidden Garden Room Costs: Foundations, VAT and the Extras Quotes Miss
- Garden Room Finance: Loans, Mortgages and Payment Options Explained
- Garden Room News: Early July 2026
- Do Garden Rooms Add Value to Your House? What the UK Resale Data Shows
- Permitted Development Rights for Garden Rooms: Size, Height and the 2m Boundary Rule
- Do Garden Rooms Affect Council Tax? Business Rates and Reassessment
- Garden Room News: Mid-July 2026
- How a Garden Room Is Built: Foundations to Finish (UK Guide)
- SIPs vs Timber Frame Garden Rooms: Which Construction Is Better?
- How Close to a Boundary Can a Garden Room Be? UK Rules Explained
- How to Apply for Garden Room Planning Permission: Step by Step
- Can You Build a Garden Room on Decking, Slabs or a Patio?
- Is a Garden Room Cheaper Than an Extension? 2026 Cost Comparison
- Garden Room News: Mid-July 2026
- Garden Room Cladding: Cedar vs Composite vs Larch vs Render
- Garden Room Roof Guide: Flat vs Pitched and the Best Materials
- Garden Room Windows and Doors: Bifold, Sliding and Glazing
- How to Build a Garden Room: A DIY Step-by-Step Guide (UK)
- How Long Does It Take to Build a Garden Room?
- How to Make a Garden Room Usable All Year Round
- Garden Room Insulation: Best Materials and U-Values for the UK
- How to Heat a Garden Room: 9 Options Compared by Cost and Warmth
- Best Heating for a Garden Office: Warm Without a Huge Bill
- Air Conditioning for Garden Rooms: Cooling and Heating in One
- Stopping Condensation and Damp in a Garden Room (UK Guide)
- How to Get Wi-Fi in a Garden Office: 6 Ways That Actually Work
- Garden Office Ideas: Designing the Perfect Work-From-Home Space
- Garden Room Ideas: 20 Popular Uses to Inspire Your Build
- Garden Room Annexe: Rules, Costs and How to Build One
- Garden Bar Ideas: The Height Rules, Power and Layout
- Garden Room Business: What Changes Once Clients Visit
- Garden Studio Ideas: Sizes, Light and the 2.5m Rule
- Garden Room Lighting: IP20 Inside, IP65 Out, Part P Rules
- Landscaping Around a Garden Room: the 30cm Decking Trap
- Garden Room Design: Why 2.5m Decides Everything
- Garden Room Planning Permission: the 2.5m Boundary Rule
- Garden Room News: New NPPF Lands, PD Rules Unchanged
- Garden Saunas UK: Planning, Building Regs and Electrics
- Best Garden Room Companies UK: Guarantees of 10 to 25 Years
- Garden Room Electrics: The Rules Change on 15 Oct 2026
- Golf Simulator Garden Room: The 2.5m Rule That Stops It
- Garden Screens: the 2m Rule, and Why Trellis Counts
- Cheap Garden Rooms: What 19mm Walls Really Get You
- Green Retreats Review: 12-Year Cover, 60% Upfront
- Booths Garden Studios Review: Steel Build, 25 Years
- Eden Garden Rooms Review: £23,500 Start, 10-Year Cover
- Green Retreats vs Booths: 25-Year Steel or Timber?
- Garden Rooms London: 6 Companies and the 2.5m Limit
- Garden Room Bedroom: Why a Bed Changes the Rules
- Do I Need Planning Permission for a Garden Shed? Usually Not
- Garden Room News: Staged Payments Arrive, Timber Stays Dear
- Garden Gym Ideas: Sizes, Ceilings and the 2.5m Height Rule
- Garden Gazebo Rules: 2.5m Near a Boundary, 4m Max
- Garden Arch: Wood or Metal, and the 2.7m Height Rule
- Garden Arbour: Sizes That Seat Two, and Wood vs Metal
- Wooden Garden Gates: Sizes, UC4 Posts and the 1m Rule
- Garden Room News: Rates Held, Materials Up 5.9%
- Summer House Interior Ideas: 9 That Work in Winter
- Garden Trellis Panels: the 2m Rule Most Buyers Miss
- Garden Shelters: Six Types and When You Need Permission
- Garden Greenhouses: Glass Gives 90% Light, Plastic 80%
- Summer House Doors and Windows: 4mm Toughened or Styrene?
- Log Stores: Size, Siting and the 20% Moisture Rule
- Garden Shed Roof: Felt, EPDM or Onduline by Pitch
- Insulated Garden Shed: The 25mm Gap That Stops Damp
- Composite Garden Sheds: Rot-Proof, But Check These 6 Things
- How to Build a Garden Shed: Base, Frame and Roof in 5 Steps
- Garden Room News: Power 26.32p a kWh, VAT-Free to March
- Garden Workshop: Size, Base, Power and the Planning Rules
- Plastic Garden Sheds: Who They Suit and 6 Checks First
- Metal Garden Sheds: Stop Condensation Before You Buy
- Garden Shed Storage Ideas: 12 That Free Up Floor Space
- Wooden Garden Sheds: 7 Specs That Decide How Long They Last
- 8×6 Garden Shed: Real Floor Size, Door Width and Base
- 6×4 Garden Shed: 59cm Door, 118cm Deep and What Fits
- Small Garden Shed: 88.5cm Wide Inside and What Fits
- Garden Room News: Building Control Fees Change 6 Nov
- 6×10 Garden Shed: 295 x 182.6cm Inside, and What Fits
- Bike Shed for Garden: Sizes, Ground Anchors and the Locks
- Shed With Log Store: Sizes, Layout and the 2.5m Rule
- Garden Bin Storage: Sizes, Lids and the Front Garden Rule