

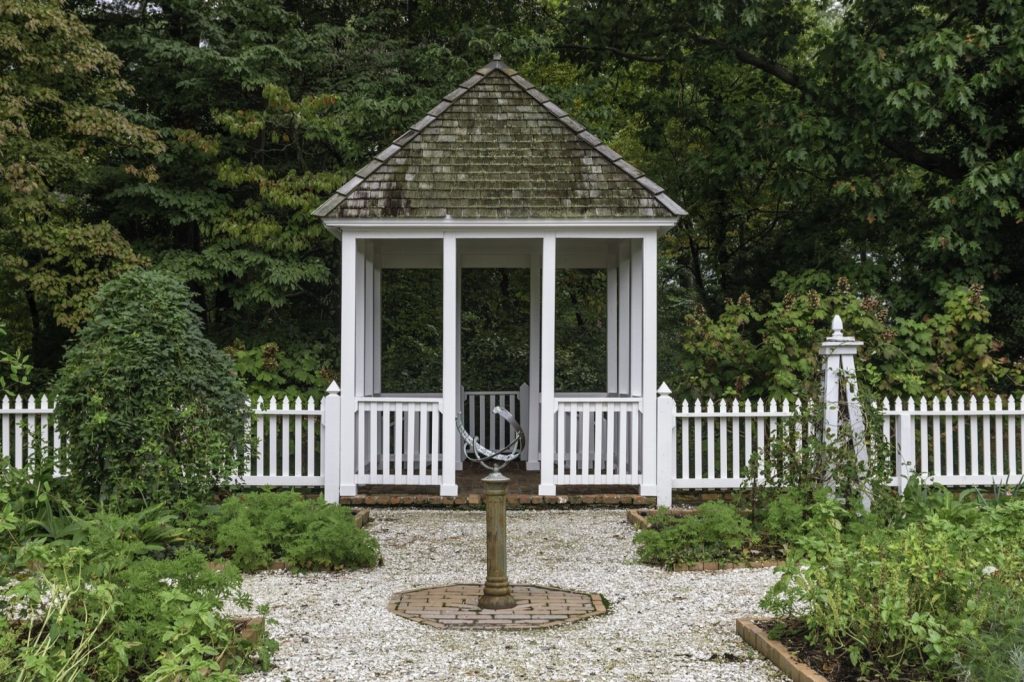
A garden gazebo is one of the few garden buildings where the cheap version and the expensive version look almost identical in the catalogue and behave completely differently in a February gale. The rules are simpler than people expect, the buying decision is harder, and almost everything that goes wrong traces back to what the thing is bolted to rather than what it is made of. Here is what the planning rules actually say, where building regulations start to bite, and what separates a gazebo that lasts a decade from one that folds in its second winter.
The three kinds of garden gazebo, and why the difference matters
The word covers three quite different products:
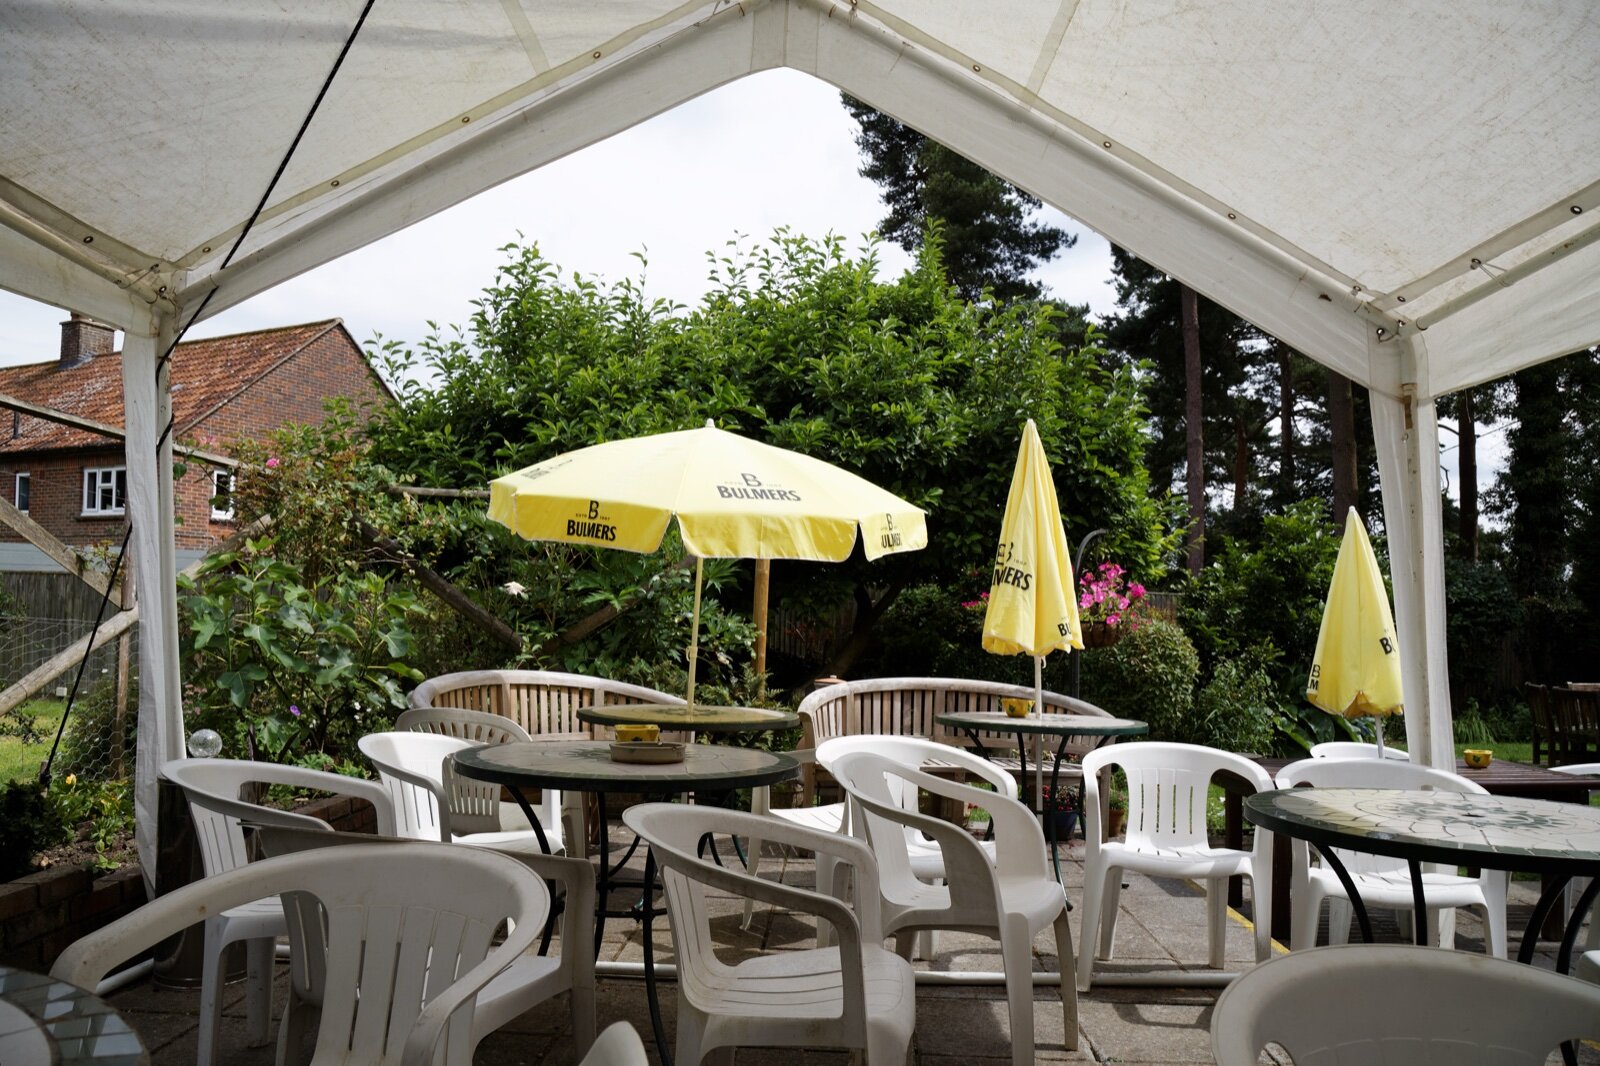
- Pop-up and party gazebos. A collapsible aluminium or steel frame with a fabric canopy, put up for an afternoon and taken down again. Not a building in any meaningful sense, and not usually development at all if it genuinely comes down.
- Hard top gazebos. A fixed powder-coated aluminium or galvanised steel frame with a rigid roof, usually polycarbonate panels or profiled metal. Bolted down, left up year round, and treated by a council as an outbuilding.
- Timber pavilions and pergola-gazebos. Posted frames in pressure-treated softwood or oak, sometimes with a shingle or felt roof. The longest-lived option and the one most likely to need a proper base.
The planning position turns on permanence. Something erected and dismantled around an event is a different matter from a structure bolted to a patio and left there, and it is the second kind that the permitted development rules are written for.
Planning permission: the limits that catch people out
In England, a permanent gazebo behind the house is treated as an outbuilding and normally falls under permitted development, provided it stays inside these limits. The Planning Portal sets them out in full; the ones that trip people up are these.
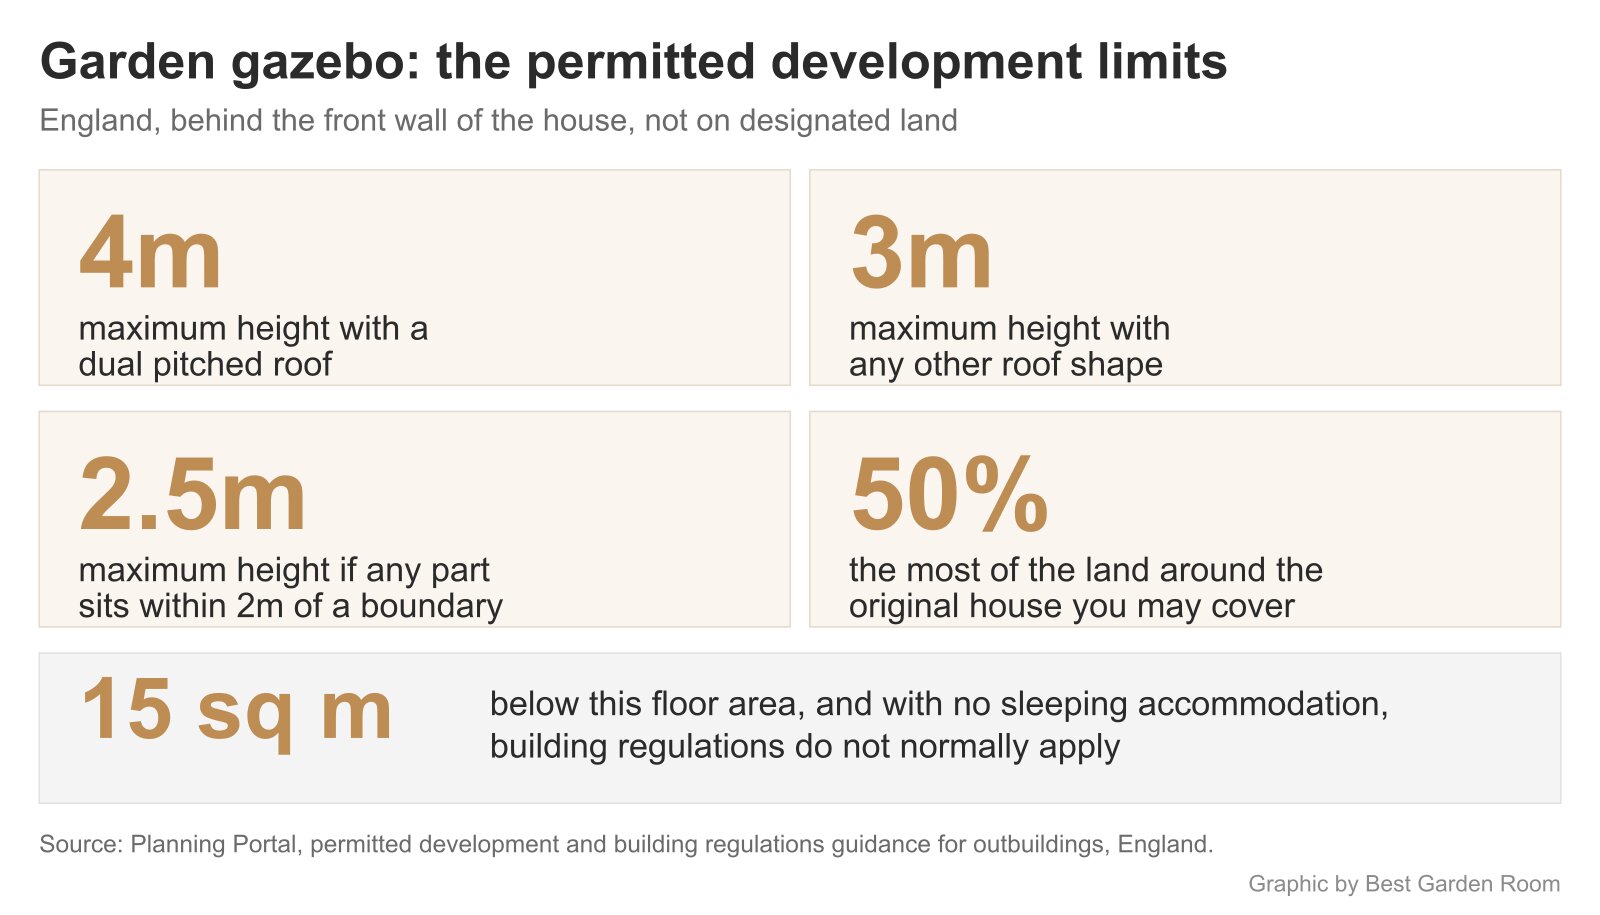
It must be single storey, with a maximum eaves height of 2.5 metres and a maximum overall height of four metres with a dual pitched roof, or three metres for any other roof shape. If any part of it sits within two metres of a boundary, the whole thing is capped at 2.5 metres. Nothing may go on land forward of the wall forming the principal elevation of the house. And no more than half the area of land around the original house may be covered by additions or other buildings, counting everything already there: the shed, the garage extension, the greenhouse.
Two more that catch gazebo buyers specifically. Verandas, balconies and raised platforms are not permitted development, and a platform must not exceed 0.3 metres in height, so a gazebo set on a raised timber deck can fail on the deck rather than the gazebo. And the 2.5 metre cap near a boundary is measured to the highest point, which on a pitched hard top is the ridge, not the eaves. A three by three metre hard top with a peaked roof will often measure around 2.7 metres to the ridge, which is fine in the middle of a lawn and not fine a metre from the fence.
When a garden gazebo does need planning permission
Apply, or at least ask the council first, if any of these apply:
- You are in the curtilage of a listed building. Any outbuilding there needs planning permission, without exception.
- You are on designated land (a conservation area, National Park, National Landscape or the Broads) and the gazebo is going at the side of the house. Buildings, enclosures, containers and pools at the side of a property on designated land need permission.
- You exceed any of the height limits, or you want it forward of the front wall of the house.
- The 50 per cent rule is already close. Count what is there before you order.
- Your permitted development rights have been removed by an Article 4 direction or a condition on the original planning permission, which is common on newer estates. This is worth ten minutes on the council’s planning portal before you spend anything.
The same logic applies to other garden buildings, and we have covered it in more depth for garden rooms and for permitted development, where the height limits do far more work because the buildings are bigger.
Building regulations: the 15 square metre line
Separate rules, separate trigger. The Planning Portal’s guidance on outbuildings is that building regulations will not normally apply if the floor area is less than 15 square metres and it contains no sleeping accommodation. Between 15 and 30 square metres you are still normally outside the regulations provided there is no sleeping accommodation and the building is either at least one metre from any boundary or constructed substantially of non-combustible materials.
For a gazebo that is almost always academic. A three by three metre gazebo is nine square metres, a four by three is twelve. You would need something over roughly 3.9 by 3.9 metres before the first threshold even comes into view. It matters more if you are thinking of enclosing the sides later and turning it into something closer to a summer house, at which point you have changed what you are building.
Electrics and lighting
Hanging festoon lights off a plug-in outdoor extension lead is not building work. Running a permanent supply out to the gazebo is. A new circuit from the consumer unit to an outbuilding is notifiable work in England and Wales, and the straightforward route is to use an electrician registered with a competent person scheme, who self-certifies the work, notifies the council and must give you a compliance certificate within eight weeks. That certificate turns up in solicitors’ searches when you sell.
Practical points: armoured cable buried at the right depth, an RCD-protected supply, and outdoor-rated fittings to at least IP44 for anything exposed to weather. If the gazebo is going over a hot tub, the electrical zones around water change what is permitted and that is a conversation to have with the electrician before the base goes down, not after.
The base is the decision, not the gazebo
Wind does not usually break a gazebo. It lifts it. Anchoring is what decides whether a structure survives, and it matters more than frame gauge, roof material or price.
- Existing paving slabs. Workable only if the slabs are properly bedded on mortar, not laid on sand. Bolting a four-post frame to five loose slabs gives the wind five slabs to throw.
- A concrete pad. The reliable answer for a hard top. Resin or expanding anchors into cured concrete give the frame something that will not move.
- Ground screws. Fast, no spoil, no curing time, and good on sloping or soft ground. They suit timber pavilions well.
- Concrete-set posts. Traditional for timber gazebos. Any timber going into the ground must be pressure treated to use class 4; use class 3 treatment is for above-ground exposed timber and will rot at the ground line within a few years.
Whatever the base, check the gazebo actually comes with fixings rated for it. A surprising number ship with short coach screws suitable for decking and nothing else, and the manufacturer’s warranty will usually be void if it was not anchored as specified.
Soft top or hard top
A fabric canopy is cheaper, lighter, and needs replacing. UV breaks polyester down, water pools in any sag, and the canopy is the part that goes first: plan on replacing it periodically and check the replacement is still sold for that model before you buy, because a discontinued canopy size turns the whole frame into scrap.
A rigid roof, whether polycarbonate or profiled steel, does not sag, pool or tear, and it lets you leave the structure up through winter. It is heavier, which means the base matters more, not less. Look for a vented or double-tier roof: the gap lets a gust pass through instead of lifting the whole canopy, and it also reduces the drumming that makes a solid polycarbonate roof unpleasant in heavy rain.
Either way, the honest answer for most British gardens is that a soft top is a summer product and a hard top is a year-round one, and buying the first while expecting the second is the most common regret.
What to check on the spec sheet before you buy
- Frame material and wall thickness. “Steel” covers everything from 1.5mm galvanised box section to something you could bend by hand. Powder-coated aluminium will not rust but is only as strong as its section.
- The overall height to the ridge, not the eaves. This is the number the 2.5 metre boundary rule uses.
- Whether fixings are included, and what surface they are rated for.
- Replacement parts. Canopies, mosquito nets, curtains and polycarbonate panels. If the seller does not list spares, assume there are none.
- The warranty terms. Most exclude wind damage unless the structure was anchored as specified, and many exclude the canopy entirely or cover it for a much shorter period than the frame.
- Assembly. A hard top is typically a two-person day. Check whether installation is offered and what it costs, because a badly squared frame will never seal properly at the roof.
Sizing: how big before it stops being useful
Three by three metres seats four comfortably around a table, or six at a squeeze without much room to get past the chairs. Three by four takes a six-seat table properly. Anything beyond four by four starts to dominate a normal suburban garden visually, and is where the 50 per cent land coverage rule begins to matter if you already have a shed and a garden room.
Measure the furniture first, then add 700mm behind each chair for someone to stand up and walk out. Gazebos are almost always bought one size too small. For the bigger structures at the other end of that scale, browse the rest of Best Garden Room.
Frequently asked questions
Do I need planning permission for a garden gazebo?
Usually not, if it goes behind the front wall of the house, stays single storey, is under four metres high with a dual pitched roof or three metres with any other roof, drops to 2.5 metres if any part is within two metres of a boundary, and does not take built cover over half the land around the original house. Listed building curtilage always needs permission, and designated land restricts anything at the side.
Does a gazebo count towards the 50 per cent rule?
A permanent one does. The rule counts additions and other buildings covering the land around the original house, which includes sheds, garages built after the house, greenhouses and garden rooms. A pop-up taken down after the weekend does not.
Do building regulations apply to a gazebo?
Not normally. Outbuildings under 15 square metres with no sleeping accommodation fall outside them, and almost every gazebo is well under that. Running a new electrical circuit out to it is separate and is notifiable work.
How do I stop a gazebo blowing away?
Anchor it to something that will not move: bolts into a concrete pad, resin anchors into properly bedded slabs, ground screws, or posts concreted in. Weight plates on a hard standing are a compromise, not a fix. On a soft top, take the canopy off before a named storm rather than leaving it to act as a sail.
How long does a garden gazebo last?
A fabric canopy is a consumable and will need replacing every few years depending on exposure. A powder-coated or galvanised frame that is properly anchored and not sitting in standing water should outlast several canopies. Pressure-treated timber lasts well above ground; the failure point is always the ground line, which is why use class 4 treatment matters for anything buried.
Can I put a hot tub under a gazebo?
Yes, but treat it as a different project. The base has to carry a filled tub, which is far heavier than the structure above it, ventilation has to deal with steam or you will rot a timber roof from inside, and the electrical zones around water change what fittings are permitted. Get the electrician and the base specified together before anything is ordered.
Related guides
- Garden Room Planning Permission UK: The 30m² and 50% Rules Explained
- Permitted Development Rights for Garden Rooms: Size, Height and the 2m Boundary Rule
- How Close to a Boundary Can a Garden Room Be? UK Rules Explained
- Garden Room Planning Permission: the 2.5m Boundary Rule
- Do I Need Planning Permission for a Garden Shed? Usually Not
- Do Garden Rooms Need Building Regulations? The 15, 30 and 1m Rules Explained
- How to Apply for Garden Room Planning Permission: Step by Step