

A garden studio asks more of a building than a garden office does. An office needs a desk, a socket and somewhere quiet to take a call. A studio has to handle whatever you actually make in it: north light that stays constant for painting, isolation for drums at nine in the evening, ventilation for solvents or a kiln, or floor space to step back from a canvas. Get those requirements down before you look at a single brochure, because they change the size, the glazing and the wall build.
Here is how to work out what your studio needs, and the height and floor-area rules that quietly set the outer limits on all of it.
What separates a studio from a garden office
Four things, usually:
- Light quality matters more than light quantity. An office wants enough daylight and no glare on a screen. A painting or photography studio wants light that does not change colour or direction through the day.
- Sound goes both ways. A music studio has to keep noise in, for your neighbours’ sake, and keep traffic and birdsong out, for your recordings’ sake. These are the same problem but they need more mass than a standard garden room shell has.
- Ventilation is a specification, not an afterthought. Oil paints, solvents, resins, spray fixative, a kiln, a soldering iron: all of them need air changes that a sealed, well-insulated box does not provide on its own.
- You need room to move. Standing back from work, a throwing wheel with space around it, a wide table for cutting: studios tend to want floor area more than they want fitted storage.
Write your version of that list first. A ceramicist and a podcaster want almost opposite buildings.
The height and area rules that shape the design
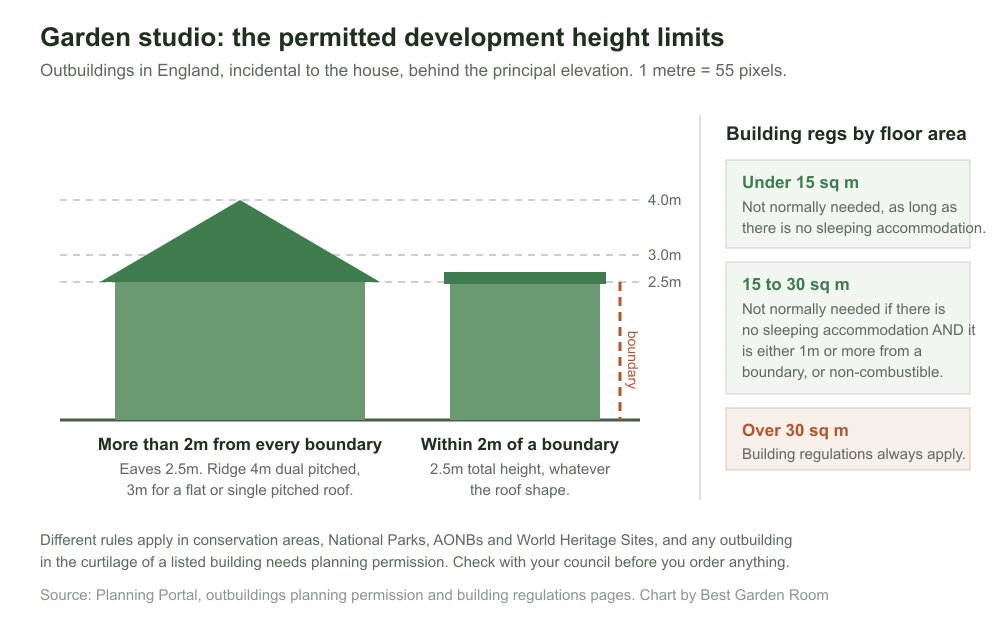
Most garden studios go up under permitted development rather than a planning application, which means accepting a set of hard limits. The Planning Portal’s outbuildings guidance sets them out: single storey, maximum eaves height 2.5 metres, maximum overall height 4 metres with a dual pitched roof or 3 metres for any other roof. Put the building within 2 metres of a boundary and the whole thing drops to 2.5 metres maximum height, whatever the roof shape.
Alongside that: nothing forward of the principal elevation of the house, no verandas, balconies or raised platforms above 0.3 metres, and no more than half the land around the original house covered by buildings. Inside the curtilage of a listed building, any outbuilding needs planning permission. On designated land such as National Parks, the Broads, Areas of Outstanding Natural Beauty and World Heritage Sites, buildings more than 20 metres from the house are capped at 10 square metres.
The rule that bites hardest for studios is the 2.5 metre limit near a boundary. Ceilings feel low, tall canvases become awkward, and there is less room for the acoustic build-up a music studio needs. If your plot allows it, moving the building just over 2 metres from every boundary buys you another half metre of internal height for nothing, and that is the difference between a room that works and one that feels like a shed.
Permitted development limits at a glance
Building regulations follow a separate ladder based on floor area. Per the Planning Portal, approval is not normally needed under 15 square metres provided there is no sleeping accommodation. Between 15 and 30 square metres it is still not normally needed if there is no sleeping accommodation and the building is either at least 1 metre from any boundary or built substantially of non-combustible materials. Over 30 square metres, building regulations always apply. Note that sleeping accommodation disqualifies the exemption at any size, which matters if you were quietly planning to let guests stay in the studio.
Light: why a studio wants north glass
The traditional artist’s studio faces north for a reason that still holds. In the northern hemisphere the sun never crosses the northern sky, so north-facing glazing receives indirect skylight only. That light barely changes in colour or direction between morning and afternoon, and it produces soft, even shadows. South-facing glass gives you the opposite: strong directional sun that moves across the room all day, shifts colour temperature, throws hard shadows and overheats the space in summer.
Practical ways to get it:
- A large north-facing window or glazed gable is the simplest approach, and it also solves the overheating problem that plagues south-glazed garden rooms.
- North-facing rooflights on a mono-pitch roof bring in high, even light without eating wall space you want for storage or hanging work.
- Split the glazing. Put the working light to the north and a smaller south or west window somewhere else for view and warmth, so the room is not gloomy on a dull day.
For photography and video, controllability beats quantity: a big north window plus proper blackout blinds gives you a soft key light when you want it and a dark room when you do not. For a workshop or a maker’s studio, prioritise even artificial light instead, because you will be working after dark for half the year. Aim for several diffuse ceiling fittings rather than one central pendant, and pick lamps with a high colour rendering index if colour accuracy matters to your work.
Sound: what actually stops noise getting out
Insulation and soundproofing are not the same thing, and the confusion costs people a lot of money. Mineral wool in a stud wall absorbs sound within a cavity, but on its own it does very little to stop sound passing through a lightweight wall. Three things do the work:
- Mass. Heavy layers block sound. In practice that means multiple layers of dense plasterboard, or an acoustic board, rather than a single sheet.
- Decoupling. If the inner and outer skins are physically connected, vibration passes straight across. Resilient bars, an independent inner frame, or a genuine room within a room break that path. Decoupling is what makes the difference for bass, which is the part that annoys neighbours.
- Sealing. Sound leaks like water. A gap around a door, a letterbox-style vent or an unsealed cable entry undoes a lot of expensive wall build-up. Acoustic-rated doors and properly sealed service penetrations matter more than people expect.
Two honest warnings. First, a garden studio built to standard garden room specification will not contain a drum kit or an amplified band, and no amount of foam on the walls will change that. If that is your use case, budget for a specialist build from the start rather than trying to retrofit. Second, noise from a garden building can be a statutory nuisance, and your neighbours can complain to the council regardless of what permitted development allowed you to build. Talk to them before you start, and agree hours you will stick to.
Separately, acoustic treatment inside the room, panels and bass traps, is about how the room sounds to you, not about what the neighbours hear. Both are worth doing, but do not buy one expecting the other.
Sizing the studio to the work
Rather than picking a size off a price list, measure what you actually do:
- Painting: you need the distance to step back from your largest likely canvas, plus space for an easel, a drying rack and a table. That distance is usually the binding constraint, not storage.
- Ceramics: a wheel with clear space around it, wedging bench, damp storage and, if the kiln lives inside, a dedicated area with adequate ventilation and a suitable electrical supply. Kilns draw serious current, so confirm what your supply can carry before you buy one.
- Music: live room and control position if you are recording, or a single well-treated room if you are producing. Acoustic wall build-ups eat internal space, so a 4 by 3 metre external footprint can lose several hundred millimetres off every internal dimension.
- Textiles, print and craft: long uninterrupted bench runs and wall space matter more than floor area. This is the use that benefits most from tall windows placed above bench height.
Then check that size against the two ladders above: are you under 15 square metres, under 30, or over? Crossing 30 square metres pulls you into full building regulations, which is not a disaster, but it needs to be in the plan and the budget rather than a surprise.
Power, damp and the things that get skipped
A studio uses more power than an office. Kilns, compressors, extraction, kit racks and heating add up fast, and a lighting circuit spurred off the house will not cover it. A dedicated armoured supply, sized by an electrician for your actual load and installed with the right protection, is the right answer. New circuits are notifiable work, so the electrician either self-certifies under a competent person scheme or notifies building control.
Condensation is the usual failure mode in garden studios, and it is worse in a studio than an office because processes such as throwing clay, wet printing or simply having the door shut all day put moisture into the air. You want continuous insulation, a proper vapour control layer on the warm side, a ventilated void behind the cladding, and actual ventilation rather than just trickle vents. If the building is going to be shut up for weeks at a time, background heating on a frost setting protects both the structure and your materials.
Two more that catch people out. If clients or students visit your studio, or you employ someone there, or you have altered the building specifically for business use, the property may become liable for business rates on that part of it, so it is worth checking with the Valuation Office before you start advertising classes. And insurance is rarely automatic: check whether your home policy covers the building and the contents in it, because tools, instruments and stock in a garden building are often excluded or capped.
For more on specification, foundations and comparing suppliers, see the rest of Best Garden Room.
Frequently asked questions
Do I need planning permission for a garden studio?
Usually not, if it stays within permitted development: single storey, eaves no higher than 2.5 metres, overall height no more than 4 metres for a dual pitched roof or 3 metres otherwise, and 2.5 metres maximum if it sits within 2 metres of a boundary. It must be behind the principal elevation and cover no more than half the land around the original house. Listed buildings and designated land have tighter rules, so check with your council.
How big can a garden studio be without building regulations approval?
Under 15 square metres with no sleeping accommodation is normally exempt. Between 15 and 30 square metres it is normally exempt if there is no sleeping accommodation and the building is either at least 1 metre from any boundary or substantially non-combustible. Above 30 square metres, building regulations always apply.
Why should an art studio face north?
North-facing glazing in the UK receives indirect skylight rather than direct sun, so the light stays consistent in colour and direction all day and casts soft shadows. It also avoids the summer overheating that south-facing glass causes in a small, well-insulated building.
Can I soundproof a garden studio for drums or a band?
Not with a standard garden room shell. Containing amplified music or acoustic drums needs mass, decoupled inner and outer skins and thorough sealing of every door and service entry, which is a different specification and a different price from the start. Retrofitting it to an ordinary garden room is rarely satisfactory.
Will foam panels stop my neighbours hearing the studio?
No. Acoustic foam and panels change how the room sounds inside by absorbing reflections. Stopping sound leaving the building is a structural problem solved by mass, decoupling and airtightness. They are separate jobs and only one of them helps the neighbours.
Do I have to pay business rates on a garden studio?
Possibly, if customers or students visit, if you employ someone to work there, or if you have adapted the building for business use. Using a small part of your home for work on its own does not usually trigger it. Contact the Valuation Office if you are unsure.
Can I sleep in a garden studio?
Adding sleeping accommodation removes the building regulations exemption at any floor area, so it would need to comply in full. Permitted development also requires the building to be incidental to the enjoyment of the house rather than separate self-contained living accommodation, so regular use as a bedroom is a planning question as well as a building control one.
Related guides
- Garden Room Planning Permission UK: The 30m² and 50% Rules Explained
- How Much Does a Garden Room Cost to Run in Winter? Real UK Figures
- Garden Room vs Extension: Honest Cost, Value and When Each Wins
- How Much Does It Cost to Run Electrics to a Garden Room in 2026?
- Ground Screws vs Concrete Base: Which Garden Room Foundation Is Right for You?
- Do Garden Rooms Need Building Regulations? The 15, 30 and 1m Rules Explained
- Prefab vs Bespoke Garden Rooms: Which Is Right for You?
- Garden Room Buying Mistakes: 12 Costly Errors to Avoid
- Garden Room News: June 2026
- How to Buy a Garden Room: The Complete UK Buyer’s Guide (2026)
- What to Look for in a Garden Room: 15 Things to Check Before You Buy
- Buying a Second-Hand Garden Room: Is It Worth It?
- Garden Room Kits vs Fully Installed: Should You Self-Build or Buy Turnkey?
- Garden Room Deposits, Contracts and Deliverables: Protecting Your Money
- How Long Does a Garden Room Last? Lifespan and Maintenance
- Garden Room Cost Per Square Metre: 2026 UK Rates Explained
- How Much Does a Garden Room Cost in the UK? (2026 Price Guide)
- Garden Room Prices by Size: From 3x3m to 8x4m and Beyond
- How Much Does a Garden Office Cost? (2026 UK Breakdown)
- Garden Room Planning News: Late June 2026
- How Much Does a Garden Room with a Bathroom Cost?
- Hidden Garden Room Costs: Foundations, VAT and the Extras Quotes Miss
- Garden Room Finance: Loans, Mortgages and Payment Options Explained
- Garden Room News: Early July 2026
- Do Garden Rooms Add Value to Your House? What the UK Resale Data Shows
- Permitted Development Rights for Garden Rooms: Size, Height and the 2m Boundary Rule
- Do Garden Rooms Affect Council Tax? Business Rates and Reassessment
- Garden Room News: Mid-July 2026
- How a Garden Room Is Built: Foundations to Finish (UK Guide)
- SIPs vs Timber Frame Garden Rooms: Which Construction Is Better?
- How Close to a Boundary Can a Garden Room Be? UK Rules Explained
- How to Apply for Garden Room Planning Permission: Step by Step
- Can You Build a Garden Room on Decking, Slabs or a Patio?
- Is a Garden Room Cheaper Than an Extension? 2026 Cost Comparison
- Garden Room News: Mid-July 2026
- Garden Room Cladding: Cedar vs Composite vs Larch vs Render
- Garden Room Roof Guide: Flat vs Pitched and the Best Materials
- Garden Room Windows and Doors: Bifold, Sliding and Glazing
- How to Build a Garden Room: A DIY Step-by-Step Guide (UK)
- How Long Does It Take to Build a Garden Room?
- How to Make a Garden Room Usable All Year Round
- Garden Room Insulation: Best Materials and U-Values for the UK
- How to Heat a Garden Room: 9 Options Compared by Cost and Warmth
- Best Heating for a Garden Office: Warm Without a Huge Bill
- Air Conditioning for Garden Rooms: Cooling and Heating in One
- Stopping Condensation and Damp in a Garden Room (UK Guide)
- How to Get Wi-Fi in a Garden Office: 6 Ways That Actually Work
- Garden Office Ideas: Designing the Perfect Work-From-Home Space
- Garden Room Ideas: 20 Popular Uses to Inspire Your Build
- Garden Room Annexe: Rules, Costs and How to Build One
- Garden Bar Ideas: The Height Rules, Power and Layout
- Garden Room Business: What Changes Once Clients Visit
- Garden Room Lighting: IP20 Inside, IP65 Out, Part P Rules
- Landscaping Around a Garden Room: the 30cm Decking Trap
- Garden Room Design: Why 2.5m Decides Everything
- Garden Room Planning Permission: the 2.5m Boundary Rule
- Garden Room News: New NPPF Lands, PD Rules Unchanged
- Garden Saunas UK: Planning, Building Regs and Electrics
- Best Garden Room Companies UK: Guarantees of 10 to 25 Years
- Garden Room Electrics: The Rules Change on 15 Oct 2026
- Golf Simulator Garden Room: The 2.5m Rule That Stops It
- Garden Screens: the 2m Rule, and Why Trellis Counts
- Cheap Garden Rooms: What 19mm Walls Really Get You
- Green Retreats Review: 12-Year Cover, 60% Upfront
- Booths Garden Studios Review: Steel Build, 25 Years
- Eden Garden Rooms Review: £23,500 Start, 10-Year Cover
- Green Retreats vs Booths: 25-Year Steel or Timber?
- Garden Rooms London: 6 Companies and the 2.5m Limit
- Garden Room Bedroom: Why a Bed Changes the Rules
- Do I Need Planning Permission for a Garden Shed? Usually Not
- Garden Room News: Staged Payments Arrive, Timber Stays Dear
- Garden Gym Ideas: Sizes, Ceilings and the 2.5m Height Rule
- Garden Gazebo Rules: 2.5m Near a Boundary, 4m Max
- Garden Arch: Wood or Metal, and the 2.7m Height Rule
- Garden Arbour: Sizes That Seat Two, and Wood vs Metal
- Wooden Garden Gates: Sizes, UC4 Posts and the 1m Rule
- Garden Room News: Rates Held, Materials Up 5.9%
- Summer House Interior Ideas: 9 That Work in Winter
- Garden Trellis Panels: the 2m Rule Most Buyers Miss
- Garden Shelters: Six Types and When You Need Permission
- Garden Greenhouses: Glass Gives 90% Light, Plastic 80%
- Summer House Doors and Windows: 4mm Toughened or Styrene?
- Log Stores: Size, Siting and the 20% Moisture Rule
- Garden Shed Roof: Felt, EPDM or Onduline by Pitch
- Insulated Garden Shed: The 25mm Gap That Stops Damp