

A summer house is a garden building made for sitting in rather than storing things: big windows, a pair of glazed doors and space for a couple of chairs and a table. Most go up without planning permission or building regulations approval, as long as you keep within a few clear limits, and the biggest one is height. Put a summer house within 2 metres of your boundary and the whole building has to stay at or under 2.5 metres tall. This page covers those rules, the sizes that work, timber thickness, bases and what to check before you order.
Summer house, garden room or log cabin?
The names overlap, and retailers use them loosely. As a rough guide:
- Summer house: a timber building, usually 12mm to 19mm cladding, single skin, with a lot of glazing. Built for spring to autumn use. Often supplied as a flat-pack kit.
- Log cabin: walls made of interlocking logs, typically 28mm to 44mm or more. Warmer and sturdier than a summer house, and often bigger. Our log cabins page covers them.
- Garden room: an insulated building with a proper floor, walls and roof build-up, electrics and double glazing, made to be used all year as an office, gym or studio.
If you want somewhere to sit on a sunny evening, a summer house is the right buy. If you want to work in it in January, look at a garden room or plan to insulate, because a single-skin summer house is cold in winter.
Do you need planning permission for a summer house?
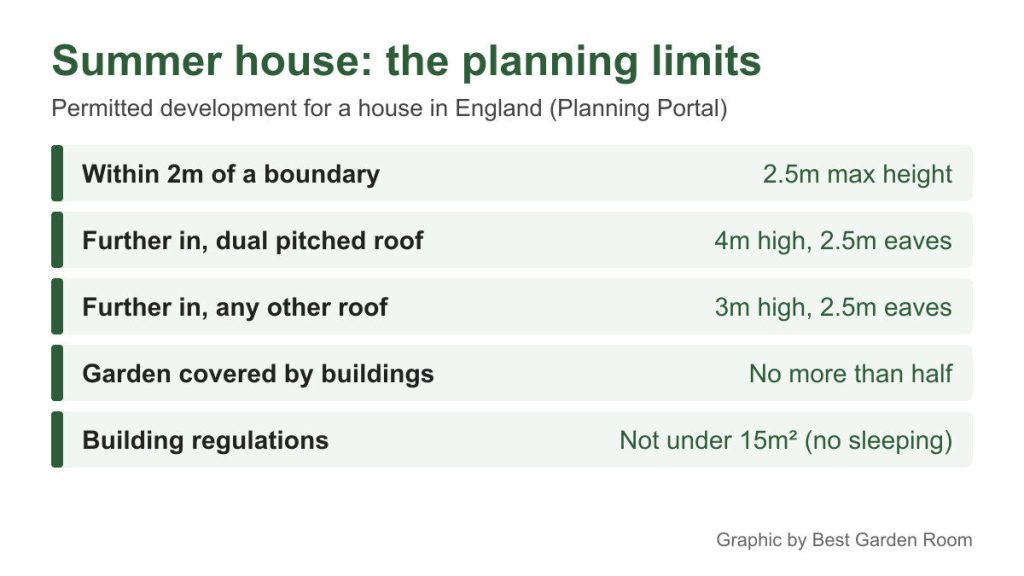
For most houses in England, no. A summer house counts as an outbuilding, and outbuildings are permitted development as long as they meet the limits set out by the Planning Portal’s outbuildings guidance:
- Not on land in front of the main front wall of the house.
- Single storey, with eaves no higher than 2.5 metres.
- No more than 4 metres high overall with a dual pitched (apex) roof, or 3 metres with any other roof shape, such as a pent or flat roof.
- No more than 2.5 metres high overall if any part is within 2 metres of a boundary.
- No verandas, balconies or raised platforms. A platform must not be more than 0.3 metres high.
- Buildings, extensions and other additions must not cover more than half the land around the original house.
- Used for something incidental to the house, not as separate living accommodation.
The 2-metre rule catches more people than any other, because most gardens are narrow and most summer houses go against a fence. Many apex summer houses are well over 2.5 metres at the ridge. If you want one near the fence, pick a model whose overall height is 2.5 metres or less, including the base it sits on, or move it 2 metres in.
Two other limits matter for summer houses in particular. Many come with a built-in veranda, and a veranda is not permitted development, so a model with a covered porch can need planning permission. Decking under or in front of it must stay at or below 0.3 metres.
When the rules are tighter
- Listed buildings: any outbuilding within the grounds needs planning permission.
- Conservation areas, national parks, National Landscapes (AONBs), the Broads and World Heritage Sites: a summer house at the side of the house needs permission. In national parks, the Broads, AONBs and World Heritage Sites, buildings more than 20 metres from the house are limited to 10 square metres in total.
- Flats and maisonettes: permitted development rights for outbuildings do not apply.
- Article 4 Directions and planning conditions can remove the rights on some estates and new-build developments. Check with your council if you are not sure.
Our page on garden room planning permission goes into the same rules in more depth, including how to get a Lawful Development Certificate if you want it in writing.
Building regulations
The Planning Portal’s building regulations guidance for outbuildings names summer houses directly:
- Under 15 square metres of floor area, with no sleeping accommodation: building regulations do not normally apply.
- 15 to 30 square metres, with no sleeping accommodation: you do not normally need approval if the building is at least 1 metre from any boundary, or built substantially of non-combustible materials.
A timber summer house is combustible, so a large one between 15 and 30 square metres should sit at least a metre from the fence. Electrics are separate: adding a new circuit to a garden building is work for a registered electrician, who can certify it.
What size summer house?
Summer houses are still mostly sold in feet, and the quoted size is often the base or the roof, not the inside. Check the internal dimensions on the specification before you buy. A rough guide to what fits:
- Around 7 x 7 feet: two chairs and a small table. Corner models make the most of this size; see corner summer houses.
- Around 8 x 6 to 10 x 8 feet: a small sofa or a pair of armchairs and a table. This is the size most people buy.
- 12 feet wide and over: room for a dining table or a divided space with storage at one end. Check the 15 square metre line (about 161 square feet) if you want to avoid building regulations.
Leave at least 600mm round the outside where you can, so you can reach every wall to re-treat the timber. A summer house wedged against a fence rots on the side you cannot reach.
Timber, glazing and roof
Cladding thickness
Most budget summer houses use 12mm tongue and groove or shiplap cladding, which is fine for fair-weather use. 19mm cladding is noticeably stiffer, holds its shape better and keeps the inside a little warmer. Above that you are into log cabin territory. If the building will be used for more than sitting out in summer, the thicker walls are worth paying for.
Treatment
Pressure-treated timber has preservative forced into the wood and is the better choice for a building that stays out all year. Dip-treated timber only has a surface coat and needs treating as soon as it is up and then regularly after that. Read the guarantee: many are void if the timber is not treated on the maker’s schedule.
Glazing
Cheaper models often use styrene, a clear plastic that will not shatter but can scratch and turn cloudy. Toughened glass looks better and lasts longer. For more on door and window choices, see summer house doors and windows.
Roof
Mineral felt on a timber deck is standard and usually the first thing to fail. Shingles or an EPDM rubber membrane last longer. Check the gutter position against the 2.5 metre height if it is near a boundary.
The base matters more than the building
Most early summer house problems, doors that stick, windows that crack, floors that rot, come from the base. It must be level, firm, the right size and drain well. The main options are a concrete slab, paving slabs on a compacted sub-base, a pressure-treated timber frame on supports, or ground screws. Each has trade-offs on cost, access and slope, which we compare in ground screws vs concrete bases and building on decking or slabs. Make the base the same size as the floor of the building, not bigger, so rain does not sit against the bottom boards. Remember a raised base adds to the height you are measuring for planning.
Before you order
- Measure the distance from the planned spot to every boundary.
- Check the overall height, eaves height and whether the model has a veranda.
- Read the internal floor size, not just the name.
- Check cladding thickness, treatment and glazing type on the specification.
- Decide on the base and get it built before delivery day.
- Plan where power will come from, if you want lights or heat.
For ideas on fitting it out once it is up, see summer house interior ideas, or browse more buying advice on the Best Garden Room home page.
Frequently asked questions
Do I need planning permission for a summer house next to my fence?
Not if it is no more than 2.5 metres high overall and meets the other permitted development limits. Within 2 metres of a boundary, 2.5 metres is the maximum height for the whole building, so many apex models are too tall for that spot.
Can I sleep in a summer house?
Not as a bedroom. Permitted development covers uses incidental to the house, not separate living accommodation, and the building regulations exemptions for small outbuildings only apply where there is no sleeping accommodation.
Can a summer house have a veranda?
Verandas are not permitted development for outbuildings, so a summer house with a veranda may need planning permission. Decking in front of it must not be more than 0.3 metres high.
What is the biggest summer house without building regulations?
Under 15 square metres of floor area, with no sleeping accommodation, building regulations do not normally apply. Up to 30 square metres is also normally exempt if the building is at least 1 metre from any boundary or built mainly of non-combustible materials.
Can I use a summer house in winter?
A single-skin 12mm summer house is cold and prone to condensation in winter. For year-round use, choose thicker walls and insulate the floor, walls and roof, or buy an insulated garden room. Our garden room insulation page explains what goes where.
Related guides
- Garden Room Planning Permission UK: The 30m² and 50% Rules Explained
- How Much Does a Garden Room Cost to Run in Winter? Real UK Figures
- Garden Room vs Extension: Honest Cost, Value and When Each Wins
- How Much Does It Cost to Run Electrics to a Garden Room in 2026?
- Ground Screws vs Concrete Base: Which Garden Room Foundation Is Right for You?
- Do Garden Rooms Need Building Regulations? The 15, 30 and 1m Rules Explained
- Prefab vs Bespoke Garden Rooms: Which Is Right for You?
- Garden Room Buying Mistakes: 12 Costly Errors to Avoid
- Garden Room News: June 2026
- How to Buy a Garden Room: The Complete UK Buyer’s Guide (2026)
- What to Look for in a Garden Room: 15 Things to Check Before You Buy
- Buying a Second-Hand Garden Room: Is It Worth It?
- Garden Room Kits vs Fully Installed: Should You Self-Build or Buy Turnkey?
- Garden Room Deposits, Contracts and Deliverables: Protecting Your Money
- How Long Does a Garden Room Last? Lifespan and Maintenance
- Garden Room Cost Per Square Metre: 2026 UK Rates Explained
- How Much Does a Garden Room Cost in the UK? (2026 Price Guide)
- Garden Room Prices by Size: From 3x3m to 8x4m and Beyond
- How Much Does a Garden Office Cost? (2026 UK Breakdown)
- Garden Room Planning News: Late June 2026
- How Much Does a Garden Room with a Bathroom Cost?
- Hidden Garden Room Costs: Foundations, VAT and the Extras Quotes Miss
- Garden Room Finance: Loans, Mortgages and Payment Options Explained
- Garden Room News: Early July 2026
- Do Garden Rooms Add Value to Your House? What the UK Resale Data Shows
- Permitted Development Rights for Garden Rooms: Size, Height and the 2m Boundary Rule
- Do Garden Rooms Affect Council Tax? Business Rates and Reassessment
- Garden Room News: Mid-July 2026
- How a Garden Room Is Built: Foundations to Finish (UK Guide)
- SIPs vs Timber Frame Garden Rooms: Which Construction Is Better?
- How Close to a Boundary Can a Garden Room Be? UK Rules Explained
- How to Apply for Garden Room Planning Permission: Step by Step
- Can You Build a Garden Room on Decking, Slabs or a Patio?
- Is a Garden Room Cheaper Than an Extension? 2026 Cost Comparison
- Garden Room News: Mid-July 2026
- Garden Room Cladding: Cedar vs Composite vs Larch vs Render
- Garden Room Roof Guide: Flat vs Pitched and the Best Materials
- Garden Room Windows and Doors: Bifold, Sliding and Glazing
- How to Build a Garden Room: A DIY Step-by-Step Guide (UK)
- How Long Does It Take to Build a Garden Room?
- How to Make a Garden Room Usable All Year Round
- Garden Room Insulation: Best Materials and U-Values for the UK
- How to Heat a Garden Room: 9 Options Compared by Cost and Warmth
- Best Heating for a Garden Office: Warm Without a Huge Bill
- Air Conditioning for Garden Rooms: Cooling and Heating in One
- Stopping Condensation and Damp in a Garden Room (UK Guide)
- How to Get Wi-Fi in a Garden Office: 6 Ways That Actually Work
- Garden Office Ideas: Designing the Perfect Work-From-Home Space
- Garden Room Ideas: 20 Popular Uses to Inspire Your Build
- Garden Room Annexe: Rules, Costs and How to Build One
- Garden Bar Ideas: The Height Rules, Power and Layout
- Garden Room Business: What Changes Once Clients Visit
- Garden Studio Ideas: Sizes, Light and the 2.5m Rule
- Garden Room Lighting: IP20 Inside, IP65 Out, Part P Rules
- Landscaping Around a Garden Room: the 30cm Decking Trap
- Garden Room Design: Why 2.5m Decides Everything
- Garden Room Planning Permission: the 2.5m Boundary Rule
- Garden Room News: New NPPF Lands, PD Rules Unchanged
- Garden Saunas UK: Planning, Building Regs and Electrics
- Best Garden Room Companies UK: Guarantees of 10 to 25 Years
- Garden Room Electrics: The Rules Change on 15 Oct 2026
- Golf Simulator Garden Room: The 2.5m Rule That Stops It
- Garden Screens: the 2m Rule, and Why Trellis Counts
- Cheap Garden Rooms: What 19mm Walls Really Get You
- Green Retreats Review: 12-Year Cover, 60% Upfront
- Booths Garden Studios Review: Steel Build, 25 Years
- Eden Garden Rooms Review: £23,500 Start, 10-Year Cover
- Green Retreats vs Booths: 25-Year Steel or Timber?
- Garden Rooms London: 6 Companies and the 2.5m Limit
- Garden Room Bedroom: Why a Bed Changes the Rules
- Do I Need Planning Permission for a Garden Shed? Usually Not
- Garden Room News: Staged Payments Arrive, Timber Stays Dear
- Garden Gym Ideas: Sizes, Ceilings and the 2.5m Height Rule
- Garden Gazebo Rules: 2.5m Near a Boundary, 4m Max
- Garden Arch: Wood or Metal, and the 2.7m Height Rule
- Garden Arbour: Sizes That Seat Two, and Wood vs Metal
- Wooden Garden Gates: Sizes, UC4 Posts and the 1m Rule
- Garden Room News: Rates Held, Materials Up 5.9%
- Summer House Interior Ideas: 9 That Work in Winter
- Garden Trellis Panels: the 2m Rule Most Buyers Miss
- Garden Shelters: Six Types and When You Need Permission
- Garden Greenhouses: Glass Gives 90% Light, Plastic 80%
- Summer House Doors and Windows: 4mm Toughened or Styrene?
- Log Stores: Size, Siting and the 20% Moisture Rule
- Garden Shed Roof: Felt, EPDM or Onduline by Pitch
- Insulated Garden Shed: The 25mm Gap That Stops Damp
- Composite Garden Sheds: Rot-Proof, But Check These 6 Things
- How to Build a Garden Shed: Base, Frame and Roof in 5 Steps
- Garden Room News: Power 26.32p a kWh, VAT-Free to March
- Garden Workshop: Size, Base, Power and the Planning Rules
- Plastic Garden Sheds: Who They Suit and 6 Checks First
- Metal Garden Sheds: Stop Condensation Before You Buy
- Garden Shed Storage Ideas: 12 That Free Up Floor Space
- Wooden Garden Sheds: 7 Specs That Decide How Long They Last
- 8×6 Garden Shed: Real Floor Size, Door Width and Base
- 6×4 Garden Shed: 59cm Door, 118cm Deep and What Fits
- Small Garden Shed: 88.5cm Wide Inside and What Fits
- Garden Room News: Building Control Fees Change 6 Nov
- 6×10 Garden Shed: 295 x 182.6cm Inside, and What Fits
- Bike Shed for Garden: Sizes, Ground Anchors and the Locks
- Shed With Log Store: Sizes, Layout and the 2.5m Rule
- Garden Bin Storage: Sizes, Lids and the Front Garden Rule
- Pergola Planning Permission: the 2.5m Boundary Rule
- Garden Cushion Storage: How Many Litres You Really Need
- Garden Bench With Storage: 150 to 265 Litres, What Fits
- Garden Playhouse: Sizing, Base and the 2.5m Planning Rule
- Garden Pod: Sizes, Planning Limits and the 15m² Rule
- Log Cabin UK: 19mm to 70mm Walls and the 2.5m Height Rule
- Waterproof Garden Storage Box: Why Most Aren’t, What to Buy
- Garden Storage Cabinet: 6 Checks and What Not to Keep Inside
- Garden Room News: Judge Rules a Pergola Is a Garden Room
- Garden Room Installers Near Me: 8 Checks Before a Deposit