

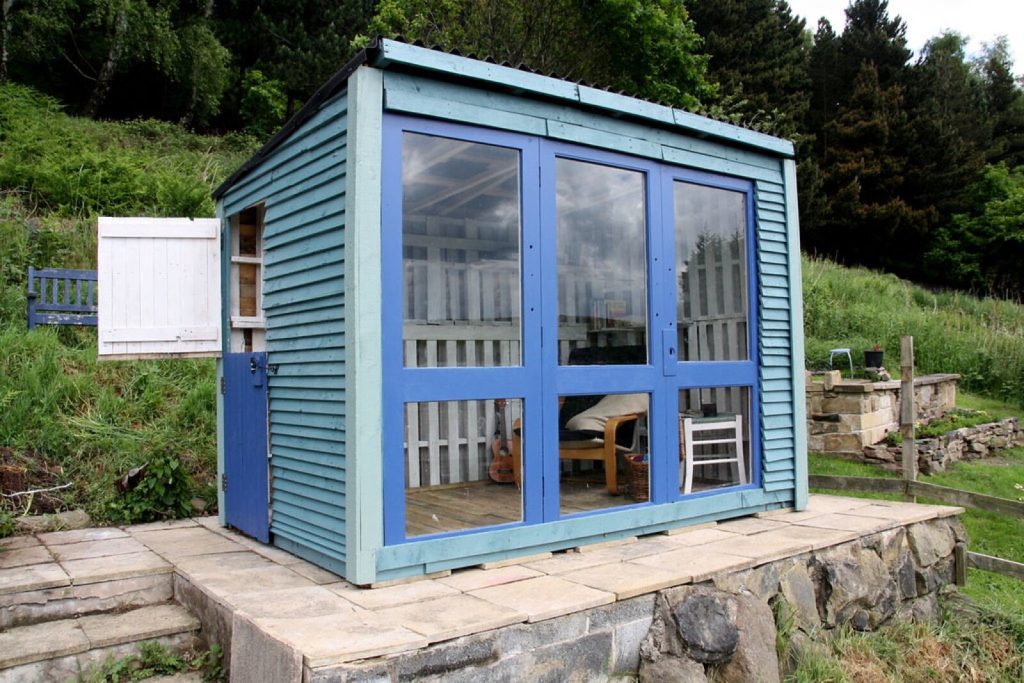
Most summer house interior ideas you find online were photographed in July. The rattan chair, the trailing plant, the throw folded over the arm: it all looks right for about eleven weeks of the year, and then the building gets cold, the windows stream with condensation and the cushions start to smell of damp. The ideas that actually earn their keep are the ones that hold up in February, and almost all of them are decided before you buy a single piece of furniture.
A typical off-the-shelf summer house is a single-skin timber building: shiplap or tongue-and-groove cladding, no insulation, no vapour control layer, often a thin felt roof. That is not a criticism, it is what the price buys. It does mean the inside surfaces sit at roughly outdoor temperature, so any warm moist air you introduce, from your own breath, a kettle or a drying towel, condenses on the first cold surface it meets. Every decision below follows from that one fact.
Insulate first, decorate second
If you plan to use the building outside summer, insulation is the idea that makes the other ideas work. Battening the walls and roof, filling between with rigid board or mineral wool, and fitting a vapour control layer on the warm side before the internal lining is what stops the interior behaving like a tent. The vapour control layer is the part people skip and the part that matters: without it, warm moist air passes straight through the lining and condenses inside the wall build-up, where you will not see it until the timber is soft.
Leave a ventilation gap behind the cladding rather than packing insulation tight against it, and keep a trickle vent or a small opening window: a sealed, insulated, unventilated timber box is worse than an uninsulated one. Insulating also changes what the room can be. An uninsulated summer house is a seasonal sitting room. An insulated one with a lined ceiling is a genuine year-round study, studio or gym.
Power: what you can do yourself and what you cannot
Part P of the Building Regulations covers electrical installations in outbuildings. Approved Document P sets out the scope explicitly: it applies to electrical installations in a dwelling-house or flat, to parts of the installation outside the dwelling such as fixed lighting and pond pumps in gardens, and to installations in outbuildings such as sheds, detached garages and domestic greenhouses. A summer house is squarely inside that.
Regulation 12(6A) defines the notifiable work: the installation of a new circuit, the replacement of a consumer unit, or any addition or alteration to existing circuits in a special location. Running a new circuit from the house consumer unit out to a summer house is the installation of a new circuit, so it is notifiable. In practice that means either using an electrician registered with a competent person scheme, who self-certifies and notifies the work, or submitting a building notice to your local authority and having it inspected.
What is not notifiable: plugging a lamp or a heater into an existing outdoor socket, or adding to an existing circuit outside a special location. Approved Document P is clear that all work other than the three notifiable categories falls outside the notification requirement, though it still has to be designed, installed, inspected and tested properly.
The practical point for the interior is that a proper supply changes the design: sockets at skirting level rather than an extension lead under the door, wall lights instead of battery puck lights, and a fixed heater on a thermostat rather than something you carry in and out.
Heating, and what it really costs
Heating is where summer house interior ideas get vague, so here is the arithmetic. From 1 October to 31 December 2026, the Ofgem price cap sets the average electricity unit rate at 26.32p per kWh for Direct Debit customers in England, Scotland and Wales, with a daily standing charge of 54.83p. That makes a 1 kW panel heater about 26p an hour, a 2 kW convector about 53p an hour and a 2.4 kW fan heater about 63p an hour.
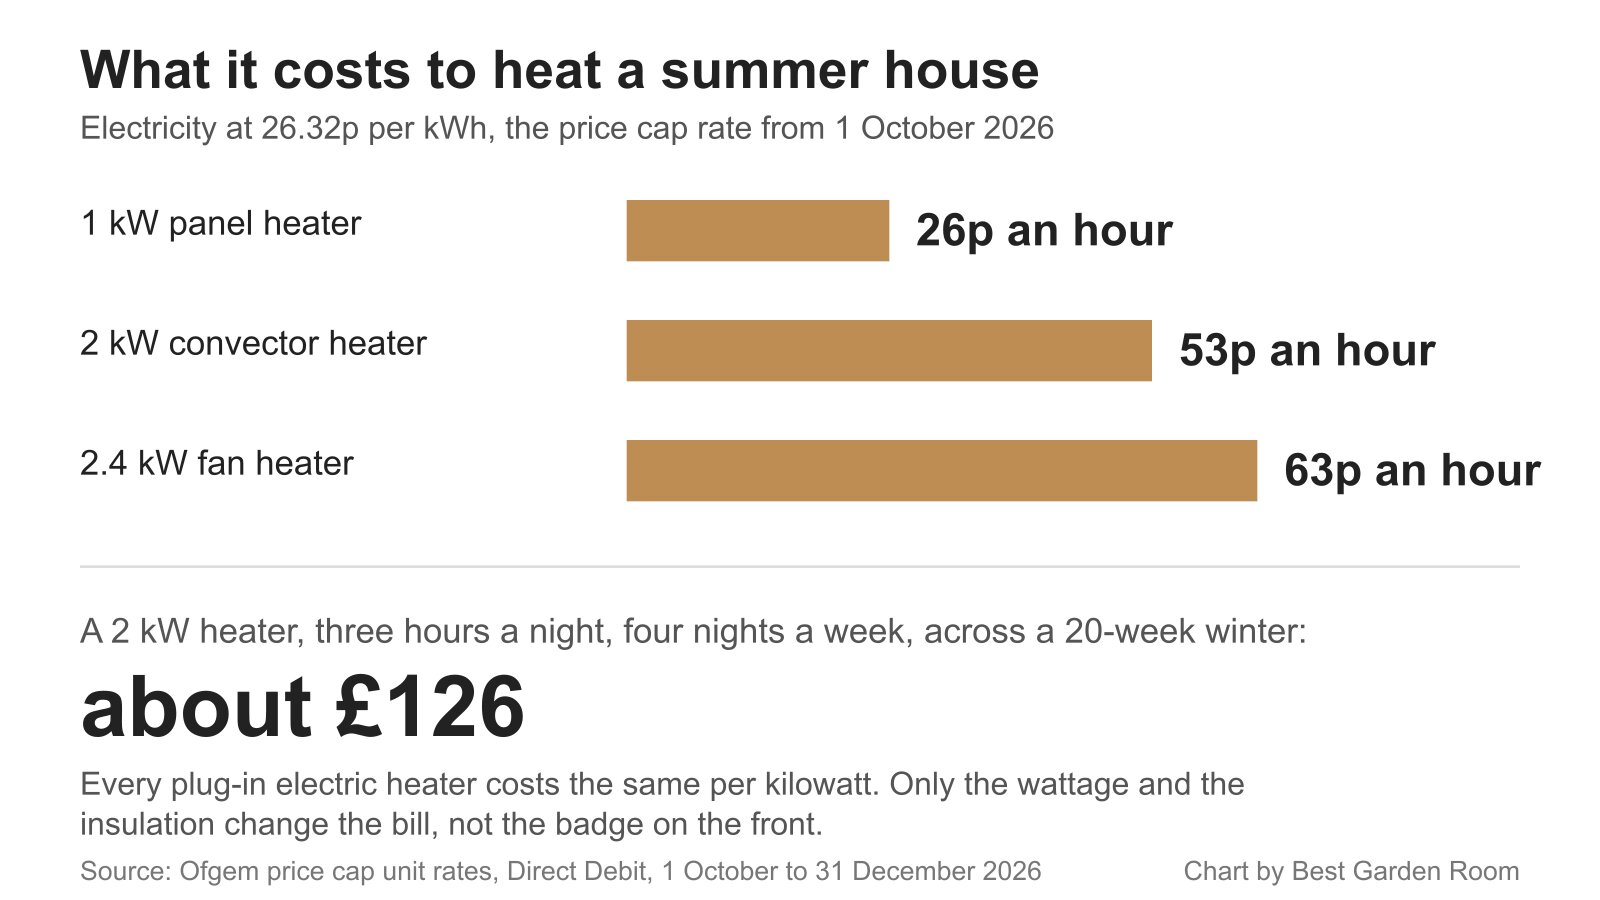
Run a 2 kW heater for three hours a night, four nights a week, across a twenty-week winter and you are at roughly £126. That is a real number you can weigh against the cost of insulating, and it is usually the argument that settles it: insulation is a one-off, the heating bill is not.
Be sceptical of claims that one type of electric heater is cheaper to run than another. Every plug-in resistance heater converts essentially all its electricity to heat, so a 2 kW infrared panel and a 2 kW convector cost the same per hour. What differs is how the heat feels: infrared warms surfaces and bodies directly, which suits short bursts, while a thermostatic convector suits a well-insulated room you occupy for hours. Neither is a saving in itself.
A wood burner is a genuine option and a common one, but it is regulated work. Building Regulations Part J applies to a stove in a summer house just as it does in a house, covering the hearth, the flue and clearances to combustible material. Using a HETAS registered installer means they can self-certify the installation rather than you applying separately to building control. In a small timber building the clearance requirements are the binding constraint, so check them before you fall in love with a particular stove.
Nine summer house interior ideas that survive winter
1. Line the walls in painted tongue-and-groove, not plasterboard
Timber lining moves with the building. Plasterboard in an unheated, seasonally damp outbuilding cracks at the joints and the tape lifts. Painted softwood boarding gives the same clean finish, takes knocks, and can be repainted in an afternoon.
2. Keep the floor raised and insulated
Insulation between the floor joists does more for perceived warmth than anything on the walls, because cold rising through a suspended timber floor is what makes a room feel unusable. On top, engineered wood or a good vinyl handles humidity swings better than solid timber, which cups.
3. Build storage into the depth of the wall
A summer house is usually about three metres by two and a half, and freestanding furniture eats it. Shelving fixed between the wall battens, a bench with a lift-up lid along one wall and high-level hooks keep the floor clear, and a floor you can see all of makes a small building feel twice the size.
4. Put the desk or seating facing the glazing, not the back wall
The reason to be in the garden is the garden. Facing a blank wall wastes the one advantage the building has, and puts the light behind you.
5. Use layered lighting rather than one central fitting
A single pendant in the middle of a small dark-lined room is grim after four o’clock. A wall light either side of the seating, a task light at the desk and a low-level lamp give a room you want to sit in. A real electrical supply is what makes this one possible.
6. Hang a mirror opposite the doors
Cheap, and it doubles the apparent depth of a small building while bouncing daylight into back corners the glazed doors never reach.
7. Fit blinds or curtains you can actually close
Glazed doors are the biggest heat loss in the building. Lined curtains or a thermal blind cut that noticeably, and give privacy from neighbouring gardens, which is usually why people stop using a garden building after dark.
8. Choose fabrics that tolerate damp
Outdoor-grade cushion fabric, a washable rug rather than wool, and nothing upholstered that cannot be taken indoors. In an uninsulated building this is the difference between furniture that lasts five years and furniture that lasts one.
9. Leave room for a small dehumidifier
Unglamorous and the single most effective thing in an uninsulated summer house. A compact unit on a humidistat, running on the supply you had installed properly, keeps the interior dry through winter and stops the mould that ruins everything else on this list.
Where the building regulations and planning lines sit
The building itself is usually permitted development rather than something you apply for, provided it meets the conditions in Class E, and the Planning Portal’s outbuildings guidance sets those out. The two that most often bite are the height limit of 2.5 metres for any part of the building within two metres of a boundary, and the rule that outbuildings must not cover more than half the land around the original house.
Separately from planning, small detached outbuildings are generally outside building regulations control where they contain no sleeping accommodation and meet the floor area and proximity conditions. That exemption does not extend to the electrical work or to a combustion appliance: Part P and Part J apply either way. A supplier telling you truthfully that the building needs no building regulations approval is not telling you the wiring and the stove do not.
Frequently asked questions
Can you use a summer house in winter?
Yes, but only comfortably if it is insulated. An uninsulated single-skin summer house will sit close to outside temperature and suffer condensation as soon as you heat it. Insulating the walls, roof and floor with a vapour control layer on the warm side, keeping some ventilation, and fitting a thermostatic heater turns it into a year-round room.
Do I need an electrician to put power in a summer house?
If a new circuit is being run from the house consumer unit, yes. Approved Document P makes the installation of a new circuit notifiable work, so it must either be done by an electrician registered with a competent person scheme or notified to your local authority building control before it starts. Plugging into an existing outdoor socket is not notifiable.
What is the cheapest way to heat a summer house?
Insulation, before any heater. Among electric heaters there is no cheap option: every plug-in resistance heater costs the same per kilowatt, so a 2 kW heater costs around 53p an hour at the price cap rate applying from 1 October 2026 whatever technology it uses. Lower running costs come from a smaller wattage doing the job in a better insulated room, or from a wood burner if you can meet the Part J clearances.
How do I stop condensation in a summer house?
Three things together: a vapour control layer on the warm side of the insulation so moist air cannot reach cold surfaces inside the structure, a ventilation path so humidity can escape, and a dehumidifier on a humidistat for the months when the building is unheated. Sealing a summer house without ventilating it makes condensation worse, not better.
Can I put a wood burner in a summer house?
You can, but the installation is subject to Building Regulations Part J in the same way as one in a house, covering hearth construction, flue and clearances to combustible materials. A HETAS registered installer can self-certify the work instead of you applying separately for building regulations approval. In a small timber building the clearance distances are usually what limits which stove will fit.
Sources
- Approved Document P: electrical safety, dwellings, scope at 2.2 and notifiable work at 2.5.
- Ofgem energy price cap unit rates and standing charges, 1 October to 31 December 2026.
- HETAS building regulations guidance for solid fuel appliance installation.
For more on specifying, costing and building garden buildings that work all year, see the rest of our advice at Best Garden Room.
Related guides
- Garden Room Planning Permission UK: The 30m² and 50% Rules Explained
- How Much Does a Garden Room Cost to Run in Winter? Real UK Figures
- Garden Room vs Extension: Honest Cost, Value and When Each Wins
- How Much Does It Cost to Run Electrics to a Garden Room in 2026?
- Ground Screws vs Concrete Base: Which Garden Room Foundation Is Right for You?
- Do Garden Rooms Need Building Regulations? The 15, 30 and 1m Rules Explained
- Prefab vs Bespoke Garden Rooms: Which Is Right for You?
- Garden Room Buying Mistakes: 12 Costly Errors to Avoid
- Garden Room News: June 2026
- How to Buy a Garden Room: The Complete UK Buyer’s Guide (2026)
- What to Look for in a Garden Room: 15 Things to Check Before You Buy
- Buying a Second-Hand Garden Room: Is It Worth It?
- Garden Room Kits vs Fully Installed: Should You Self-Build or Buy Turnkey?
- Garden Room Deposits, Contracts and Deliverables: Protecting Your Money
- How Long Does a Garden Room Last? Lifespan and Maintenance
- Garden Room Cost Per Square Metre: 2026 UK Rates Explained
- How Much Does a Garden Room Cost in the UK? (2026 Price Guide)
- Garden Room Prices by Size: From 3x3m to 8x4m and Beyond
- How Much Does a Garden Office Cost? (2026 UK Breakdown)
- Garden Room Planning News: Late June 2026
- How Much Does a Garden Room with a Bathroom Cost?
- Hidden Garden Room Costs: Foundations, VAT and the Extras Quotes Miss
- Garden Room Finance: Loans, Mortgages and Payment Options Explained
- Garden Room News: Early July 2026
- Do Garden Rooms Add Value to Your House? What the UK Resale Data Shows
- Permitted Development Rights for Garden Rooms: Size, Height and the 2m Boundary Rule
- Do Garden Rooms Affect Council Tax? Business Rates and Reassessment
- Garden Room News: Mid-July 2026
- How a Garden Room Is Built: Foundations to Finish (UK Guide)
- SIPs vs Timber Frame Garden Rooms: Which Construction Is Better?
- How Close to a Boundary Can a Garden Room Be? UK Rules Explained
- How to Apply for Garden Room Planning Permission: Step by Step
- Can You Build a Garden Room on Decking, Slabs or a Patio?
- Is a Garden Room Cheaper Than an Extension? 2026 Cost Comparison
- Garden Room News: Mid-July 2026
- Garden Room Cladding: Cedar vs Composite vs Larch vs Render
- Garden Room Roof Guide: Flat vs Pitched and the Best Materials
- Garden Room Windows and Doors: Bifold, Sliding and Glazing
- How to Build a Garden Room: A DIY Step-by-Step Guide (UK)
- How Long Does It Take to Build a Garden Room?
- How to Make a Garden Room Usable All Year Round
- Garden Room Insulation: Best Materials and U-Values for the UK
- How to Heat a Garden Room: 9 Options Compared by Cost and Warmth
- Best Heating for a Garden Office: Warm Without a Huge Bill
- Air Conditioning for Garden Rooms: Cooling and Heating in One
- Stopping Condensation and Damp in a Garden Room (UK Guide)
- How to Get Wi-Fi in a Garden Office: 6 Ways That Actually Work
- Garden Office Ideas: Designing the Perfect Work-From-Home Space
- Garden Room Ideas: 20 Popular Uses to Inspire Your Build
- Garden Room Annexe: Rules, Costs and How to Build One
- Garden Bar Ideas: The Height Rules, Power and Layout
- Garden Room Business: What Changes Once Clients Visit
- Garden Studio Ideas: Sizes, Light and the 2.5m Rule
- Garden Room Lighting: IP20 Inside, IP65 Out, Part P Rules
- Landscaping Around a Garden Room: the 30cm Decking Trap
- Garden Room Design: Why 2.5m Decides Everything
- Garden Room Planning Permission: the 2.5m Boundary Rule
- Garden Room News: New NPPF Lands, PD Rules Unchanged
- Garden Saunas UK: Planning, Building Regs and Electrics
- Best Garden Room Companies UK: Guarantees of 10 to 25 Years
- Garden Room Electrics: The Rules Change on 15 Oct 2026
- Golf Simulator Garden Room: The 2.5m Rule That Stops It
- Garden Screens: the 2m Rule, and Why Trellis Counts
- Cheap Garden Rooms: What 19mm Walls Really Get You
- Green Retreats Review: 12-Year Cover, 60% Upfront
- Booths Garden Studios Review: Steel Build, 25 Years
- Eden Garden Rooms Review: £23,500 Start, 10-Year Cover
- Green Retreats vs Booths: 25-Year Steel or Timber?
- Garden Rooms London: 6 Companies and the 2.5m Limit
- Garden Room Bedroom: Why a Bed Changes the Rules
- Do I Need Planning Permission for a Garden Shed? Usually Not
- Garden Room News: Staged Payments Arrive, Timber Stays Dear
- Garden Gym Ideas: Sizes, Ceilings and the 2.5m Height Rule
- Garden Gazebo Rules: 2.5m Near a Boundary, 4m Max
- Garden Arch: Wood or Metal, and the 2.7m Height Rule
- Garden Arbour: Sizes That Seat Two, and Wood vs Metal
- Wooden Garden Gates: Sizes, UC4 Posts and the 1m Rule
- Garden Room News: Rates Held, Materials Up 5.9%