

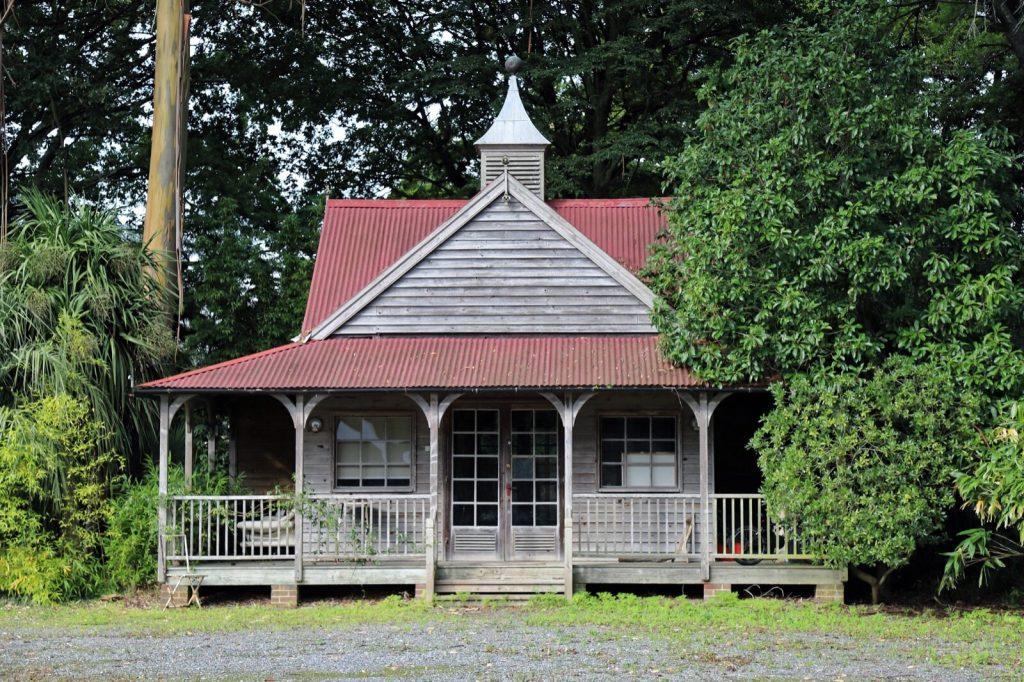
Summer house doors and windows decide almost everything about how the building gets used. The shell is the easy part: most timber summer houses in the same price bracket use broadly similar cladding and roof build-ups. What separates one that becomes a year-round reading room from one that sits damp and unused by October is the glazing, the way the doors are hung, and whether the windows open at all. Those are also the parts manufacturers describe most vaguely.
Here is what to check on the spec sheet before you buy, what the glazing materials really mean, and the two points where the law has something to say.
Glazing: styrene, horticultural glass and 4mm toughened
This is the single biggest quality difference between summer houses that look identical in photographs, and it is usually one line in the specification.
- Styrene. A clear plastic sheet, used on the cheapest buildings and on anything sold as child-safe. It will not cut anyone, which is the whole argument for it. Against it: styrene discolours in sunlight, scratches, clouds over time and drums noisily in wind. On a building you intend to sit in, it reads as plastic within a couple of seasons.
- Horticultural glass. Usually 3mm float glass, the same stock used in budget greenhouses. It is clear and it stays clear, but it is thin and it breaks into sharp pieces. In a garden building used by children or close to a football-sized garden, that is a genuine drawback rather than a theoretical one.
- Toughened glass. Typically 4mm. Harder to break, much harder to scratch, and when it does break it crumbles into blunt granules instead of shards. It is the upgrade worth paying for, and on better summer houses it is standard rather than an option.
Better summer houses now come with double-glazed units as standard. If you want the building usable in January, that plus an insulated floor and roof matters far more than another 30mm of wall thickness. If the listing does not say what the glazing is, assume styrene and ask.
Where safety glazing stops being optional
Most garden buildings sit outside the Building Regulations altogether. The Planning Portal’s guidance on building regulations approval for an outbuilding is that approval will not normally apply where the floor area is under 15 square metres and there is no sleeping accommodation. Between 15 and 30 square metres, you are still normally outside the regulations provided there is no sleeping accommodation and the building is either at least one metre from any boundary or built substantially of non-combustible materials.
Cross either line, by going over 30 square metres, by putting a bed in it, or by siting a 20 square metre timber building hard against the fence, and the Building Regulations apply in full. Approved Document K’s rules on critical locations then bite: glazing in doors, and in side panels within 300mm of a door edge, must be safety glass wherever it sits partly or wholly below 1500mm from floor level, as must glazing in a window or wall below 800mm. Toughened or laminated glass tested to BS EN 12600 satisfies that.
Even where the regulations do not apply, those thresholds are a sensible way to specify a summer house. A fully glazed double door is glass from about 200mm off the floor upwards, which is precisely the zone the regulations care about, and 3mm horticultural glass in that position is a poor idea whatever the law says.
Door styles, and which way they should open
Four arrangements cover most of the market:
- Single door. Cheapest, and the right answer on a small building where a wide opening would eat the useful wall. Look for a fully glazed leaf rather than a half-glazed one if light is the point.
- Double or French doors. The standard on anything from about 8ft wide upwards. A pair of fully glazed leaves opening outwards turns the whole front of the building into an opening, which is what most people buy a summer house for.
- Sliding doors. Useful where a path or decking leaves no clearance for a swing. The trade-off is that half the opening is always blocked, and cheap sliding gear in a timber frame causes complaints once the timber moves.
- Bi-fold. Rare below the premium end. They give the widest clear opening but the hardware has to be good, and it rarely is on a budget building.
Outward-opening doors are the norm and usually the right choice, because they do not eat the floor space that is the whole point of the building. They need clearance in front, which matters at the end of a narrow garden with a path running past. They are also more exposed: check for a weatherbar or rebated threshold rather than a plain gap, and for three hinges per leaf rather than two, because two-hinge doors on a fully glazed leaf drop out of square quickly.
Check too whether the doors are braced. A fully glazed door is a thin frame around a large hole, and without a diagonal brace or a decent corner joint it will rack out of square.
Windows that open, and why it matters more than it sounds
A surprising number of summer houses ship with fixed glazing throughout. In a sealed timber box with a glazed front facing the afternoon sun, that gives two predictable problems: it becomes unusable on a warm day, and it condensates as soon as the weather turns, which over time attacks the frames and anything stored inside.
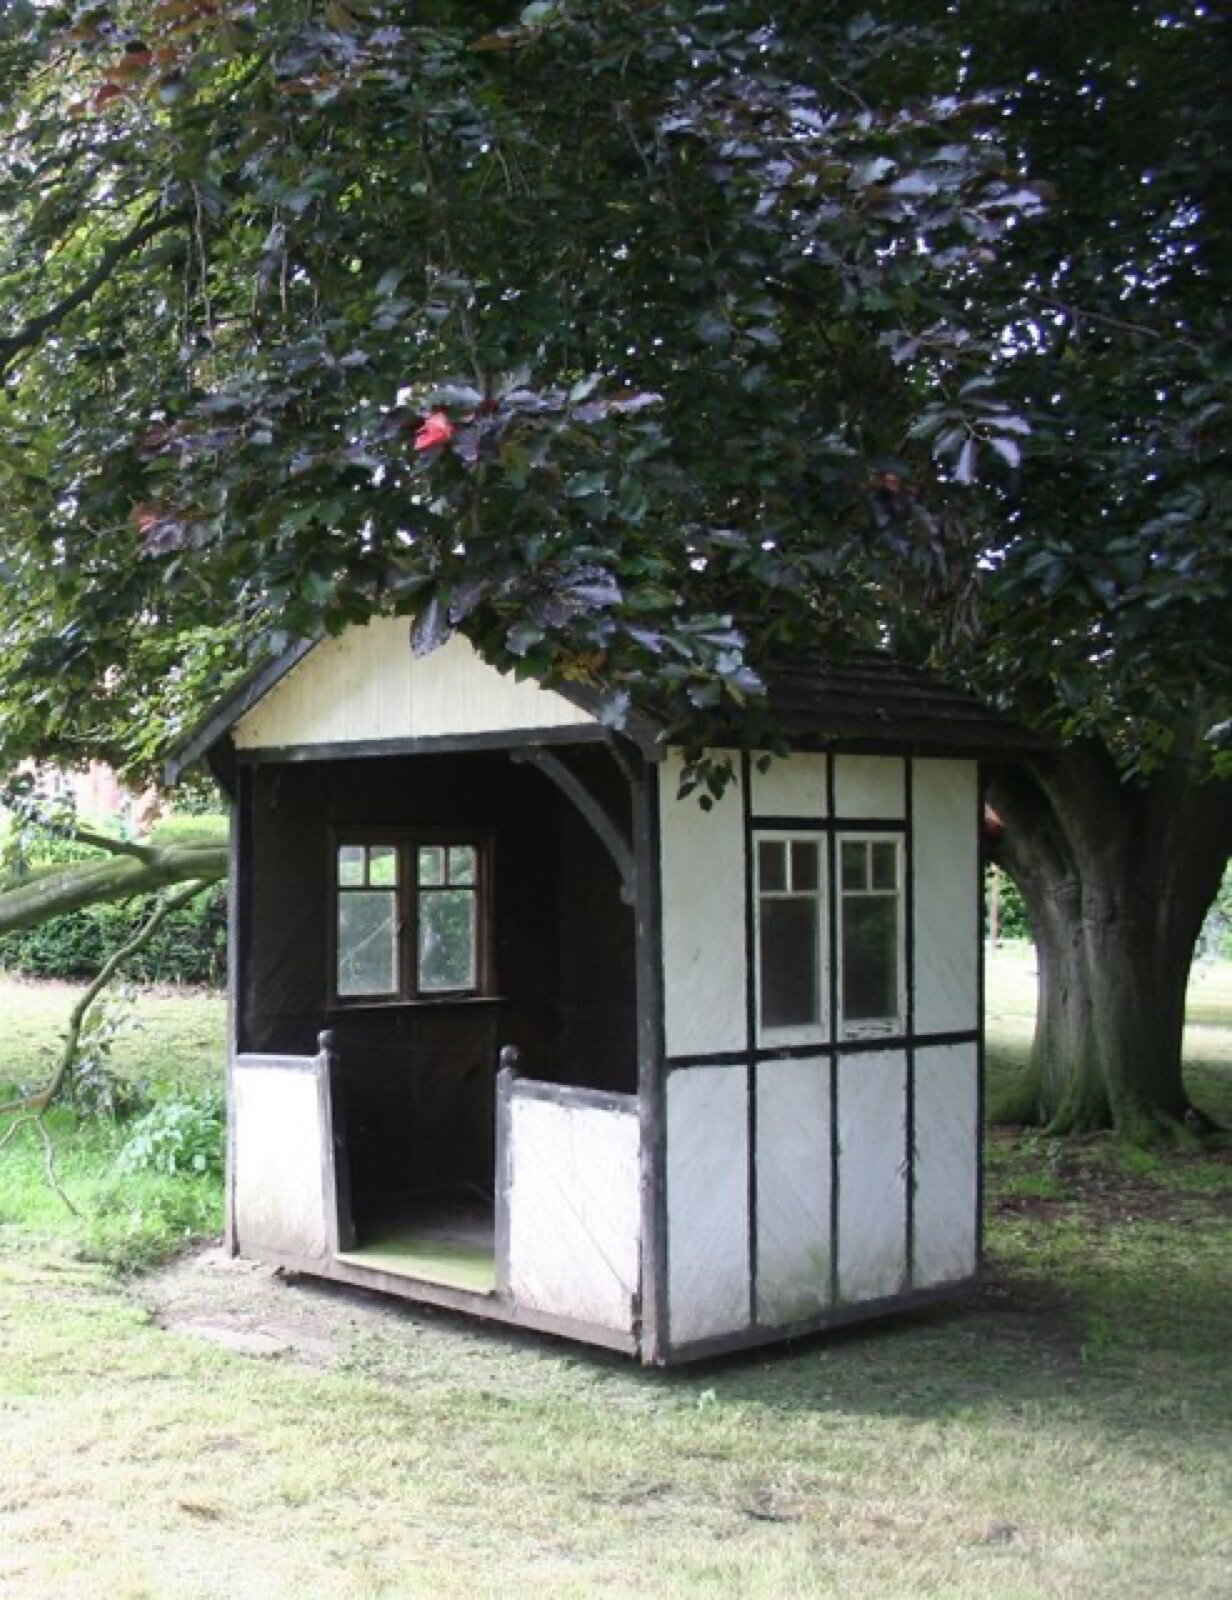
At least one opening window, ideally on the opposite side or gable from the doors, gives you cross-ventilation and a route for moist air to leave. Top-hung or side-hung casements can be left slightly open in rain, which fixed lights obviously cannot. If every window on the model you are looking at is fixed, check whether an opening window is an option at order stage, because retrofitting one into a factory-made panel is not a small job.
Locks, security and what the doors are actually made of
Garden building security is mostly about the ironmongery, not the timber. Worth checking on the specification:
- The lock supplied. Many summer houses ship with a simple turn-button or a basic pad bolt. A key-operated mortice or a good hasp and staple with a closed-shackle padlock is a cheap upgrade and usually what a home insurer expects for anything of value stored inside.
- Hinge security. External hinges with exposed pins can be lifted. Either hinges fitted internally, or external hinges with non-removable pins or a hinge bolt, are worth asking about.
- Fixings through glazing beads. If the beads holding the glass are on the outside and screwed, the glass can be removed from outside without breaking anything. Internal beading is the better arrangement.
Check your home insurance wording too. Cover for outbuildings is often conditional on the building being locked, and sometimes on a specific lock type, so a modest padlock can be the difference between a paid and a refused claim.
The planning rules that doors and windows can trip
Summer houses normally go up under permitted development as outbuildings, which means no planning application, but only if the building stays within the limits. The Planning Portal’s outbuilding rules set out the ones that catch people:
- Single storey, with a maximum eaves height of 2.5 metres and a maximum overall height of four metres for a dual-pitched roof or three metres for any other roof.
- Within two metres of a boundary, the maximum height drops to 2.5 metres overall. This is the rule most often broken, and an apex roof on a raised base is usually how.
- No verandas, balconies or raised platforms, where a platform must not exceed 0.3 metres in height.
- Nothing forward of the wall forming the principal elevation of the house.
- No more than half the area of land around the original house covered by additions or other buildings.
The veranda rule bears directly on doors. A covered veranda in front of a set of French doors is a common look and it is specifically excluded, so a model with a deep roof overhang on posts and a raised deck in front needs checking rather than assuming. The 0.3 metre platform limit also means a summer house on a tall raised deck can fall outside permitted development even if the building itself is modest. Listed buildings, conservation areas and designated land are tighter again, so ring the local planning department rather than guess.
Frequently asked questions
Are summer house doors normally glazed with real glass?
It varies by price bracket, and the listing does not always say. Budget buildings commonly use styrene, a clear plastic, in both doors and windows. Mid-range models tend to use 3mm horticultural glass, and better ones use 4mm toughened glass. Since the doors are the glazing you will walk into, they are the place to insist on toughened.
Do summer house doors have to open outwards?
There is no rule requiring it, and it is a choice rather than a regulation on a building outside the Building Regulations. Outward-opening is the normal arrangement because it preserves the internal floor area, but it needs clear space in front and a proper weatherbar at the threshold.
Can I put a summer house with French doors near my fence?
You can, but the height limit changes. Within two metres of a boundary, permitted development caps the whole building at 2.5 metres, not just the eaves. An apex-roofed summer house sitting on a raised base will often exceed that, and the doors themselves are not the issue, the overall height is.
Does a summer house need safety glass by law?
Not if the building falls outside the Building Regulations, which is normally the case below 15 square metres with no sleeping accommodation. Once the regulations apply, safety glazing is required in doors and in side panels within 300mm of a door edge below 1500mm from floor level, and in any glazing below 800mm. Toughened glass is worth specifying either way.
Why does my summer house get condensation on the windows?
Usually because there is no way for moist air to leave. Fixed glazing throughout, a building that is shut up for days at a time, and damp coming up through an unsealed base all contribute. An opening window on the opposite side from the doors, a vapour-resistant layer under the floor, and airing the building regularly deal with most cases.
Where to spend the money
If the budget stretches to one upgrade, make it the glazing in the doors, then an opening window. Both change how often the building gets used, which is the only measure that matters once it is up. For more on specifying and siting garden buildings, see the rest of Best Garden Room.
Related guides
- Garden Room Planning Permission UK: The 30m² and 50% Rules Explained
- How Much Does a Garden Room Cost to Run in Winter? Real UK Figures
- Garden Room vs Extension: Honest Cost, Value and When Each Wins
- How Much Does It Cost to Run Electrics to a Garden Room in 2026?
- Ground Screws vs Concrete Base: Which Garden Room Foundation Is Right for You?
- Do Garden Rooms Need Building Regulations? The 15, 30 and 1m Rules Explained
- Prefab vs Bespoke Garden Rooms: Which Is Right for You?
- Garden Room Buying Mistakes: 12 Costly Errors to Avoid
- Garden Room News: June 2026
- How to Buy a Garden Room: The Complete UK Buyer’s Guide (2026)
- What to Look for in a Garden Room: 15 Things to Check Before You Buy
- Buying a Second-Hand Garden Room: Is It Worth It?
- Garden Room Kits vs Fully Installed: Should You Self-Build or Buy Turnkey?
- Garden Room Deposits, Contracts and Deliverables: Protecting Your Money
- How Long Does a Garden Room Last? Lifespan and Maintenance
- Garden Room Cost Per Square Metre: 2026 UK Rates Explained
- How Much Does a Garden Room Cost in the UK? (2026 Price Guide)
- Garden Room Prices by Size: From 3x3m to 8x4m and Beyond
- How Much Does a Garden Office Cost? (2026 UK Breakdown)
- Garden Room Planning News: Late June 2026
- How Much Does a Garden Room with a Bathroom Cost?
- Hidden Garden Room Costs: Foundations, VAT and the Extras Quotes Miss
- Garden Room Finance: Loans, Mortgages and Payment Options Explained
- Garden Room News: Early July 2026
- Do Garden Rooms Add Value to Your House? What the UK Resale Data Shows
- Permitted Development Rights for Garden Rooms: Size, Height and the 2m Boundary Rule
- Do Garden Rooms Affect Council Tax? Business Rates and Reassessment
- Garden Room News: Mid-July 2026
- How a Garden Room Is Built: Foundations to Finish (UK Guide)
- SIPs vs Timber Frame Garden Rooms: Which Construction Is Better?
- How Close to a Boundary Can a Garden Room Be? UK Rules Explained
- How to Apply for Garden Room Planning Permission: Step by Step
- Can You Build a Garden Room on Decking, Slabs or a Patio?
- Is a Garden Room Cheaper Than an Extension? 2026 Cost Comparison
- Garden Room News: Mid-July 2026
- Garden Room Cladding: Cedar vs Composite vs Larch vs Render
- Garden Room Roof Guide: Flat vs Pitched and the Best Materials
- Garden Room Windows and Doors: Bifold, Sliding and Glazing
- How to Build a Garden Room: A DIY Step-by-Step Guide (UK)
- How Long Does It Take to Build a Garden Room?
- How to Make a Garden Room Usable All Year Round
- Garden Room Insulation: Best Materials and U-Values for the UK
- How to Heat a Garden Room: 9 Options Compared by Cost and Warmth
- Best Heating for a Garden Office: Warm Without a Huge Bill
- Air Conditioning for Garden Rooms: Cooling and Heating in One
- Stopping Condensation and Damp in a Garden Room (UK Guide)
- How to Get Wi-Fi in a Garden Office: 6 Ways That Actually Work
- Garden Office Ideas: Designing the Perfect Work-From-Home Space
- Garden Room Ideas: 20 Popular Uses to Inspire Your Build
- Garden Room Annexe: Rules, Costs and How to Build One
- Garden Bar Ideas: The Height Rules, Power and Layout
- Garden Room Business: What Changes Once Clients Visit
- Garden Studio Ideas: Sizes, Light and the 2.5m Rule
- Garden Room Lighting: IP20 Inside, IP65 Out, Part P Rules
- Landscaping Around a Garden Room: the 30cm Decking Trap
- Garden Room Design: Why 2.5m Decides Everything
- Garden Room Planning Permission: the 2.5m Boundary Rule
- Garden Room News: New NPPF Lands, PD Rules Unchanged
- Garden Saunas UK: Planning, Building Regs and Electrics
- Best Garden Room Companies UK: Guarantees of 10 to 25 Years
- Garden Room Electrics: The Rules Change on 15 Oct 2026
- Golf Simulator Garden Room: The 2.5m Rule That Stops It
- Garden Screens: the 2m Rule, and Why Trellis Counts
- Cheap Garden Rooms: What 19mm Walls Really Get You
- Green Retreats Review: 12-Year Cover, 60% Upfront
- Booths Garden Studios Review: Steel Build, 25 Years
- Eden Garden Rooms Review: £23,500 Start, 10-Year Cover
- Green Retreats vs Booths: 25-Year Steel or Timber?
- Garden Rooms London: 6 Companies and the 2.5m Limit
- Garden Room Bedroom: Why a Bed Changes the Rules
- Do I Need Planning Permission for a Garden Shed? Usually Not
- Garden Room News: Staged Payments Arrive, Timber Stays Dear
- Garden Gym Ideas: Sizes, Ceilings and the 2.5m Height Rule
- Garden Gazebo Rules: 2.5m Near a Boundary, 4m Max
- Garden Arch: Wood or Metal, and the 2.7m Height Rule
- Garden Arbour: Sizes That Seat Two, and Wood vs Metal
- Wooden Garden Gates: Sizes, UC4 Posts and the 1m Rule
- Garden Room News: Rates Held, Materials Up 5.9%
- Summer House Interior Ideas: 9 That Work in Winter
- Garden Trellis Panels: the 2m Rule Most Buyers Miss
- Garden Shelters: Six Types and When You Need Permission
- Garden Greenhouses: Glass Gives 90% Light, Plastic 80%