

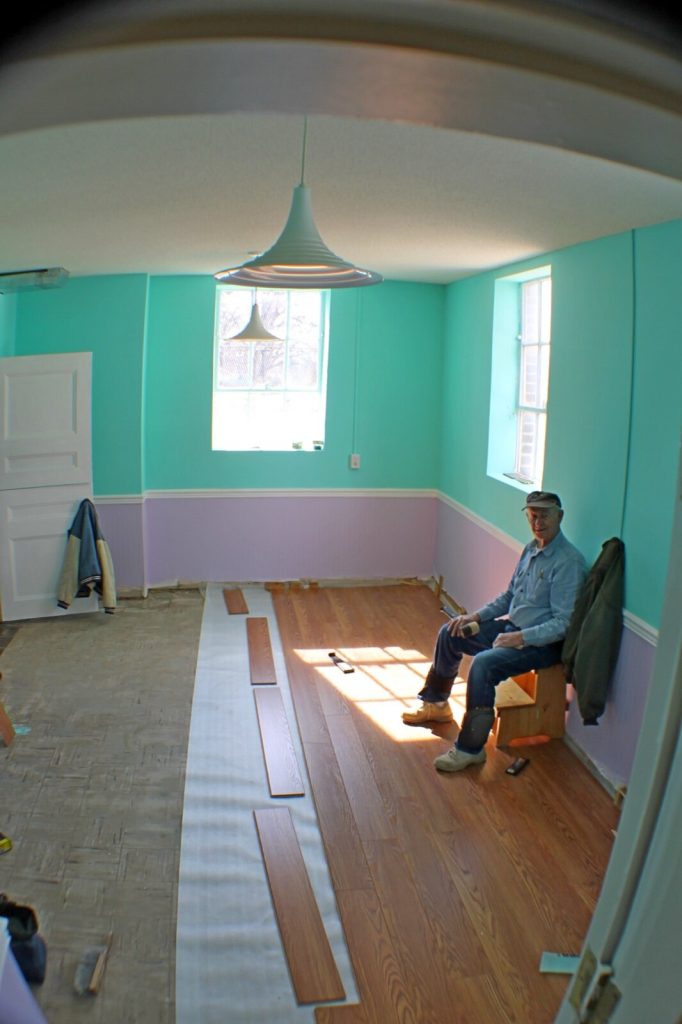
Garden room flooring has a harder life than the floor in your house. The building heats up quickly on a sunny afternoon, cools down overnight, may sit empty and unheated for days in winter, and is often walked into straight from a wet lawn. A floor that is perfectly happy in a living room can gap, cup or lift in those conditions. This page compares the main options for a garden room, explains what has to happen underneath the floor before anything is laid, and matches each finish to the way the room will be used.
What makes garden room flooring different
Three things set a garden room apart from an extension built onto the house:
- Temperature swings. Large glazed doors bring in solar gain, so floor surfaces can get very warm in summer, then cold when the room is unheated. Materials that move a lot with temperature need generous expansion gaps.
- Humidity. A garden room that is not heated year round can sit at higher humidity than the house, which affects wood-based floors in particular. Our guide to garden room condensation and damp explains where that moisture comes from.
- The floor structure. Most garden rooms have a suspended timber floor on ground screws, a frame or a concrete base, rather than a screed. That means a timber or board deck under the finish, not a concrete slab, and the finish has to suit it.
Get the floor build-up right first
The finish you see is the last layer of several. A typical insulated garden room floor is built up roughly like this, from the ground upwards:
- The base: ground screws, concrete pads or a slab. We compare these in ground screws vs concrete base.
- Floor joists or bearers, kept off the ground with an air gap for ventilation.
- Insulation between the joists, usually rigid PIR boards cut to fit. Our garden room insulation guide covers thicknesses.
- A vapour control layer on the warm side, where the specification calls for it.
- A structural deck, typically tongue and groove chipboard or OSB boards glued and screwed to the joists.
- Underlay suited to the finish, then the floor covering.
Two checks before any finish goes down. The deck must be flat and firmly fixed, because a squeaky or springy board will show through a click floor. And the room needs to be weathertight and dry, with any plastering finished, so the deck is not damp when the floor is laid.
Garden room flooring options compared
Luxury vinyl tile (LVT) and rigid core vinyl
For most garden rooms this is the safest all-rounder. LVT is water resistant, warm underfoot compared with tile, quiet, and available in convincing wood and stone looks. Rigid core versions (often sold as SPC) are more dimensionally stable than flexible vinyl, which helps in a room with wide temperature swings, and many come with an underlay already attached. Check the wear layer thickness on the product sheet: a thicker wear layer lasts longer under office chairs and gym kit.
Laminate
Laminate is hard wearing and good value, but its core is a wood fibre board, so it is the most sensitive of the common options to moisture and standing water. In a well-insulated, heated garden room used as an office it can work well. Look at the abrasion and usage class on the pack; the European laminate industry body, the EPLF, explains how these classes are set under EN 13329. For a home office, a domestic heavy use class (23) or a light commercial class (31 or above) copes better with chair castors.
Engineered wood
Engineered wood gives you a real timber surface on a stable plywood or softwood core. It suits garden rooms that are insulated and heated reasonably consistently, and less so cold, unheated buildings. Most manufacturers ask for the boards to acclimatise in the room before fitting, often for at least 48 hours, and set temperature and humidity ranges for installation. Follow the specific product’s instructions, because these vary between brands.
Carpet and carpet tiles
Carpet is warm and quiet, good for a snug, music room or guest room, but it is a poor choice next to doors that open onto a lawn. Carpet tiles are a practical compromise in an office: you can replace a stained tile rather than the whole floor.
Rubber flooring
Interlocking rubber tiles or rolls are the standard choice for a garden gym. They absorb impact, protect the deck from dropped weights and are easy to wipe clean. Check the thickness against the weights you use, and that the deck beneath is rated for the load.
Ceramic and porcelain tiles
Tiles are possible but need care on a timber deck. The floor must be stiff enough not to flex, and usually needs a suitable tile backer board and a flexible adhesive. Tiles make most sense in a garden room with a shower or kitchenette, or one built on a concrete slab.
Underlay, expansion gaps and thresholds
- Use the underlay the floor maker specifies. Click LVT with attached underlay normally needs nothing extra, and adding a second soft underlay can damage the joints. Laminate and engineered wood need an underlay matched to the product.
- Leave the expansion gap. Floating floors need a perimeter gap so they can move. Manufacturers commonly ask for around 8 to 15mm depending on the product and the size of the room. The gap is hidden by skirting or beading. In a garden room, with its temperature swings, do not be tempted to close it up.
- Doorway transitions. Where the floor meets a bifold or sliding door threshold, use a profile that allows movement. Do not trap the floor under the door frame.
- Doormats help more than you think. A good entrance mat outside and a washable mat inside the door keep grit off the floor, which is what scratches LVT and laminate.
Underfloor heating in a garden room
Electric underfloor heating is popular in garden rooms because it frees up wall space. It changes the flooring choice:
- Check that the floor covering is approved by its maker for use over underfloor heating, and keep to the maximum floor surface temperature they set.
- Thick carpet and underlay insulate the heating from the room. Industry testing found a combined carpet and underlay rating of up to about 2.5 tog lets an underfloor system work efficiently, and some heating makers recommend lower. The BEAMA guide to choosing a floor covering for underfloor heating sets out how different coverings perform.
- LVT, laminate and engineered wood can all work over underfloor heating when the specific product allows it. Thin, dense finishes pass heat best.
For other heating approaches see our guide on how to heat a garden room.
Which garden room flooring suits which use
- Home office: rigid core LVT or a high usage class laminate, plus a chair mat if you use a castor chair.
- Gym: rubber flooring over a stiff, well-supported deck.
- Snug, music room or guest room: carpet or carpet tiles, or LVT with rugs.
- Hobby room, studio or workshop: LVT, which shrugs off spills and is easy to clean.
- Room with a shower or kitchenette: LVT, or tiles on a properly prepared deck.
- Rarely heated summer room: avoid engineered wood and laminate; LVT copes best with cold, damp spells.
For more on planning, building and furnishing a garden room, browse the guides on the Best Garden Room homepage.
Frequently asked questions
What is the best flooring for a garden room?
For most garden rooms, rigid core LVT is the safest all-rounder because it resists moisture and copes with temperature swings. Laminate and engineered wood work well in garden rooms that are insulated and heated consistently.
Can you put laminate in a garden room?
Yes, in an insulated and heated garden room. Laminate has a wood fibre core, so avoid it in cold, damp or rarely heated buildings, and leave the full expansion gap the manufacturer specifies.
Do you need underlay in a garden room?
Usually, yes, but use the one the floor maker specifies. Many LVT products have underlay attached and should not have another soft layer added beneath them.
What goes under garden room flooring?
Typically a structural deck of chipboard or OSB over insulated joists, with a vapour control layer where specified, then underlay and the finished floor. The deck must be flat, dry and firmly fixed.
Is engineered wood suitable for a garden room?
It can be, in a well-insulated room heated to a fairly steady temperature. Let the boards acclimatise as the manufacturer instructs and keep to their humidity and temperature limits.
Can you have underfloor heating with carpet in a garden room?
Yes, if the combined carpet and underlay tog rating is low enough for your heating system. Industry testing puts the practical limit at about 2.5 tog, and some heating makers advise less.
Related guides
- Garden Room Planning Permission UK: The 30m² and 50% Rules Explained
- How Much Does a Garden Room Cost to Run in Winter? Real UK Figures
- Garden Room vs Extension: Honest Cost, Value and When Each Wins
- How Much Does It Cost to Run Electrics to a Garden Room in 2026?
- Ground Screws vs Concrete Base: Which Garden Room Foundation Is Right for You?
- Do Garden Rooms Need Building Regulations? The 15, 30 and 1m Rules Explained
- Prefab vs Bespoke Garden Rooms: Which Is Right for You?
- Garden Room Buying Mistakes: 12 Costly Errors to Avoid
- Garden Room News: June 2026
- How to Buy a Garden Room: The Complete UK Buyer’s Guide (2026)
- What to Look for in a Garden Room: 15 Things to Check Before You Buy
- Buying a Second-Hand Garden Room: Is It Worth It?
- Garden Room Kits vs Fully Installed: Should You Self-Build or Buy Turnkey?
- Garden Room Deposits, Contracts and Deliverables: Protecting Your Money
- How Long Does a Garden Room Last? Lifespan and Maintenance
- Garden Room Cost Per Square Metre: 2026 UK Rates Explained
- How Much Does a Garden Room Cost in the UK? (2026 Price Guide)
- Garden Room Prices by Size: From 3x3m to 8x4m and Beyond
- How Much Does a Garden Office Cost? (2026 UK Breakdown)
- Garden Room Planning News: Late June 2026
- How Much Does a Garden Room with a Bathroom Cost?
- Hidden Garden Room Costs: Foundations, VAT and the Extras Quotes Miss
- Garden Room Finance: Loans, Mortgages and Payment Options Explained
- Garden Room News: Early July 2026
- Do Garden Rooms Add Value to Your House? What the UK Resale Data Shows
- Permitted Development Rights for Garden Rooms: Size, Height and the 2m Boundary Rule
- Do Garden Rooms Affect Council Tax? Business Rates and Reassessment
- Garden Room News: Mid-July 2026
- How a Garden Room Is Built: Foundations to Finish (UK Guide)
- SIPs vs Timber Frame Garden Rooms: Which Construction Is Better?
- How Close to a Boundary Can a Garden Room Be? UK Rules Explained
- How to Apply for Garden Room Planning Permission: Step by Step
- Can You Build a Garden Room on Decking, Slabs or a Patio?
- Is a Garden Room Cheaper Than an Extension? 2026 Cost Comparison
- Garden Room News: Mid-July 2026
- Garden Room Cladding: Cedar vs Composite vs Larch vs Render
- Garden Room Roof Guide: Flat vs Pitched and the Best Materials
- Garden Room Windows and Doors: Bifold, Sliding and Glazing
- How to Build a Garden Room: A DIY Step-by-Step Guide (UK)
- How Long Does It Take to Build a Garden Room?
- How to Make a Garden Room Usable All Year Round
- Garden Room Insulation: Best Materials and U-Values for the UK
- How to Heat a Garden Room: 9 Options Compared by Cost and Warmth
- Best Heating for a Garden Office: Warm Without a Huge Bill
- Air Conditioning for Garden Rooms: Cooling and Heating in One
- Stopping Condensation and Damp in a Garden Room (UK Guide)
- How to Get Wi-Fi in a Garden Office: 6 Ways That Actually Work
- Garden Office Ideas: Designing the Perfect Work-From-Home Space
- Garden Room Ideas: 20 Popular Uses to Inspire Your Build
- Garden Room Annexe: Rules, Costs and How to Build One
- Garden Bar Ideas: The Height Rules, Power and Layout
- Garden Room Business: What Changes Once Clients Visit
- Garden Studio Ideas: Sizes, Light and the 2.5m Rule
- Garden Room Lighting: IP20 Inside, IP65 Out, Part P Rules
- Landscaping Around a Garden Room: the 30cm Decking Trap
- Garden Room Design: Why 2.5m Decides Everything
- Garden Room Planning Permission: the 2.5m Boundary Rule
- Garden Room News: New NPPF Lands, PD Rules Unchanged
- Garden Saunas UK: Planning, Building Regs and Electrics
- Best Garden Room Companies UK: Guarantees of 10 to 25 Years
- Garden Room Electrics: The Rules Change on 15 Oct 2026
- Golf Simulator Garden Room: The 2.5m Rule That Stops It
- Garden Screens: the 2m Rule, and Why Trellis Counts
- Cheap Garden Rooms: What 19mm Walls Really Get You
- Green Retreats Review: 12-Year Cover, 60% Upfront
- Booths Garden Studios Review: Steel Build, 25 Years
- Eden Garden Rooms Review: £23,500 Start, 10-Year Cover
- Green Retreats vs Booths: 25-Year Steel or Timber?
- Garden Rooms London: 6 Companies and the 2.5m Limit
- Garden Room Bedroom: Why a Bed Changes the Rules
- Do I Need Planning Permission for a Garden Shed? Usually Not
- Garden Room News: Staged Payments Arrive, Timber Stays Dear
- Garden Gym Ideas: Sizes, Ceilings and the 2.5m Height Rule
- Garden Gazebo Rules: 2.5m Near a Boundary, 4m Max
- Garden Arch: Wood or Metal, and the 2.7m Height Rule
- Garden Arbour: Sizes That Seat Two, and Wood vs Metal
- Wooden Garden Gates: Sizes, UC4 Posts and the 1m Rule
- Garden Room News: Rates Held, Materials Up 5.9%
- Summer House Interior Ideas: 9 That Work in Winter
- Garden Trellis Panels: the 2m Rule Most Buyers Miss
- Garden Shelters: Six Types and When You Need Permission
- Garden Greenhouses: Glass Gives 90% Light, Plastic 80%
- Summer House Doors and Windows: 4mm Toughened or Styrene?
- Log Stores: Size, Siting and the 20% Moisture Rule
- Garden Shed Roof: Felt, EPDM or Onduline by Pitch
- Insulated Garden Shed: The 25mm Gap That Stops Damp
- Composite Garden Sheds: Rot-Proof, But Check These 6 Things
- How to Build a Garden Shed: Base, Frame and Roof in 5 Steps
- Garden Room News: Power 26.32p a kWh, VAT-Free to March
- Garden Workshop: Size, Base, Power and the Planning Rules
- Plastic Garden Sheds: Who They Suit and 6 Checks First
- Metal Garden Sheds: Stop Condensation Before You Buy
- Garden Shed Storage Ideas: 12 That Free Up Floor Space
- Wooden Garden Sheds: 7 Specs That Decide How Long They Last
- 8×6 Garden Shed: Real Floor Size, Door Width and Base
- 6×4 Garden Shed: 59cm Door, 118cm Deep and What Fits
- Small Garden Shed: 88.5cm Wide Inside and What Fits
- Garden Room News: Building Control Fees Change 6 Nov
- 6×10 Garden Shed: 295 x 182.6cm Inside, and What Fits
- Bike Shed for Garden: Sizes, Ground Anchors and the Locks
- Shed With Log Store: Sizes, Layout and the 2.5m Rule
- Garden Bin Storage: Sizes, Lids and the Front Garden Rule
- Pergola Planning Permission: the 2.5m Boundary Rule
- Garden Cushion Storage: How Many Litres You Really Need
- Garden Bench With Storage: 150 to 265 Litres, What Fits
- Garden Playhouse: Sizing, Base and the 2.5m Planning Rule
- Garden Pod: Sizes, Planning Limits and the 15m² Rule
- Log Cabin UK: 19mm to 70mm Walls and the 2.5m Height Rule
- Waterproof Garden Storage Box: Why Most Aren’t, What to Buy
- Garden Storage Cabinet: 6 Checks and What Not to Keep Inside
- Garden Room News: Judge Rules a Pergola Is a Garden Room
- Garden Room Installers Near Me: 8 Checks Before a Deposit
- Summer Houses: The 2.5m Height Rule, Sizes and Bases
- Wooden Garden Storage: Use Class 3 or 4 Timber, and Why
- Garden Room News: Shed Built Without Permission Approved
- Metal Garden Storage: Galvanised vs Aluminium, and Damp
- Garden Room Foundations: Slab vs Screws vs Pads, 5 Checks
- Garden Storage Unit: Box, Cabinet or Shed? What Fits What