

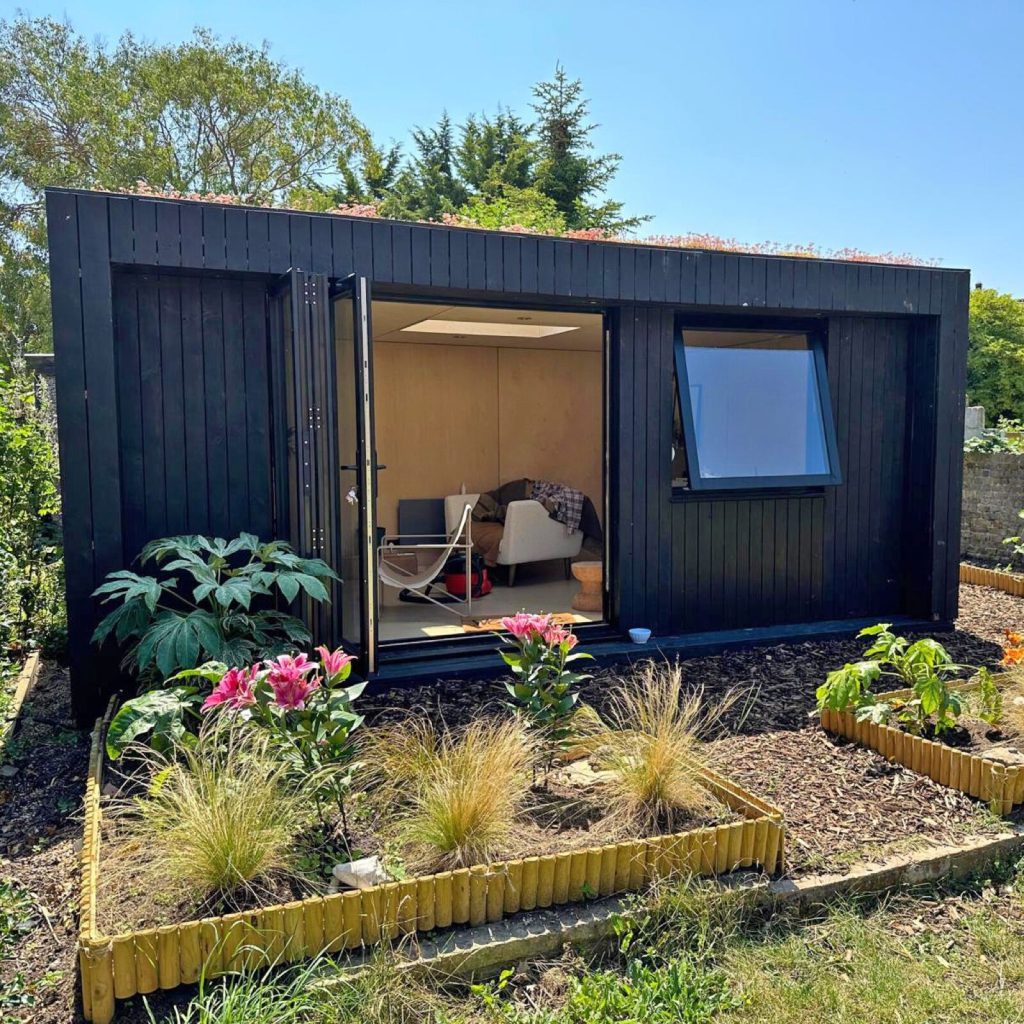
Garden room design in the UK is shaped by one number more than any other: 2.5 metres. Put a garden room within two metres of a boundary, which is where most British gardens force it, and permitted development caps the whole building at 2.5m high. Every design decision after that, roof shape, ceiling height, door type, floor build up, is really a negotiation with that limit. Get it right and the room feels generous. Get it wrong and you end up with a 2.4m box you have to duck into, or a planning application you did not want.
What follows covers the rules that constrain the shape, the choices that decide how the room feels, and the specification points that separate a room you use in February from one you abandon in October.
Start with the height budget, not the floor plan
The Planning Portal’s outbuilding rules set the envelope. Under permitted development an outbuilding must be single storey with a maximum eaves height of 2.5 metres and a maximum overall height of four metres for a dual pitched roof or three metres for any other roof. Crucially, that drops to a flat maximum height of 2.5 metres in the case of a building within two metres of a boundary.
Most UK gardens are not deep enough to sit a room more than two metres off every fence, so 2.5m total is the working figure. That has to absorb the whole build up, not just the walls:
- The floor structure, insulation and finish, typically 150mm to 250mm above ground depending on whether you are on ground screws, a slab or a beam and pad base.
- The roof structure, insulation and covering, typically another 150mm to 300mm for a warm flat roof with firrings to create the fall.
Take those off and internal head height often lands somewhere around 2.1m to 2.2m. That is fine, and it is roughly the ceiling height of a modern flat, but it is not the 2.4m most people picture. If ceiling height matters to you, the design levers are a shallower floor build up, a warm roof detail that packs insulation more efficiently, or moving the building further than two metres from the boundary and taking the higher allowance.
Roof shape is a design decision and a rules decision at once
Within two metres of a boundary, the height cap applies whatever the roof shape, so a flat or shallow mono pitch roof buys you the most usable internal volume. That is why so many contemporary garden rooms look the way they do. It is not only a style choice.
Beyond two metres you get more freedom: three metres overall for a flat or mono pitch, four for a dual pitch. A dual pitch roof at four metres allows a vaulted ceiling and a genuinely different feeling of space, which is worth considering if your plot allows it.
A mono pitch, sloping from a taller front wall down to a lower back wall, is the workhorse of garden room design: it puts the height where the glazing is and gives the interior a sense of direction. A sedum roof sits on top of either and does real work, softening the view from the house and helping the building settle into a planted garden. It also adds weight and depth, so it belongs in the design from the start.
The other rules that shape the design
Alongside the height limits, the Planning Portal’s permitted development rules for outbuildings include several that change what you can draw:
- No more than half the area of land around the original house may be covered by additions or other buildings. On a small plot with an existing extension and shed, this bites sooner than people expect.
- No outbuilding forward of a wall forming the principal elevation, so a front garden studio needs permission.
- No verandas, balconies or raised platforms. A platform must not exceed 0.3 metres in height, which is the rule that catches decked terraces wrapped around a garden room.
- Within the curtilage of a listed building, any outbuilding requires planning permission.
- On designated land such as National Parks, the Broads, Areas of Outstanding Natural Beauty and World Heritage Sites, buildings more than 20 metres from the house are limited to 10 square metres, and anything at the side of the property needs permission.
These are the England rules and they are summarised here rather than quoted in full. Check your own case against the Planning Portal’s outbuildings guidance before you commit to a design, and speak to your local planning authority if anything is marginal.
Size: where building control starts to matter
Floor area is a design decision with a regulatory edge. Garden rooms are usually exempt from building regulations approval, but the exemption has conditions. A detached single storey building with no sleeping accommodation is normally exempt if the floor area is under 15 square metres. Between 15 and 30 square metres it is normally still exempt provided it contains no sleeping accommodation and is either at least one metre from any boundary or constructed substantially of non combustible materials. Above 30 square metres, expect building regulations to apply.
In practice this pushes a great many garden rooms to just under 15m² or just under 30m², and it explains why so many prefab ranges cluster around those sizes. It also means the moment you plan to sleep in the room, the calculation changes completely. Check the current position on the Planning Portal’s building regulations page for outbuildings, and treat a room within a metre of the fence as a materials decision as well as a siting one.
Orientation and glazing: the choice people regret most
The instinct is to face the glazing back at the house. It is often the wrong call. A wall of glass facing due south turns a small insulated box into a greenhouse by mid morning in June, and a room you cannot work in from May to September is not a room.
Some principles that hold up in British conditions:
- North light is the calm option. Even, glare free, no overheating. It is why studios and workshops have traditionally faced north. If the room is for a desk, a screen or making things, this is usually the right answer.
- South and west glazing needs shading. A roof overhang, a brise soleil, a deciduous tree or an external blind. Internal blinds do far less, because by then the heat is already inside.
- Split the glazing. A large opening on one elevation plus a high level or clerestory window opposite gives cross ventilation and light from two directions, which reads as far more space than one big window.
- Openable is not optional. Bifolds and sliders are often shut in winter and wide open in summer, with nothing in between. A top hung window or two gives you trickle ventilation on a wet March afternoon.
Think about what you see from the house too. The garden room becomes a permanent part of the view from your kitchen window, and a blank end wall facing the patio doors is a design failure however good the interior is.
Cladding and how the building sits in the garden
Cladding decides whether the room reads as a shed or as a piece of architecture, and it is one of the few choices you cannot easily change later.
- Western red cedar is the default premium choice: stable, naturally durable, and it silvers to grey over a few years unless you oil it. Decide which look you want, because keeping it honey coloured means recoating.
- Thermally modified timber is heat treated to improve stability and durability, and behaves predictably in British weather.
- Charred timber, or yakisugi, gives a deep black finish with a strong texture. It suits contemporary designs and reads well against planting.
- Composite and fibre cement boards trade some warmth for very low maintenance, and are worth considering where access for recoating is difficult.
Whatever you choose, the detailing matters more than the material. Generous roof overhangs keep water off the cladding, a shadow gap at the base keeps the bottom board out of standing water, and consistent board direction on every visible elevation separates considered from cheap.
Designing the inside: layout, storage and light
Small rooms live or die on the plan. A 4m by 3m room is 12 square metres, which is a decent single bedroom, and the same rules apply: everything against the walls, one clear route through, storage that goes up rather than out.
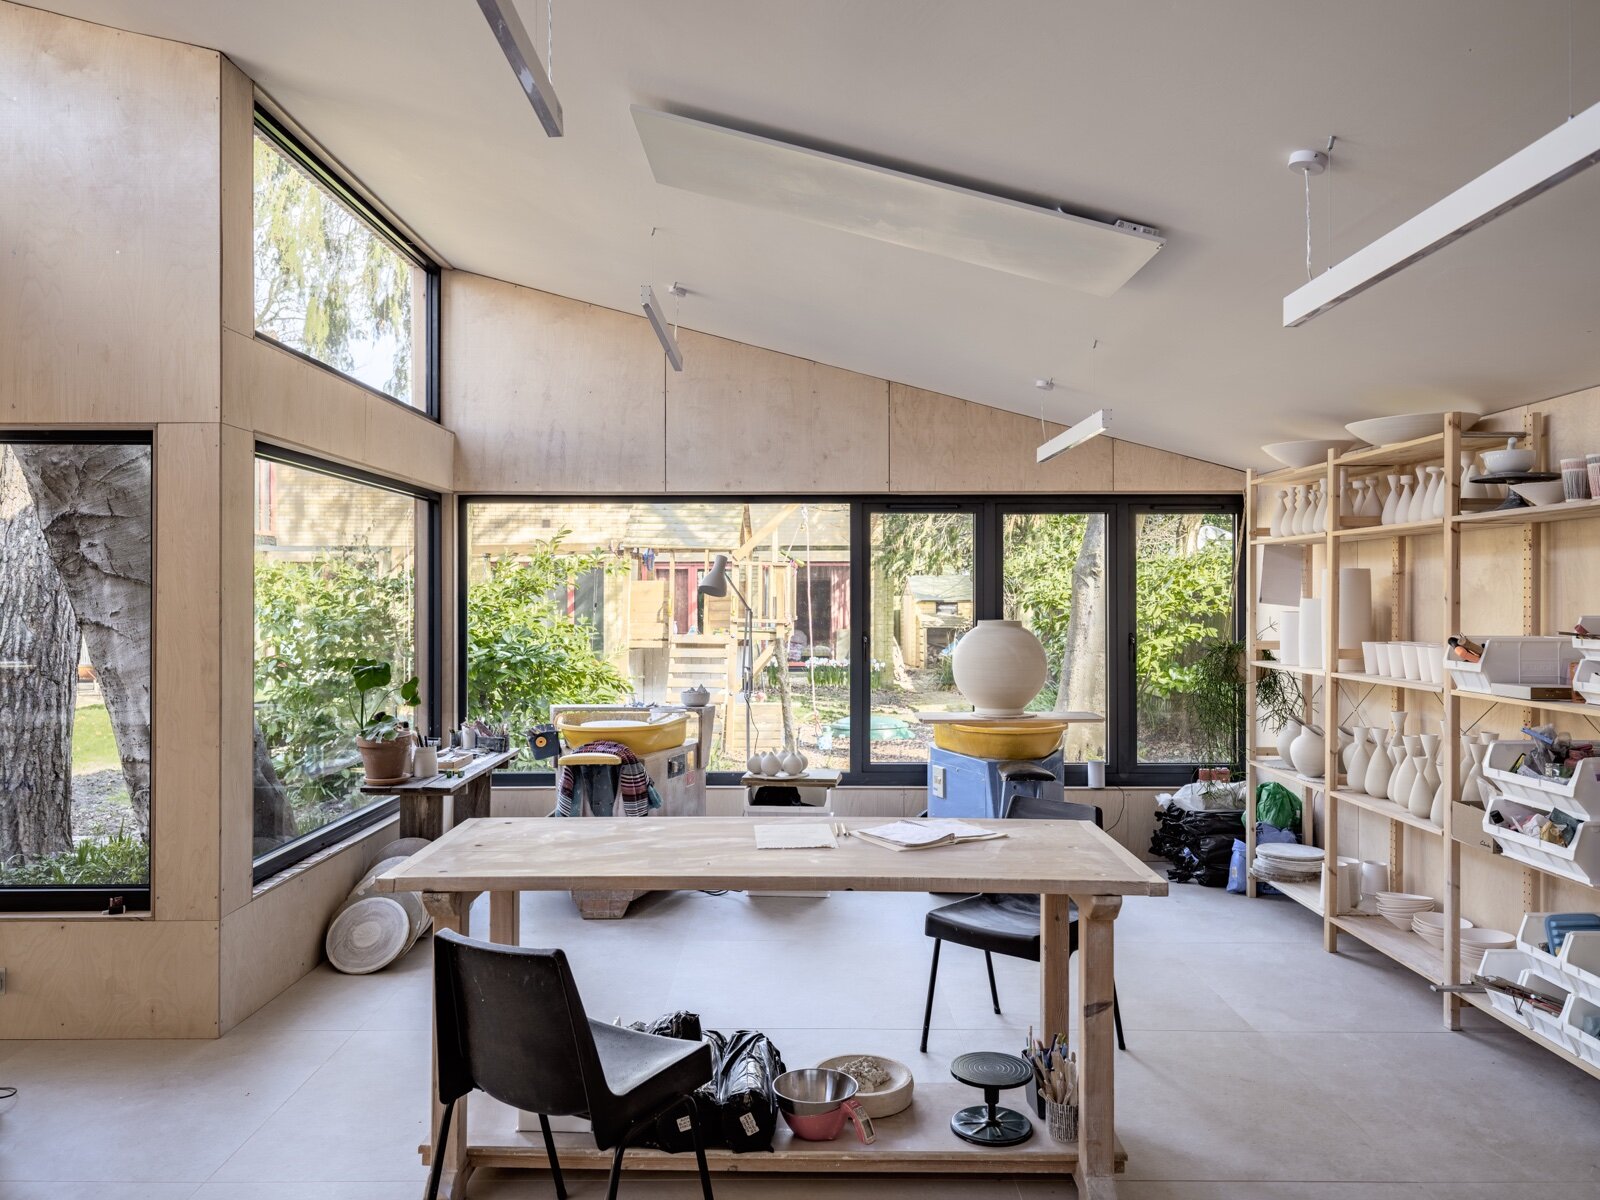
- Put the desk or the seating where the light is good, not where the view is best. Screens and low sun do not mix, and a desk facing a window is often worse than one side on to it.
- Build in the storage. Full height joinery on the blind wall costs less than adding a square metre of building and swallows far more.
- Line it in something you like. Birch plywood, painted MDF and plasterboard all work, but ply is forgiving of fixings and looks deliberate rather than unfinished.
- Plan the services before the lining goes on. Sockets where the desk will actually be, and a spare conduit that costs almost nothing now and a great deal later.
On electrics, treat this as design work rather than an add on. Supplying a garden building means a new circuit, which is notifiable work under Part P of the building regulations unless it is carried out by an electrician registered with a competent person scheme. The installation should comply with BS 7671, the wiring regulations, and you should receive an electrical installation certificate. Decide where the supply enters and where the consumer unit sits before the walls are closed up.
Designing for winter, not for the brochure photograph
Every garden room looks good in July. The difference between a room used all year and a very expensive shed is made in the specification, and it is mostly invisible.
- Insulation continuity. The performance comes from an unbroken layer through floor, walls and roof. Cold bridges at junctions are where condensation appears first.
- Air tightness and a vapour control layer. A well sealed, well insulated room with no vapour control is where damp problems start.
- Ventilation. Trickle vents or an openable high level window stop moisture building up in a room that is shut for days at a time.
- Heating sized honestly. A small, well insulated room needs very little, but it needs something, and a thermostat that keeps it above dew point when empty prevents most damp problems.
If you are still choosing between suppliers and specifications, our guides to garden room insulation, using a garden room all year round and what to check before you buy go into the specification detail. The rest of Best Garden Room covers costs, planning and construction.
A design brief you can hand to a supplier
Before you speak to anyone, write down: the footprint your 50 per cent coverage allowance permits, the distance to the nearest boundary and therefore your height cap, the internal head height you want, which way the main glazing faces and why, the floor area relative to the 15 and 30 square metre thresholds, and the cladding finish you want in ten years rather than on delivery day. Suppliers respond very differently to a brief than to a request for a quote, and the replies will tell you quickly who is designing and who is selling from a catalogue.
Frequently asked questions
How high can a garden room be without planning permission?
Under permitted development in England an outbuilding is limited to a maximum eaves height of 2.5 metres and a maximum overall height of four metres with a dual pitched roof or three metres for any other roof. If any part of the building is within two metres of a boundary, the overall height is capped at 2.5 metres. Different rules apply on designated land and within the curtilage of a listed building.
What internal ceiling height can I get in a 2.5m garden room?
Once you deduct the floor build up and the roof build up, internal head height commonly lands around 2.1m to 2.2m, though it varies with the construction method. Ask any supplier for their internal height figure rather than the external one, because that is the number you will live with.
Does a garden room need building regulations approval?
Often not. A detached single storey building with no sleeping accommodation and a floor area under 15 square metres is normally exempt. Between 15 and 30 square metres it is normally exempt if it contains no sleeping accommodation and is either at least one metre from any boundary or built substantially of non combustible materials. Over 30 square metres, expect the regulations to apply, and sleeping accommodation changes the position entirely.
Which way should a garden room face?
For a work or studio space, north facing glazing gives even light without glare or overheating. South and west facing glass needs shading such as a roof overhang or external blind, otherwise the room becomes unusable on summer afternoons. Glazing on two elevations, ideally with a high level window opposite the main opening, gives better light and cross ventilation than one large window.
Do I need an electrician to wire a garden room?
For a new circuit supplying a garden building, yes in practice. That work is notifiable under Part P of the building regulations unless it is done by an electrician registered with a competent person scheme, who can self certify it. The installation should comply with BS 7671 and you should be given an electrical installation certificate. Keep it: it is the paperwork a buyer’s solicitor will ask for.
Related guides
- Garden Room Planning Permission UK: The 30m² and 50% Rules Explained
- How Much Does a Garden Room Cost to Run in Winter? Real UK Figures
- Garden Room vs Extension: Honest Cost, Value and When Each Wins
- How Much Does It Cost to Run Electrics to a Garden Room in 2026?
- Ground Screws vs Concrete Base: Which Garden Room Foundation Is Right for You?
- Do Garden Rooms Need Building Regulations? The 15, 30 and 1m Rules Explained
- Prefab vs Bespoke Garden Rooms: Which Is Right for You?
- Garden Room Buying Mistakes: 12 Costly Errors to Avoid
- Garden Room News: June 2026
- How to Buy a Garden Room: The Complete UK Buyer’s Guide (2026)
- What to Look for in a Garden Room: 15 Things to Check Before You Buy
- Buying a Second-Hand Garden Room: Is It Worth It?
- Garden Room Kits vs Fully Installed: Should You Self-Build or Buy Turnkey?
- Garden Room Deposits, Contracts and Deliverables: Protecting Your Money
- How Long Does a Garden Room Last? Lifespan and Maintenance
- Garden Room Cost Per Square Metre: 2026 UK Rates Explained
- How Much Does a Garden Room Cost in the UK? (2026 Price Guide)
- Garden Room Prices by Size: From 3x3m to 8x4m and Beyond
- How Much Does a Garden Office Cost? (2026 UK Breakdown)
- Garden Room Planning News: Late June 2026
- How Much Does a Garden Room with a Bathroom Cost?
- Hidden Garden Room Costs: Foundations, VAT and the Extras Quotes Miss
- Garden Room Finance: Loans, Mortgages and Payment Options Explained
- Garden Room News: Early July 2026
- Do Garden Rooms Add Value to Your House? What the UK Resale Data Shows
- Permitted Development Rights for Garden Rooms: Size, Height and the 2m Boundary Rule
- Do Garden Rooms Affect Council Tax? Business Rates and Reassessment
- Garden Room News: Mid-July 2026
- How a Garden Room Is Built: Foundations to Finish (UK Guide)
- SIPs vs Timber Frame Garden Rooms: Which Construction Is Better?
- How Close to a Boundary Can a Garden Room Be? UK Rules Explained
- How to Apply for Garden Room Planning Permission: Step by Step
- Can You Build a Garden Room on Decking, Slabs or a Patio?
- Is a Garden Room Cheaper Than an Extension? 2026 Cost Comparison
- Garden Room News: Mid-July 2026
- Garden Room Cladding: Cedar vs Composite vs Larch vs Render
- Garden Room Roof Guide: Flat vs Pitched and the Best Materials
- Garden Room Windows and Doors: Bifold, Sliding and Glazing
- How to Build a Garden Room: A DIY Step-by-Step Guide (UK)
- How Long Does It Take to Build a Garden Room?
- How to Make a Garden Room Usable All Year Round
- Garden Room Insulation: Best Materials and U-Values for the UK
- How to Heat a Garden Room: 9 Options Compared by Cost and Warmth
- Best Heating for a Garden Office: Warm Without a Huge Bill
- Air Conditioning for Garden Rooms: Cooling and Heating in One
- Stopping Condensation and Damp in a Garden Room (UK Guide)
- How to Get Wi-Fi in a Garden Office: 6 Ways That Actually Work
- Garden Office Ideas: Designing the Perfect Work-From-Home Space
- Garden Room Ideas: 20 Popular Uses to Inspire Your Build
- Garden Room Annexe: Rules, Costs and How to Build One
- Garden Bar Ideas: The Height Rules, Power and Layout
- Garden Room Business: What Changes Once Clients Visit
- Garden Studio Ideas: Sizes, Light and the 2.5m Rule
- Garden Room Lighting: IP20 Inside, IP65 Out, Part P Rules
- Landscaping Around a Garden Room: the 30cm Decking Trap
- Garden Room Planning Permission: the 2.5m Boundary Rule
- Garden Room News: New NPPF Lands, PD Rules Unchanged
- Garden Saunas UK: Planning, Building Regs and Electrics
- Best Garden Room Companies UK: Guarantees of 10 to 25 Years
- Garden Room Electrics: The Rules Change on 15 Oct 2026
- Golf Simulator Garden Room: The 2.5m Rule That Stops It
- Garden Screens: the 2m Rule, and Why Trellis Counts
- Cheap Garden Rooms: What 19mm Walls Really Get You
- Green Retreats Review: 12-Year Cover, 60% Upfront
- Booths Garden Studios Review: Steel Build, 25 Years
- Eden Garden Rooms Review: £23,500 Start, 10-Year Cover
- Green Retreats vs Booths: 25-Year Steel or Timber?
- Garden Rooms London: 6 Companies and the 2.5m Limit
- Garden Room Bedroom: Why a Bed Changes the Rules
- Do I Need Planning Permission for a Garden Shed? Usually Not
- Garden Room News: Staged Payments Arrive, Timber Stays Dear
- Garden Gym Ideas: Sizes, Ceilings and the 2.5m Height Rule
- Garden Gazebo Rules: 2.5m Near a Boundary, 4m Max
- Garden Arch: Wood or Metal, and the 2.7m Height Rule
- Garden Arbour: Sizes That Seat Two, and Wood vs Metal
- Wooden Garden Gates: Sizes, UC4 Posts and the 1m Rule
- Garden Room News: Rates Held, Materials Up 5.9%
- Summer House Interior Ideas: 9 That Work in Winter
- Garden Trellis Panels: the 2m Rule Most Buyers Miss
- Garden Shelters: Six Types and When You Need Permission
- Garden Greenhouses: Glass Gives 90% Light, Plastic 80%
- Summer House Doors and Windows: 4mm Toughened or Styrene?
- Log Stores: Size, Siting and the 20% Moisture Rule
- Garden Shed Roof: Felt, EPDM or Onduline by Pitch
- Insulated Garden Shed: The 25mm Gap That Stops Damp
- Composite Garden Sheds: Rot-Proof, But Check These 6 Things
- How to Build a Garden Shed: Base, Frame and Roof in 5 Steps
- Garden Room News: Power 26.32p a kWh, VAT-Free to March
- Garden Workshop: Size, Base, Power and the Planning Rules