

Garden room solar panels are now covered by new planning rules in England. On 27 August 2026 the permitted development limits for solar equipment changed, and until 27 August 2027 you can follow either the old rules or the new ones. Most panels on a garden room roof still need no planning application, provided they stay within a few simple limits. This page sets out those limits for roof-mounted, ground-mounted and plug-in panels, and the questions about wiring, roof strength and insurance that matter just as much.
Everything here applies to England. Wales, Scotland and Northern Ireland have their own rules, and a house with no permitted development rights (removed by a condition or an Article 4 direction) needs to ask the council first whatever the size of the job.
Do garden room solar panels need planning permission?
Usually not. The Planning Portal’s solar guidance says the permitted development right covers solar equipment mounted on a house, on a block of flats, or on “a building within the curtilage” of one. A garden room in your garden is a building within the curtilage, so in principle it is covered.
The detailed limits on the Planning Portal are written for houses and flats, though, and it does not set out a separate list for garden buildings. If your design is anything out of the ordinary, ask your council for a view before you buy panels. The limits that apply to a house roof are a sensible guide to what will be accepted:
- Pitched roof: panels must not sit above the highest part of the roof (chimneys excluded) and must not stick out more than 200mm from the roof slope.
- Flat roof: the highest part of the equipment must be no more than 600mm above the highest part of the roof.
- Listed buildings: panels are not permitted development on a building within the grounds of a listed building, or on a scheduled monument site.
- Conservation areas and World Heritage Sites: no panels on a wall, balcony or roof enclosure that fronts a highway.
- Siting: panels should be placed, as far as practicable, to keep down their effect on the look of the building and the area, and removed once no longer needed.
The new rules also add a prior approval step for flat-roof installations on “Article 2(3) land” (conservation areas, National Parks, National Landscapes and similar). If you are in one of those areas, talk to the council before fixing anything to a flat garden room roof. Our page on garden rooms in conservation areas covers the wider restrictions.
Flat roofs: the 600mm rule and the 2.5m height limit
Most garden rooms have a flat or very shallow roof, so the panels sit on a tilted frame. The frame and panels together must not rise more than 600mm above the roof.
That interacts with the garden room’s own height limit. A garden room within 2m of a boundary must be no taller than 2.5m to stay within permitted development for outbuildings, and many are built to finish just under that line. The solar right is a separate permitted development class, but neighbours and planning officers see one structure. A frame that lifts a room close to the boundary well above 2.5m is the kind of thing that draws a complaint. Panels at a low tilt keep the profile down, at the cost of some winter output. Our page on garden room distance from the boundary explains the 2.5m rule.
Panels in the garden instead of on the room
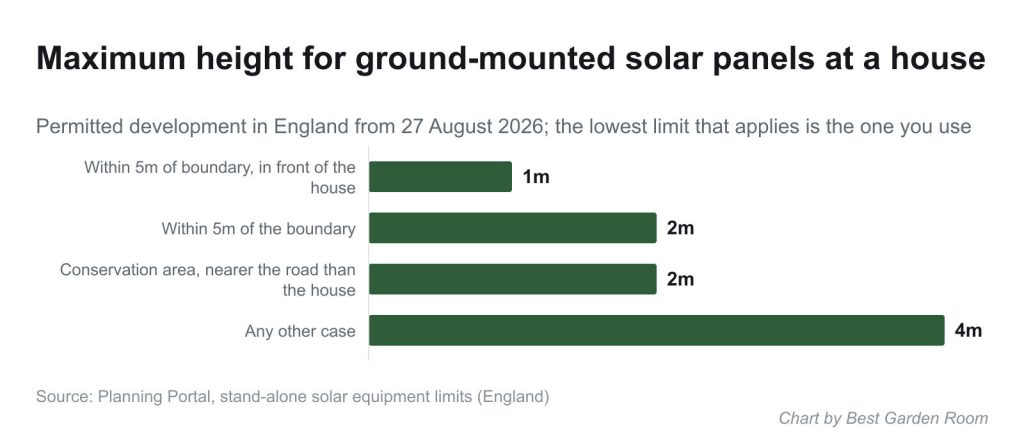
If the garden room roof is shaded, too small or not strong enough, a ground-mounted array is the alternative. Stand-alone panels have their own limits, and from 27 August 2026 the height a house can have depends on where the array sits.
The Planning Portal sets these maximum heights for stand-alone solar at a house, and the lowest one that applies is the one you use:
- 1m if the array is within 5m of the boundary and in front of the principal elevation (usually the front of the house).
- 2m if it is within 5m of the boundary.
- 2m in a conservation area if it is nearer a bounding highway than the nearest part of the house.
- 4m in any other case.
The array can be no bigger than 9 square metres, cannot be within the grounds of a listed building or on a scheduled monument, and in a World Heritage Site must be at least 5m from the boundary. Under the older rules, still usable until 27 August 2027, only the first stand-alone installation was permitted development, and it had to be at least 5m from the boundary in all cases.
Plug-in solar kits and timber-clad garden rooms
Plug-in solar became legal to buy and use in Great Britain on 27 August 2026. The government’s announcement says each kit is rated up to 800W, and it plugs into an ordinary socket rather than being wired in by an electrician.
That makes it tempting for a garden room that already has sockets. Two cautions. First, the Planning Portal’s limits say plug-in solar on a house must not have any part fixed to a wooden wall, balcony or enclosure, or to any exterior clad in timber, and a stand-alone plug-in kit must not be fixed to a wooden fence, gate or wall. Most garden rooms are clad in timber, so a kit hung on the cladding is exactly the case those limits are written to stop. A kit on its own ground frame, away from timber, is the safer route.
Second, a garden room’s sockets are often on a single circuit run from the house. The government’s interim product specification for these devices allows only one device per household circuit, so check with an electrician that the garden room circuit is suitable before plugging one in.
Is the garden room roof strong enough?
The Planning Portal’s building regulations guidance says regulations will normally apply to solar panels on a roof, and that the roof’s ability to carry the load must be “checked and proven”, with strengthening sometimes needed. A house roof is designed with a margin for snow and maintenance; a garden room roof built to a price may not have one.
Before you buy, ask the garden room company for the roof build-up and joist sizes, and whether it allows for solar. If the roof is EPDM or felt, the frame needs either a ballasted system that sits on the membrane without piercing it, or fixings that are properly sealed. A hole through a flat roof membrane is the most common way a solar retrofit causes a leak. Our garden room roof guide explains the main roof types.
Wiring, the house supply and selling power
A fixed solar system on a garden room has to connect to the house’s electrics somewhere. Usually that is through the armoured cable that already feeds the garden room, back to the consumer unit in the house. The Planning Portal recommends using an installer who belongs to a Competent Person Scheme, who can certify the electrical work rather than you having to notify building control separately.
If you want to be paid for power you export, the Smart Export Guarantee needs a supplier tariff, an installation certified under the Microgeneration Certification Scheme (MCS) or an equivalent scheme, and a meter that can record half-hourly exports, which usually means a smart meter. Ask any installer whether they are MCS certified before you sign. A cheap uncertified installation can cost you the export payments for the life of the system.
Think too about how much the garden room actually uses. An office with a laptop and lights uses little; the heating is the big load in winter, which is when panels produce least. Our page on garden room running costs in winter sets out where the power goes, and garden room electrics covers the supply cable.
Tell your insurer
Panels on an outbuilding change what your home insurance covers. Some policies treat them as part of the building; others want them declared. Tell your insurer before installation, and keep the installer’s certificates. Our page on garden room insurance covers the outbuilding limits that often catch people out.
Frequently asked questions
Can you put solar panels on a garden room?
Yes, in most cases without planning permission in England. Panels on a pitched roof must not stick out more than 200mm or sit above the ridge, and equipment on a flat roof must not rise more than 600mm above it.
Do I need planning permission for solar panels on a garden room?
Not usually. You do need it, or the council’s prior approval, if the garden room is in the grounds of a listed building, the panels would front a highway in a conservation area, or a flat-roof installation is on Article 2(3) land.
What changed on 27 August 2026?
The permitted development limits for solar were rewritten, with new height tiers for ground-mounted panels at houses and new rules for plug-in solar. You can follow either the old or the new rules until 27 August 2027.
Can I fit a plug-in solar kit to my garden room?
Kits are legal from 27 August 2026, rated up to 800W. The Planning Portal’s limits say no part should be fixed to a timber wall or a timber-clad exterior, so on most garden rooms a freestanding frame is the better option.
Will a garden room roof take the weight of solar panels?
Not always. Building regulations require the roof’s capacity to be checked, and a lightweight garden room roof may need strengthening. Ask the maker for the roof specification first.
Can I sell electricity from garden room solar panels?
Yes, through a Smart Export Guarantee tariff. You need an MCS-certified (or equivalent) installation and a meter that records half-hourly exports, usually a smart meter.
For more on planning, building and running a garden room, see the rest of Best Garden Room.
Related guides
- Garden Room Planning Permission UK: The 30m² and 50% Rules Explained
- How Much Does a Garden Room Cost to Run in Winter? Real UK Figures
- Garden Room vs Extension: Honest Cost, Value and When Each Wins
- How Much Does It Cost to Run Electrics to a Garden Room in 2026?
- Ground Screws vs Concrete Base: Which Garden Room Foundation Is Right for You?
- Do Garden Rooms Need Building Regulations? The 15, 30 and 1m Rules Explained
- Prefab vs Bespoke Garden Rooms: Which Is Right for You?
- Garden Room Buying Mistakes: 12 Costly Errors to Avoid
- Garden Room News: June 2026
- How to Buy a Garden Room: The Complete UK Buyer’s Guide (2026)
- What to Look for in a Garden Room: 15 Things to Check Before You Buy
- Buying a Second-Hand Garden Room: Is It Worth It?
- Garden Room Kits vs Fully Installed: Should You Self-Build or Buy Turnkey?
- Garden Room Deposits, Contracts and Deliverables: Protecting Your Money
- How Long Does a Garden Room Last? Lifespan and Maintenance
- Garden Room Cost Per Square Metre: 2026 UK Rates Explained
- How Much Does a Garden Room Cost in the UK? (2026 Price Guide)
- Garden Room Prices by Size: From 3x3m to 8x4m and Beyond
- How Much Does a Garden Office Cost? (2026 UK Breakdown)
- Garden Room Planning News: Late June 2026
- How Much Does a Garden Room with a Bathroom Cost?
- Hidden Garden Room Costs: Foundations, VAT and the Extras Quotes Miss
- Garden Room Finance: Loans, Mortgages and Payment Options Explained
- Garden Room News: Early July 2026
- Do Garden Rooms Add Value to Your House? What the UK Resale Data Shows
- Permitted Development Rights for Garden Rooms: Size, Height and the 2m Boundary Rule
- Do Garden Rooms Affect Council Tax? Business Rates and Reassessment
- Garden Room News: Mid-July 2026
- How a Garden Room Is Built: Foundations to Finish (UK Guide)
- SIPs vs Timber Frame Garden Rooms: Which Construction Is Better?
- How Close to a Boundary Can a Garden Room Be? UK Rules Explained
- How to Apply for Garden Room Planning Permission: Step by Step
- Can You Build a Garden Room on Decking, Slabs or a Patio?
- Is a Garden Room Cheaper Than an Extension? 2026 Cost Comparison
- Garden Room News: Mid-July 2026
- Garden Room Cladding: Cedar vs Composite vs Larch vs Render
- Garden Room Roof Guide: Flat vs Pitched and the Best Materials
- Garden Room Windows and Doors: Bifold, Sliding and Glazing
- How to Build a Garden Room: A DIY Step-by-Step Guide (UK)
- How Long Does It Take to Build a Garden Room?
- How to Make a Garden Room Usable All Year Round
- Garden Room Insulation: Best Materials and U-Values for the UK
- How to Heat a Garden Room: 9 Options Compared by Cost and Warmth
- Best Heating for a Garden Office: Warm Without a Huge Bill
- Air Conditioning for Garden Rooms: Cooling and Heating in One
- Stopping Condensation and Damp in a Garden Room (UK Guide)
- How to Get Wi-Fi in a Garden Office: 6 Ways That Actually Work
- Garden Office Ideas: Designing the Perfect Work-From-Home Space
- Garden Room Ideas: 20 Popular Uses to Inspire Your Build
- Garden Room Annexe: Rules, Costs and How to Build One
- Garden Bar Ideas: The Height Rules, Power and Layout
- Garden Room Business: What Changes Once Clients Visit
- Garden Studio Ideas: Sizes, Light and the 2.5m Rule
- Garden Room Lighting: IP20 Inside, IP65 Out, Part P Rules
- Landscaping Around a Garden Room: the 30cm Decking Trap
- Garden Room Design: Why 2.5m Decides Everything
- Garden Room Planning Permission: the 2.5m Boundary Rule
- Garden Room News: New NPPF Lands, PD Rules Unchanged
- Garden Saunas UK: Planning, Building Regs and Electrics
- Best Garden Room Companies UK: Guarantees of 10 to 25 Years
- Garden Room Electrics: The Rules Change on 15 Oct 2026
- Golf Simulator Garden Room: The 2.5m Rule That Stops It
- Garden Screens: the 2m Rule, and Why Trellis Counts
- Cheap Garden Rooms: What 19mm Walls Really Get You
- Green Retreats Review: 12-Year Cover, 60% Upfront
- Booths Garden Studios Review: Steel Build, 25 Years
- Eden Garden Rooms Review: £23,500 Start, 10-Year Cover
- Green Retreats vs Booths: 25-Year Steel or Timber?
- Garden Rooms London: 6 Companies and the 2.5m Limit
- Garden Room Bedroom: Why a Bed Changes the Rules
- Do I Need Planning Permission for a Garden Shed? Usually Not
- Garden Room News: Staged Payments Arrive, Timber Stays Dear
- Garden Gym Ideas: Sizes, Ceilings and the 2.5m Height Rule
- Garden Gazebo Rules: 2.5m Near a Boundary, 4m Max
- Garden Arch: Wood or Metal, and the 2.7m Height Rule
- Garden Arbour: Sizes That Seat Two, and Wood vs Metal
- Wooden Garden Gates: Sizes, UC4 Posts and the 1m Rule
- Garden Room News: Rates Held, Materials Up 5.9%
- Summer House Interior Ideas: 9 That Work in Winter
- Garden Trellis Panels: the 2m Rule Most Buyers Miss
- Garden Shelters: Six Types and When You Need Permission
- Garden Greenhouses: Glass Gives 90% Light, Plastic 80%
- Summer House Doors and Windows: 4mm Toughened or Styrene?
- Log Stores: Size, Siting and the 20% Moisture Rule
- Garden Shed Roof: Felt, EPDM or Onduline by Pitch
- Insulated Garden Shed: The 25mm Gap That Stops Damp
- Composite Garden Sheds: Rot-Proof, But Check These 6 Things
- How to Build a Garden Shed: Base, Frame and Roof in 5 Steps
- Garden Room News: Power 26.32p a kWh, VAT-Free to March
- Garden Workshop: Size, Base, Power and the Planning Rules
- Plastic Garden Sheds: Who They Suit and 6 Checks First
- Metal Garden Sheds: Stop Condensation Before You Buy
- Garden Shed Storage Ideas: 12 That Free Up Floor Space
- Wooden Garden Sheds: 7 Specs That Decide How Long They Last
- 8×6 Garden Shed: Real Floor Size, Door Width and Base
- 6×4 Garden Shed: 59cm Door, 118cm Deep and What Fits
- Small Garden Shed: 88.5cm Wide Inside and What Fits
- Garden Room News: Building Control Fees Change 6 Nov
- 6×10 Garden Shed: 295 x 182.6cm Inside, and What Fits
- Bike Shed for Garden: Sizes, Ground Anchors and the Locks
- Shed With Log Store: Sizes, Layout and the 2.5m Rule
- Garden Bin Storage: Sizes, Lids and the Front Garden Rule
- Pergola Planning Permission: the 2.5m Boundary Rule
- Garden Cushion Storage: How Many Litres You Really Need
- Garden Bench With Storage: 150 to 265 Litres, What Fits
- Garden Playhouse: Sizing, Base and the 2.5m Planning Rule
- Garden Pod: Sizes, Planning Limits and the 15m² Rule
- Log Cabin UK: 19mm to 70mm Walls and the 2.5m Height Rule
- Waterproof Garden Storage Box: Why Most Aren’t, What to Buy
- Garden Storage Cabinet: 6 Checks and What Not to Keep Inside
- Garden Room News: Judge Rules a Pergola Is a Garden Room
- Garden Room Installers Near Me: 8 Checks Before a Deposit
- Summer Houses: The 2.5m Height Rule, Sizes and Bases
- Wooden Garden Storage: Use Class 3 or 4 Timber, and Why
- Garden Room News: Shed Built Without Permission Approved
- Metal Garden Storage: Galvanised vs Aluminium, and Damp
- Garden Room Foundations: Slab vs Screws vs Pads, 5 Checks
- Garden Storage Unit: Box, Cabinet or Shed? What Fits What
- Garden Room Flooring: LVT, Laminate or Engineered Wood?
- Garden Room Insurance: Is It Covered and What Limits Apply?
- Garden Room Soundproofing: Fix the Gaps and Glass First
- Garden Room Security: PAS 24 Doors, Locks and Insurance
- Garden Room Interior Ideas: Plan Sockets and Storage First