

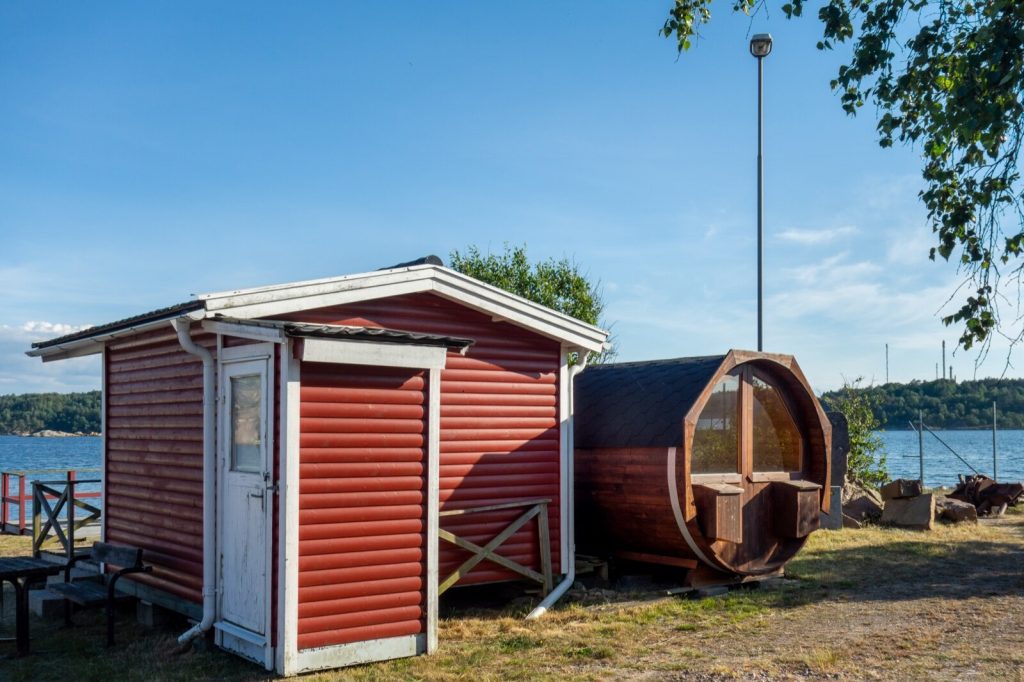
Garden saunas have gone from a Scandinavian curiosity to a normal thing to want at the bottom of a British garden, and the supply side has caught up fast. What has not caught up is clear information about the parts that actually decide whether the project works: whether you need permission, whether building regulations apply, what the electrical installation involves, and why ventilation matters more than the heater. This guide covers all of it for a UK garden, with the rules quoted from source.
The short version: most garden saunas need no planning permission and no building regulations approval, but the electrical work almost certainly is notifiable, and a wood-fired stove brings a separate set of rules that catch people out.
Do you need planning permission for a garden sauna?
A garden sauna is treated as an outbuilding, so it falls under the same permitted development rules as a garden room or a shed. In England that means Schedule 2, Part 1, Class E of the permitted development order, and the usual conditions apply: single storey, no more than 2.5m to the eaves, a maximum overall height of 4m for a dual-pitched roof or 3m for any other roof, and no more than 2.5m in total if any part of it sits within 2m of a boundary. Outbuildings must also not cover more than half the land around the original house, counting anything already there.
The use itself is not usually the problem. A sauna used by the household is incidental to the enjoyment of the house, which is what permitted development allows. What changes the answer is context rather than the building: listed buildings, conservation areas, Areas of Outstanding Natural Beauty, National Parks and properties where permitted development rights have been removed by condition all narrow or remove the allowance. Kent, Sussex and much of the South East have a lot of designated land, so it is worth checking rather than assuming.
The Planning Portal outbuildings guidance sets out the full conditions, and a Lawful Development Certificate from your council is the way to get certainty in writing if you want it before you build. Scotland, Wales and Northern Ireland run their own permitted development systems with different limits.
Building regulations: the 15 and 30 square metre thresholds
This is where the specifics are genuinely useful, because the exemption is written down and most saunas sit comfortably inside it.
Schedule 2 of the Building Regulations 2010 lists exempt buildings. Class VI, small detached buildings, covers two cases. The first is a detached single storey building with a floor area not exceeding 30 square metres, containing no sleeping accommodation, and either no point of which is less than one metre from the boundary of its curtilage, or which is constructed substantially of non-combustible material. The second is a detached building with a floor area not exceeding 15 square metres, containing no sleeping accommodation.
Read that carefully, because the logic trips people up. Under 15 square metres and detached, with nobody sleeping in it, you are exempt regardless of where it sits. Between 15 and 30 square metres you are exempt only if you keep it at least a metre off every boundary, or build it substantially from non-combustible material. Almost every domestic garden sauna is well under 15 square metres, so the exemption applies. A larger sauna and changing room combination squeezed against a fence is the case that needs thought.
Two things the exemption does not cover. It does not exempt the electrical installation, which is dealt with separately below. And it does not exempt a solid fuel appliance, so a wood-fired stove brings Part J into play whatever the size of the building. The exemption text is on legislation.gov.uk.
The electrics: a sauna is a special location
This is the part people underestimate, and it is the part that has to be done properly.
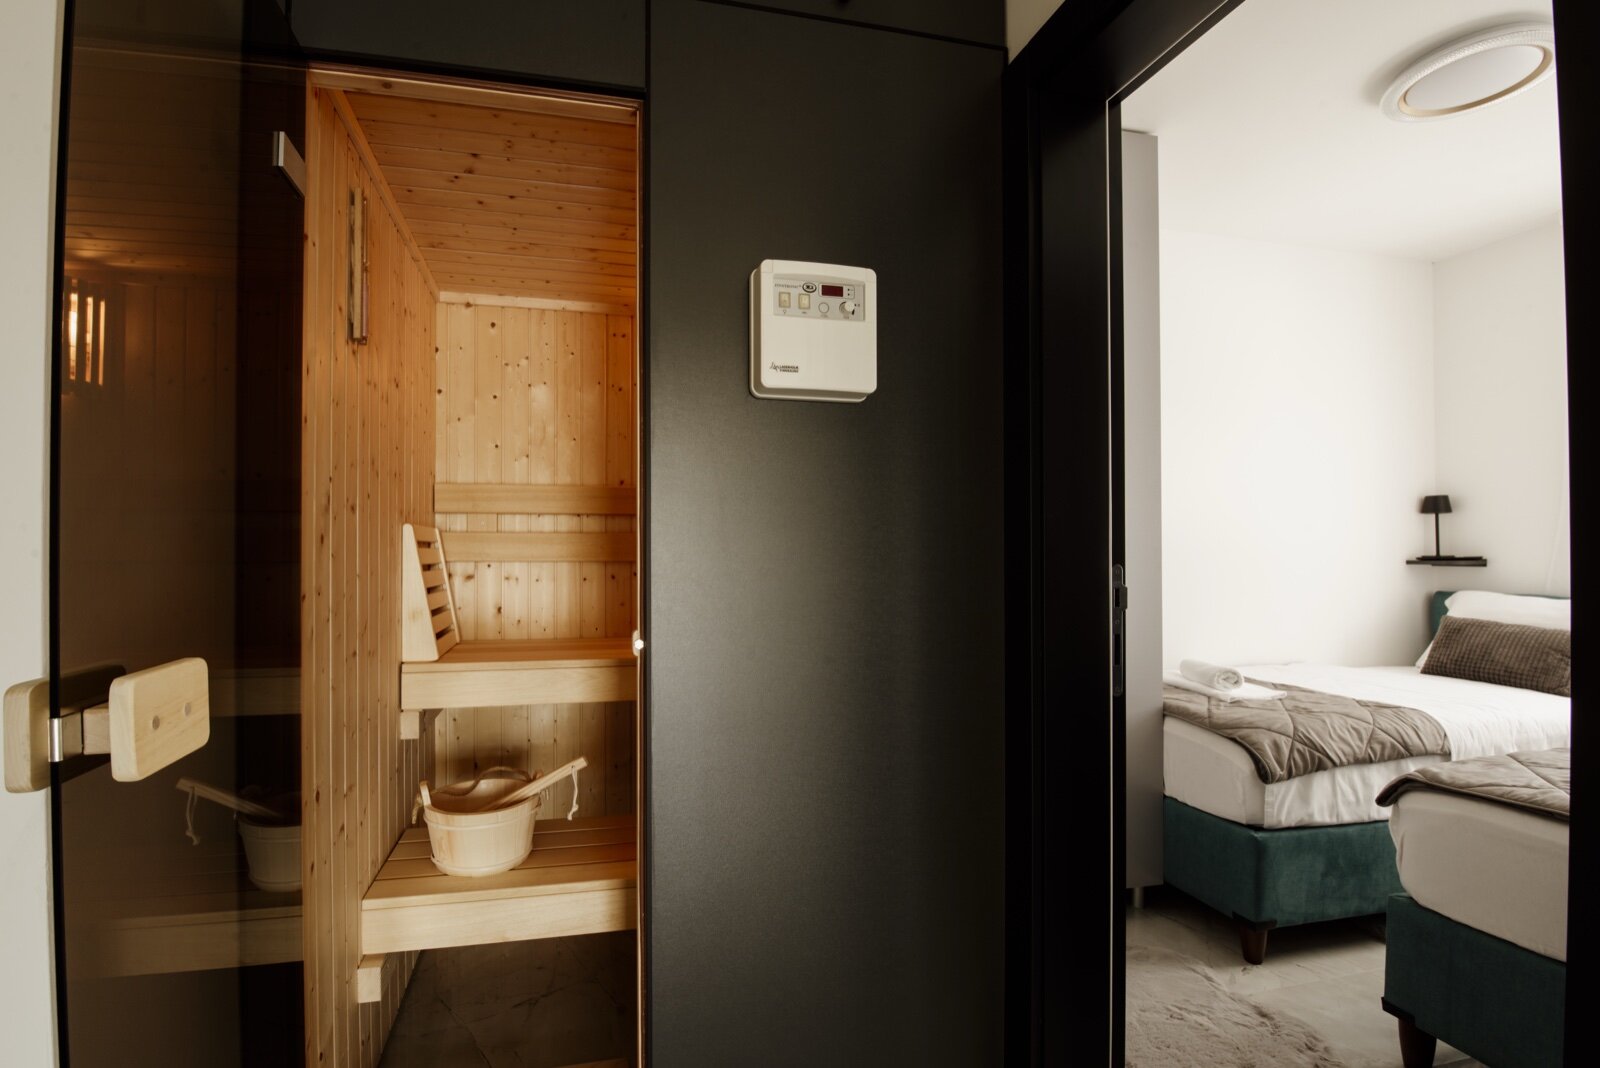
Under BS 7671, the UK wiring regulations, a room or cabin containing a sauna heater is a special location with its own section, Section 703. That has two immediate consequences. First, the environment is genuinely hostile to normal wiring: heat and humidity together. Second, because it is a special location, Part P of the Building Regulations bites. Any addition or alteration to an existing circuit in a special location is notifiable, and running power to a garden sauna will need a new circuit anyway, which is notifiable in its own right. So the work must be done by an electrician registered with a competent person scheme who can certify it, or notified to your council’s building control in advance. You should end up with an Electrical Installation Certificate.
What Section 703 requires in practice:
- Zones inside the cabin. The space is divided by zone. The volume immediately around the heater takes nothing but the heater and its integral equipment. Higher up, where the air is hottest, equipment and cable have to be rated for sustained high temperature.
- Heat-rated cable. Ordinary PVC-insulated cable is rated to 70°C and is not suitable in the hot zones. Silicone-insulated cable rated far higher is used instead. This is one of the clearest tells of a cheap installation.
- No socket outlets inside the sauna. None.
- Switchgear outside. The controls go outside the cabin, other than any switchgear that forms part of the heater and is fitted per the manufacturer’s instructions.
- IP rating. Equipment needs a minimum degree of protection against water ingress, higher again where it might be cleaned with a jet.
- RCD protection. 30mA additional protection on the circuits, with a specific carve-out for the heater itself unless the manufacturer says otherwise.
The supply itself is a separate question. Domestic heaters are typically in the 4.5kW to 9kW range, and a common sizing rule of thumb is around 1kW per cubic metre of cabin volume, adjusted upwards for large glazed areas or a poorly insulated build. Most UK homes on a standard single-phase supply can run a heater in that range on a dedicated circuit, but “can” depends on your existing main fuse and what else is drawing power. If you already have an EV charger and a heat pump, your electrician needs to do a proper load calculation rather than assume. Cable to the sauna will normally be buried steel wire armoured, sized for the load and the run length.
Wood-fired saunas and Part J
A wood-burning stove changes the project considerably, and for a lot of people it is worth it: the heat quality is different and there is no supply upgrade to worry about. But the flue is not optional detail.
Solid fuel appliances fall under Approved Document J, which governs flues, chimneys, hearths and clearances to combustible material. The practical constraint is draught: the general guidance for wood-burning and multi-fuel appliances is a minimum of around 4.5m from the top of the appliance to the top of the chimney, which is a lot of flue on a small garden building and changes how it looks. Clearances from the flue and stove body to the timber of the cabin are equally important, and in a sauna the surrounding material is timber on every side.
Installation should be by a competent person, and HETAS registered installers can self-certify solid fuel work. If your installer is not registered, the work needs notifying to building control before it starts. You also need to think about smoke: if you are in a Smoke Control Area, which covers a lot of urban England, only exempt appliances and authorised fuels may be used, and a garden stove in a small garden with close neighbours is a good way to fall out with them regardless of the legal position.
Ventilation, insulation and the build itself
A sauna that does not breathe does not work well and does not last. Air needs to come in low, near the heater, and leave high on the opposite side, so the cabin turns its air over several times an hour while it is running. Skip that and you get a stratified box that is scalding at head height and cold at your feet, with humidity that has nowhere to go and timber that stays damp between uses.
The rest of the build is more familiar if you have looked at garden rooms:
- Vapour barrier. Sauna construction uses foil-faced insulation on the warm side, reflecting radiant heat back in and stopping moisture reaching the insulation and frame. It is the single most important layer.
- Internal timber. Species matter here, and it is not aesthetics. The cladding and benches need low thermal conductivity so they do not burn you, and no resin, which is why pine is a poor choice inside. Thermally modified aspen, alder and western red cedar are the usual options. Bench slats especially should be a low-conductivity timber.
- No metal you will touch. Exposed fixings inside a hot sauna are a burn risk, so fixings are concealed or countersunk below the surface.
- No paint, varnish or standard treatment inside. At sauna temperatures those off-gas. Interior timber is left bare or treated with a product made specifically for saunas.
- Foundations and drainage. The same options as any garden building: a concrete pad, ground screws or a bearer-and-slab arrangement. The difference is water, so plan where it goes if you will be throwing it on the stones or rinsing off outside.
Barrel, cabin or converted garden room?
Barrel saunas are cheap to heat and quick to install, because the curved shape gives less air volume for the bench space, so they come to temperature fast. They look like what they are, which some people love and some do not, and headroom is limited at the edges.
Cube or cabin saunas are a conventional timber building and sit more comfortably against a house or a fence. More volume to heat, more design freedom, usually the more expensive route, and easier to add a small changing area or porch.
Converting part of an existing garden room sounds efficient and is the option that most often disappoints. A sauna is a sealed, insulated, vapour-barriered box with its own ventilation and its own heat-rated wiring. Retrofitting all of that into a corner of a room built to a different specification usually costs more than a purpose-made cabin and performs worse. If the garden room already exists and you want both, a separate small cabin is generally the better answer.
If you are weighing this against other uses for the same patch of garden, our garden room guides cover the alternatives.
Frequently asked questions
Do garden saunas need planning permission in the UK?
Usually not. A garden sauna is treated as an outbuilding and normally falls within permitted development, provided it is single storey, within the height limits (4m for a dual-pitched roof, 3m for other roofs, 2.5m if within 2m of a boundary), and outbuildings do not cover more than half the land around the original house. Permission is more likely to be needed on listed buildings, in conservation areas, on designated land, or where permitted development rights have been removed. A Lawful Development Certificate from your council gives you written certainty.
Do building regulations apply to a garden sauna?
The building itself is usually exempt. Under Class VI of Schedule 2 to the Building Regulations 2010, a detached building of no more than 15 square metres with no sleeping accommodation is exempt outright. Between 15 and 30 square metres it is exempt if it is single storey with no sleeping accommodation and either sits at least one metre from every boundary or is built substantially of non-combustible material. The exemption does not extend to the electrical installation or to a wood-burning stove, both of which have their own requirements.
Is the electrical work for a garden sauna notifiable?
Yes, in practice always. A room or cabin containing a sauna heater is a special location under Section 703 of BS 7671, and any addition or alteration to a circuit in a special location is notifiable under Part P. Running a supply to a garden sauna also means a new circuit, which is notifiable in its own right. Use an electrician registered with a competent person scheme so they can certify it, and keep the Electrical Installation Certificate.
What size heater does a garden sauna need?
A common rule of thumb is roughly 1kW per cubic metre of cabin volume, so a small two to three person cabin typically lands around 4.5kW to 6kW and a larger family cabin around 8kW to 9kW. Adjust upwards for a large glass door or window, or for a cabin that is not well insulated. Always size against the manufacturer’s own chart for the specific heater, since the range each model is rated for is the figure that matters.
Can you put a wood-fired sauna in a small garden?
You can, but check three things first. The flue needs enough height to draw properly, generally around 4.5m from the top of the appliance to the top of the chimney, which is conspicuous on a small building. The installation falls under Approved Document J and should be done by a HETAS registered installer or notified to building control. And if you are in a Smoke Control Area, only exempt appliances and authorised fuels may be used. Proximity to neighbours is a practical consideration even where the rules allow it.
What wood should the inside of a sauna be made from?
Low-conductivity, resin-free timber. Thermally modified aspen, alder and western red cedar are the standard choices, because they do not get hot enough to burn skin on contact and do not weep resin at sauna temperatures. Standard pine is a poor choice for benches and internal cladding for exactly those reasons. Leave interior timber bare or use a treatment made specifically for saunas, since ordinary paint and varnish off-gas when heated.
How long does a garden sauna take to heat up?
For an electric heater sized correctly for the cabin, typically 30 to 45 minutes from cold, with a barrel sauna at the quicker end because there is less air volume to bring up to temperature. A wood-fired stove is usually slower to reach temperature and needs tending. Insulation quality and the amount of glazing make a substantial difference, and a cabin that takes well over an hour is usually under-heated, under-insulated or both.
Related guides
- Garden Room Planning Permission UK: The 30m² and 50% Rules Explained
- How Much Does a Garden Room Cost to Run in Winter? Real UK Figures
- Garden Room vs Extension: Honest Cost, Value and When Each Wins
- How Much Does It Cost to Run Electrics to a Garden Room in 2026?
- Ground Screws vs Concrete Base: Which Garden Room Foundation Is Right for You?
- Do Garden Rooms Need Building Regulations? The 15, 30 and 1m Rules Explained
- Prefab vs Bespoke Garden Rooms: Which Is Right for You?
- Garden Room Buying Mistakes: 12 Costly Errors to Avoid
- How to Buy a Garden Room: The Complete UK Buyer’s Guide (2026)
- What to Look for in a Garden Room: 15 Things to Check Before You Buy
- Buying a Second-Hand Garden Room: Is It Worth It?
- Garden Room Kits vs Fully Installed: Should You Self-Build or Buy Turnkey?
- Garden Room Deposits, Contracts and Deliverables: Protecting Your Money
- How Long Does a Garden Room Last? Lifespan and Maintenance
- Garden Room Cost Per Square Metre: 2026 UK Rates Explained
- How Much Does a Garden Room Cost in the UK? (2026 Price Guide)
- Garden Room Prices by Size: From 3x3m to 8x4m and Beyond
- How Much Does a Garden Office Cost? (2026 UK Breakdown)
- How Much Does a Garden Room with a Bathroom Cost?
- Hidden Garden Room Costs: Foundations, VAT and the Extras Quotes Miss
- Garden Room Finance: Loans, Mortgages and Payment Options Explained
- Do Garden Rooms Add Value to Your House? What the UK Resale Data Shows
- Permitted Development Rights for Garden Rooms: Size, Height and the 2m Boundary Rule
- Do Garden Rooms Affect Council Tax? Business Rates and Reassessment
- How a Garden Room Is Built: Foundations to Finish (UK Guide)
- SIPs vs Timber Frame Garden Rooms: Which Construction Is Better?
- How Close to a Boundary Can a Garden Room Be? UK Rules Explained
- How to Apply for Garden Room Planning Permission: Step by Step
- Can You Build a Garden Room on Decking, Slabs or a Patio?
- Is a Garden Room Cheaper Than an Extension? 2026 Cost Comparison
- Garden Room Cladding: Cedar vs Composite vs Larch vs Render
- Garden Room Roof Guide: Flat vs Pitched and the Best Materials
- Garden Room Windows and Doors: Bifold, Sliding and Glazing
- How to Build a Garden Room: A DIY Step-by-Step Guide (UK)
- How Long Does It Take to Build a Garden Room?
- How to Make a Garden Room Usable All Year Round
- Garden Room Insulation: Best Materials and U-Values for the UK
- How to Heat a Garden Room: 9 Options Compared by Cost and Warmth
- Best Heating for a Garden Office: Warm Without a Huge Bill
- Air Conditioning for Garden Rooms: Cooling and Heating in One
- Stopping Condensation and Damp in a Garden Room (UK Guide)
- How to Get Wi-Fi in a Garden Office: 6 Ways That Actually Work
- Garden Office Ideas: Designing the Perfect Work-From-Home Space
- Garden Room Ideas: 20 Popular Uses to Inspire Your Build
- Garden Room Annexe: Rules, Costs and How to Build One
- Garden Bar Ideas: The Height Rules, Power and Layout
- Garden Room Business: What Changes Once Clients Visit
- Garden Studio Ideas: Sizes, Light and the 2.5m Rule
- Garden Room Lighting: IP20 Inside, IP65 Out, Part P Rules
- Landscaping Around a Garden Room: the 30cm Decking Trap
- Garden Room Design: Why 2.5m Decides Everything
- Garden Room Planning Permission: the 2.5m Boundary Rule
- Best Garden Room Companies UK: Guarantees of 10 to 25 Years
- Garden Room Electrics: The Rules Change on 15 Oct 2026
- Golf Simulator Garden Room: The 2.5m Rule That Stops It
- Garden Screens: the 2m Rule, and Why Trellis Counts
- Cheap Garden Rooms: What 19mm Walls Really Get You
- Green Retreats Review: 12-Year Cover, 60% Upfront
- Booths Garden Studios Review: Steel Build, 25 Years
- Eden Garden Rooms Review: £23,500 Start, 10-Year Cover
- Green Retreats vs Booths: 25-Year Steel or Timber?
- Garden Rooms London: 6 Companies and the 2.5m Limit
- Garden Room Bedroom: Why a Bed Changes the Rules
- Do I Need Planning Permission for a Garden Shed? Usually Not
- Garden Gym Ideas: Sizes, Ceilings and the 2.5m Height Rule
- Garden Gazebo Rules: 2.5m Near a Boundary, 4m Max
- Garden Arch: Wood or Metal, and the 2.7m Height Rule
- Garden Arbour: Sizes That Seat Two, and Wood vs Metal
- Wooden Garden Gates: Sizes, UC4 Posts and the 1m Rule
- Summer House Interior Ideas: 9 That Work in Winter
- Garden Trellis Panels: the 2m Rule Most Buyers Miss
- Garden Shelters: Six Types and When You Need Permission
- Garden Greenhouses: Glass Gives 90% Light, Plastic 80%
- Summer House Doors and Windows: 4mm Toughened or Styrene?
- Log Stores: Size, Siting and the 20% Moisture Rule
- Garden Shed Roof: Felt, EPDM or Onduline by Pitch
- Insulated Garden Shed: The 25mm Gap That Stops Damp
- Composite Garden Sheds: Rot-Proof, But Check These 6 Things
- How to Build a Garden Shed: Base, Frame and Roof in 5 Steps
- Garden Workshop: Size, Base, Power and the Planning Rules
- Plastic Garden Sheds: Who They Suit and 6 Checks First
- Metal Garden Sheds: Stop Condensation Before You Buy
- Garden Shed Storage Ideas: 12 That Free Up Floor Space